
1837 Forest Road, Durham, NC 27705
Local realty services provided by:CENTURY 21 Triangle Group
1837 Forest Road,Durham, NC 27705
$392,000
- 2 Beds
- 1 Baths
- 1,110 sq. ft.
- Single family
- Active
Listed by: lisa janes
Office: weichert, realtors-mark thomas
MLS#:10183197
Source:RD
Price summary
- Price:$392,000
- Price per sq. ft.:$353.15
About this home
Updated 1948 two-bedroom, one-bath cottage in Durham's sought-after Broad Acres neighborhood near Watts Hospital-Hillandale. This charming home blends historic character with modern upgrades, including oak floors, a cozy fireplace, screened front and back porches, and a thoughtfully designed kitchen with granite countertops, full-extension cabinetry, oversized Rachiele copper farmhouse sink, induction cooktop, vented hood, Miele combi-steam oven, and GE conventional oven. The primary bedroom offers a 5' x 10' walk-in closet and direct access to the screened back porch. The spacious bath features twin pedestal sinks, soaking tub, walk-in shower, and Carrara marble-look subway tile. Major improvements include 2019 rewiring and PEX plumbing, architectural shingle roof, sealed crawl space, lead paint and asbestos remediation, Ethernet/CAT-5, Rinnai tankless water heater, and EV charging station. Enjoy a southeast-facing backyard ideal for raised-bed gardening, plus easy access to Westover Park and the West Ellerbee Creek Trail. Designed by Archie Royal Davis's firm and recognized by Preservation Durham, this Forest Road home is a well-preserved example of post-WWII vernacular architecture....
Contact an agent
Home facts
- Year built:1948
- Subdivision & Development:Broad Acres
- Listing ID #:10183197
- Added:45 day(s) ago
- Updated:September 13, 2026 at 03:37 PM
Rooms and interior
- Bedrooms:2
- Total bathrooms:1
- Full bathrooms:1
- Rooms Total:5
- Flooring:Hardwood
- Bathrooms Description:Soaking Tub, Walk-In Shower
- Kitchen Description:Built-In Electric Oven, Cooktop, Dishwasher, Double Oven, Free-Standing Refrigerator, Gas Water Heater, Range Hood, Refrigerator, Washer/Dryer Stacked
- Living area:1,110 sq. ft.
Heating and cooling
- Cooling:Central Air
- Heating:Electric, Heat Pump
- Central air:Yes
Structure and exterior
- Roof:Architectural Shingle, Shingle
- Year built:1948
- Building area:1,110 sq. ft.
- Lot area:0.2 Acres
- Lot Features:Back Yard, City Lot, Front Yard, Steep Slope
- Architectural Style:Bungalow, Cottage
- Construction Materials:Aluminum Siding
- Exterior Features:Covered, Enclosed, Fenced Yard, Front Porch, Porch, Rain Gutters, Screened, Side Porch, Storage
- Levels:One
Schools
- High school:Durham - City of Medicine Academy
- Middle school:Durham - Brogden Middle
- Elementary school:Durham - E K Powe Elementary
Utilities
- Water:Public
- Sewer:Public Sewer
Finances and disclosures
- Price:$392,000
- Price per sq. ft.:$353.15
- Tax amount:$3,335
Features and amenities
- Laundry features:Laundry Closet
Parking
- Total parking spaces:2
- Parking description:Concrete, Driveway, On Street
 Listings marked with a Doorify MLS icon are provided courtesy of the Doorify MLS, of North Carolina, Internet Data Exchange Database. Brokers make an effort to deliver accurate information, but buyers should independently verify any information on which they will rely in a transaction. The listing broker shall not be responsible for any typographical errors, misinformation, or misprints, and they shall be held totally harmless from any damages arising from reliance upon this data. This data is provided exclusively for consumers’ personal, non-commercial use. Copyright 2026 Doorify MLS of North Carolina. All rights reserved.
New listings near 1837 Forest Road
- Coming Soon
 $825,000Coming Soon4 beds 4 baths2,868 sq. ft.
2519 Chapel Hill Road, Durham, NC 27707
MLS# 10192448Listed by: BETTER REALTY LLC - Coming Soon
 $469,900Coming Soon3 beds 2 baths1,956 sq. ft.
710 Constitution Drive, Durham, NC 27705
MLS# 10192270Listed by: REAL BROKER, LLC - CAROLINA COLLECTIVE REALTY - Coming Soon
 $599,000Coming Soon4 beds 3 baths1,963 sq. ft.
7 Mill Haven Court, Durham, NC 27713
MLS# 10192118Listed by: COLDWELL BANKER ADVANTAGE - Coming Soon
 $385,000Coming Soon2 beds 1 baths1,247 sq. ft.
2720 University Drive, Durham, NC 27707
MLS# 10191121Listed by: NEST REALTY OF THE TRIANGLE - Coming SoonOpen Sat, 12 to 2pm
 $225,000Coming Soon2 beds 2 baths1,195 sq. ft.
5300 Cheek Road, Durham, NC 27704
MLS# 10191111Listed by: BORDEAUX SMITH REALTY LLC - New
 $426,000Active3 beds 2 baths1,292 sq. ft.
1214 Berkeley Street, Durham, NC 27705
MLS# 10192492Listed by: SOLD BUY ME REALTY - New
 $264,900Active2 beds 3 baths1,547 sq. ft.
4109 Beechnut Lane, Durham, NC 27707
MLS# 10192452Listed by: URBAN DURHAM REALTY - New
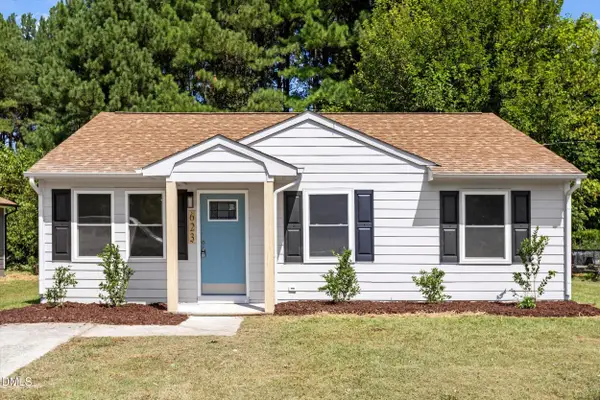 $254,900Active3 beds 1 baths1,008 sq. ft.
623 Belvin Avenue, Durham, NC 27704
MLS# 10192427Listed by: NORTHSIDE REALTY INC. - New
 $1,960,000Active4 beds 6 baths3,973 sq. ft.
1314 Eldon Circle, Durham, NC 27707
MLS# 10192407Listed by: HOMES BY DICKERSON REAL ESTATE - New
 $294,900Active3 beds 3 baths1,620 sq. ft.
4007 Lush Grove Drive, Durham, NC 27704
MLS# 10192382Listed by: EXP REALTY LLC


Protect your home and budget from life's surprises with an Assurant Home Warranty, backed by a partner that supports you through every step of homeownership. Explore Plans.
©2026 Century 21 Real Estate LLC. All rights reserved. CENTURY 21®, the CENTURY 21 Logo and C21® are service marks owned by Century 21 Real Estate LLC. Century 21 Real Estate LLC fully supports the principles of the Fair Housing Act and the Equal Opportunity Act. Each office is independently owned and operated. Listing information is deemed reliable but not guaranteed accurate.