
1914 James Street, Durham, NC 27707
Local realty services provided by:CENTURY 21 Triangle Group
1914 James Street,Durham, NC 27707
$490,000
- 3 Beds
- 2 Baths
- - sq. ft.
- Single family
- Sold
Listed by: alison domnas
Office: adage realty co., llc.
MLS#:10182452
Source:RD
Sorry, we are unable to map this address
Price summary
- Price:$490,000
About this home
This house is the Slick James of houses: It's a very special cottage, the kind you want to show to others. From the roof down to the crawlspace, it's done to the nines. It's giving subtle in the front, party in the back thanks to a smart expansion project that saw the addition of a primary suite and kitchen renovation, which modernized the house without foregoing the soul and spirit of the era from which it came. Functional and funky with three bedrooms and two full baths, the house brims with good style and offers the detail that everyone clamors for: Built-ins; pocket doors; soft-close drawers. It will be hard not to freak at the kitchen, with counter space for miles, a crisp chef's triangle, and a peninsula to pull your dinner guests up to. When your crowds need room to run, head outside to the deck and large fenced in yard, or flex your music, gardening, or ceramics chops in the wired workshop. When you're more in the spirit of 'I don't want to cook,' you'll be blessed by being within easy walking distance to Rockwood and its many delicious eateries....
Contact an agent
Home facts
- Year built:1949
- Subdivision & Development:Not in a Subdivision
- Listing ID #:10182452
- Added:50 day(s) ago
- Updated:September 13, 2026 at 06:59 AM
Rooms and interior
- Bedrooms:3
- Total bathrooms:2
- Full bathrooms:2
- Rooms Total:7
- Flooring:Hardwood, Tile
- Dining Description:Eat-in Kitchen
- Bathrooms Description:Double Vanity
- Kitchen Description:Dishwasher, Dryer, Gas Range, Refrigerator, Washer, Water Heater
Heating and cooling
- Cooling:Central Air
- Heating:Forced Air, Natural Gas
- Central air:Yes
Structure and exterior
- Roof:Shingle
- Year built:1949
- Architectural Style:Cottage
- Construction Materials:Aluminum Siding, Fiber Cement
- Exterior Features:Deck, Fenced Yard, Front Porch
- Levels:One
Schools
- High school:Durham - Charles E Jordan Sr High School
- Middle school:Durham - Lakewood Montessori Middle School
- Elementary school:Durham - Lakewood Elementary
Utilities
- Water:Public
- Sewer:Public Sewer
Finances and disclosures
- Price:$490,000
- Tax amount:$4,753
Features and amenities
- Laundry features:Laundry Room
Parking
- Parking description:Concrete
 Listings marked with a Doorify MLS icon are provided courtesy of the Doorify MLS, of North Carolina, Internet Data Exchange Database. Brokers make an effort to deliver accurate information, but buyers should independently verify any information on which they will rely in a transaction. The listing broker shall not be responsible for any typographical errors, misinformation, or misprints, and they shall be held totally harmless from any damages arising from reliance upon this data. This data is provided exclusively for consumers’ personal, non-commercial use. Copyright 2026 Doorify MLS of North Carolina. All rights reserved.
New listings near 1914 James Street
- Coming Soon
 $825,000Coming Soon4 beds 4 baths2,868 sq. ft.
2519 Chapel Hill Road, Durham, NC 27707
MLS# 10192448Listed by: BETTER REALTY LLC - Coming Soon
 $469,900Coming Soon3 beds 2 baths1,956 sq. ft.
710 Constitution Drive, Durham, NC 27705
MLS# 10192270Listed by: REAL BROKER, LLC - CAROLINA COLLECTIVE REALTY - Coming Soon
 $599,000Coming Soon4 beds 3 baths1,963 sq. ft.
7 Mill Haven Court, Durham, NC 27713
MLS# 10192118Listed by: COLDWELL BANKER ADVANTAGE - Coming Soon
 $385,000Coming Soon2 beds 1 baths1,247 sq. ft.
2720 University Drive, Durham, NC 27707
MLS# 10191121Listed by: NEST REALTY OF THE TRIANGLE - Coming SoonOpen Sat, 12 to 2pm
 $225,000Coming Soon2 beds 2 baths1,195 sq. ft.
5300 Cheek Road, Durham, NC 27704
MLS# 10191111Listed by: BORDEAUX SMITH REALTY LLC - New
 $264,900Active2 beds 3 baths1,547 sq. ft.
4109 Beechnut Lane, Durham, NC 27707
MLS# 10192452Listed by: URBAN DURHAM REALTY - New
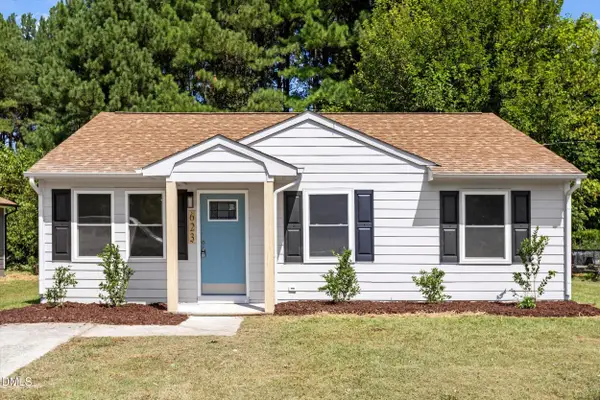 $254,900Active3 beds 1 baths1,008 sq. ft.
623 Belvin Avenue, Durham, NC 27704
MLS# 10192427Listed by: NORTHSIDE REALTY INC. - New
 $1,960,000Active4 beds 6 baths3,973 sq. ft.
1314 Eldon Circle, Durham, NC 27707
MLS# 10192407Listed by: HOMES BY DICKERSON REAL ESTATE - New
 $294,900Active3 beds 3 baths1,620 sq. ft.
4007 Lush Grove Drive, Durham, NC 27704
MLS# 10192382Listed by: EXP REALTY LLC - Open Sun, 2 to 4pmNew
 $535,000Active2 beds 2 baths1,457 sq. ft.
701 W Trinity Avenue, Durham, NC 27701
MLS# 10192385Listed by: ADAGE REALTY CO., LLC


Protect your home and budget from life's surprises with an Assurant Home Warranty, backed by a partner that supports you through every step of homeownership. Explore Plans.
©2026 Century 21 Real Estate LLC. All rights reserved. CENTURY 21®, the CENTURY 21 Logo and C21® are service marks owned by Century 21 Real Estate LLC. Century 21 Real Estate LLC fully supports the principles of the Fair Housing Act and the Equal Opportunity Act. Each office is independently owned and operated. Listing information is deemed reliable but not guaranteed accurate.