
2040 Cotswood Lane, Durham, NC 27707
Local realty services provided by:CENTURY 21 Triangle Group
2040 Cotswood Lane,Durham, NC 27707
$1,944,633
- 3 Beds
- 5 Baths
- 3,427 sq. ft.
- Single family
- Pending
Listed by: peggy harris
Office: nest realty of the triangle
MLS#:10146768
Source:RD
Price summary
- Price:$1,944,633
- Price per sq. ft.:$567.44
- Monthly HOA dues:$100
About this home
Nestled within the historic charm of Hope Valley, the Cottage Collection at Oldfourth offers single-family and paired cottages that balance timeless character with modern luxury. Ideally located in Durham's highly coveted southwest corridor, and just steps from the iconic Hope Valley Donald Ross golf course, these homes invite a lifestyle that feels both elevated and effortless. Each Cottage is a one-of-a-kind design, ensuring individuality and character rarely found in new construction. This stunning home showcases an open-style floor plan with a chef's kitchen, butler's pantry/scullery for enhanced functionality and storage, a relaxing covered porch, and a spacious owner's suite with a generously sized walk-in closet which features connections for a second washer dryer. The upstairs provides two additional ensuite bedrooms, flex space and an abundance of walk-in storage. Unique offerings include a two story windowed stairwell, generous 2 car garage with room for a golf cart and incredible expansion opportunities for buyer's looking for additional flex space. A truly special place to call home....
Contact an agent
Home facts
- Year built:2026
- Subdivision & Development:Oldfourth
- Listing ID #:10146768
- Added:208 day(s) ago
- Updated:September 13, 2026 at 07:29 AM
Rooms and interior
- Bedrooms:3
- Total bathrooms:5
- Full bathrooms:3
- Rooms Total:7
- Flooring:Carpet, Hardwood, Tile
- Basement:Yes
- Basement Description:Partially Finished
- Living area:3,427 sq. ft.
Heating and cooling
- Cooling:Central Air
- Heating:Forced Air, Heat Pump, Natural Gas
- Central air:Yes
Structure and exterior
- Roof:Architectural Shingle
- Year built:2026
- Building area:3,427 sq. ft.
- Lot area:0.18 Acres
- Architectural Style:Transitional
- Construction Materials:Brick Veneer, Fiber Cement
- Foundation Description:Concrete Perimeter, Slab
- Levels:Three Or More
Schools
- High school:Durham - Charles E Jordan Sr High School
- Middle school:Durham - Sherwood Githens Middle
- Elementary school:Durham - Murray Massenburg Elementary
Utilities
- Water:Public
- Sewer:Public Sewer
Finances and disclosures
- Price:$1,944,633
- Price per sq. ft.:$567.44
Parking
- Total parking spaces:2
- Garage:Yes
- Garage spaces:2
 Listings marked with a Doorify MLS icon are provided courtesy of the Doorify MLS, of North Carolina, Internet Data Exchange Database. Brokers make an effort to deliver accurate information, but buyers should independently verify any information on which they will rely in a transaction. The listing broker shall not be responsible for any typographical errors, misinformation, or misprints, and they shall be held totally harmless from any damages arising from reliance upon this data. This data is provided exclusively for consumers’ personal, non-commercial use. Copyright 2026 Doorify MLS of North Carolina. All rights reserved.
New listings near 2040 Cotswood Lane
- Coming Soon
 $825,000Coming Soon4 beds 4 baths2,868 sq. ft.
2519 Chapel Hill Road, Durham, NC 27707
MLS# 10192448Listed by: BETTER REALTY LLC - Coming Soon
 $469,900Coming Soon3 beds 2 baths1,956 sq. ft.
710 Constitution Drive, Durham, NC 27705
MLS# 10192270Listed by: REAL BROKER, LLC - CAROLINA COLLECTIVE REALTY - Coming Soon
 $599,000Coming Soon4 beds 3 baths1,963 sq. ft.
7 Mill Haven Court, Durham, NC 27713
MLS# 10192118Listed by: COLDWELL BANKER ADVANTAGE - Coming Soon
 $385,000Coming Soon2 beds 1 baths1,247 sq. ft.
2720 University Drive, Durham, NC 27707
MLS# 10191121Listed by: NEST REALTY OF THE TRIANGLE - Coming SoonOpen Sat, 12 to 2pm
 $225,000Coming Soon2 beds 2 baths1,195 sq. ft.
5300 Cheek Road, Durham, NC 27704
MLS# 10191111Listed by: BORDEAUX SMITH REALTY LLC - New
 $264,900Active2 beds 3 baths1,547 sq. ft.
4109 Beechnut Lane, Durham, NC 27707
MLS# 10192452Listed by: URBAN DURHAM REALTY - New
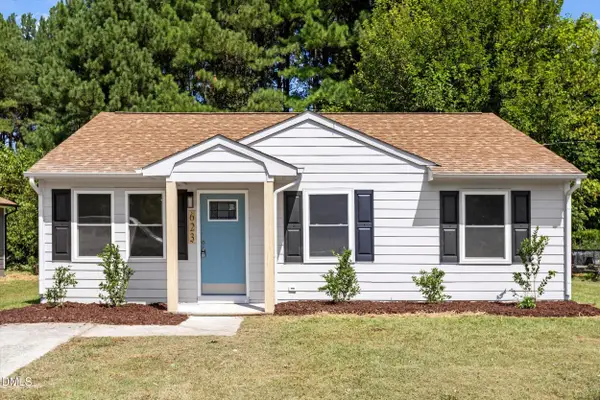 $254,900Active3 beds 1 baths1,008 sq. ft.
623 Belvin Avenue, Durham, NC 27704
MLS# 10192427Listed by: NORTHSIDE REALTY INC. - New
 $1,960,000Active4 beds 6 baths3,973 sq. ft.
1314 Eldon Circle, Durham, NC 27707
MLS# 10192407Listed by: HOMES BY DICKERSON REAL ESTATE - New
 $294,900Active3 beds 3 baths1,620 sq. ft.
4007 Lush Grove Drive, Durham, NC 27704
MLS# 10192382Listed by: EXP REALTY LLC - Open Sun, 2 to 4pmNew
 $535,000Active2 beds 2 baths1,457 sq. ft.
701 W Trinity Avenue, Durham, NC 27701
MLS# 10192385Listed by: ADAGE REALTY CO., LLC


Protect your home and budget from life's surprises with an Assurant Home Warranty, backed by a partner that supports you through every step of homeownership. Explore Plans.
©2026 Century 21 Real Estate LLC. All rights reserved. CENTURY 21®, the CENTURY 21 Logo and C21® are service marks owned by Century 21 Real Estate LLC. Century 21 Real Estate LLC fully supports the principles of the Fair Housing Act and the Equal Opportunity Act. Each office is independently owned and operated. Listing information is deemed reliable but not guaranteed accurate.