
212 Red Oak Avenue, Durham, NC 27707
Local realty services provided by:CENTURY 21 Triangle Group
212 Red Oak Avenue,Durham, NC 27707
$290,000
- 4 Beds
- 2 Baths
- 1,281 sq. ft.
- Single family
- Active
Listed by: thomas ladane shoupe
Office: opendoor brokerage llc.
MLS#:10194148
Source:RD
Price summary
- Price:$290,000
- Price per sq. ft.:$226.39
About this home
212 Red Oak Ave is a 1-story Durham detached residence with a straightforward layout and flexible living space. The galley kitchen provides white cabinetry, generous counter space, stainless steel appliances, and a broad window that brings in natural light. The main living area includes a ceiling fan and clear sightlines toward the kitchen, while an additional living space supports varied daily uses. The primary bedroom includes carpet, a ceiling fan, and an en-suite bathroom with a vanity and tub-shower combination. A tree-lined yard surrounds the home with open outdoor space, and the attached one-car garage supports parking and storage. Clean interior finishes complete this functional residence.
Contact an agent
Home facts
- Year built:1950
- Subdivision & Development:Oakwood
- Listing ID #:10194148
- Added:1 day(s) ago
- Updated:September 22, 2026 at 11:06 PM
Rooms and interior
- Bedrooms:4
- Total bathrooms:2
- Full bathrooms:2
- Rooms Total:6
- Flooring:Carpet, Laminate, Tile
- Living area:1,281 sq. ft.
Heating and cooling
- Cooling:Central Air
- Heating:Central
- Central air:Yes
Structure and exterior
- Roof:Composition, Shingle
- Year built:1950
- Building area:1,281 sq. ft.
- Lot area:0.2 Acres
- Architectural Style:Ranch
- Construction Materials:Brick
- Foundation Description:Other
- Levels:One
Schools
- High school:Dare - Dare Early College
- Middle school:Durham - Sherwood Githens Middle
- Elementary school:Durham - C C Spaulding Elementary
Utilities
- Water:Public
- Sewer:Public Sewer
Finances and disclosures
- Price:$290,000
- Price per sq. ft.:$226.39
- Tax amount:$2,336
Parking
- Total parking spaces:3
- Parking description:Garage
- Garage:Yes
- Garage spaces:1
 Listings marked with a Doorify MLS icon are provided courtesy of the Doorify MLS, of North Carolina, Internet Data Exchange Database. Brokers make an effort to deliver accurate information, but buyers should independently verify any information on which they will rely in a transaction. The listing broker shall not be responsible for any typographical errors, misinformation, or misprints, and they shall be held totally harmless from any damages arising from reliance upon this data. This data is provided exclusively for consumers’ personal, non-commercial use. Copyright 2026 Doorify MLS of North Carolina. All rights reserved.
New listings near 212 Red Oak Avenue
- Coming Soon
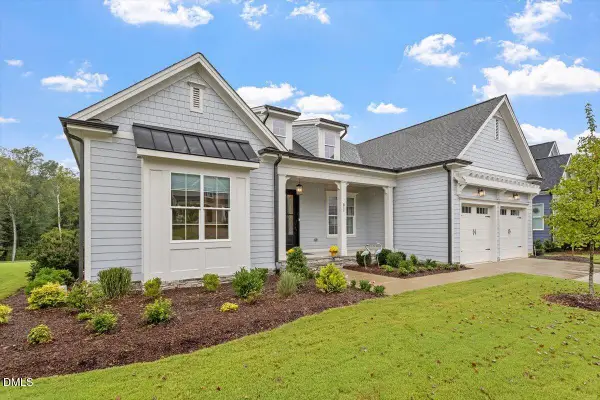 $980,000Coming Soon3 beds 3 baths3,238 sq. ft.
811 Laurelwood Drive, Durham, NC 27705
MLS# 10194206Listed by: BERKSHIRE HATHAWAY HOMESERVICE - Coming Soon
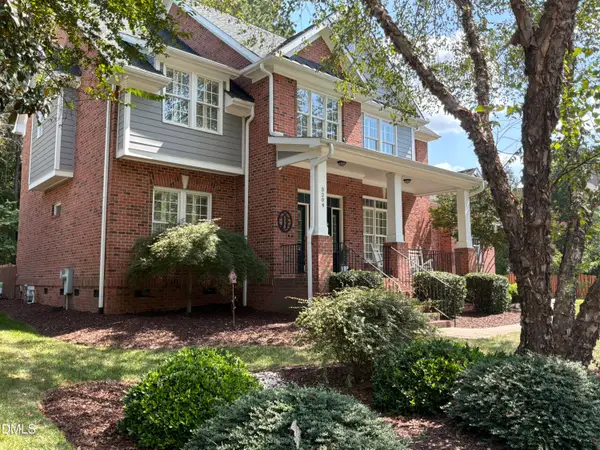 $799,900Coming Soon5 beds 4 baths3,632 sq. ft.
3204 Pump Station Lane, Durham, NC 27712
MLS# 10194063Listed by: WARD & MISENHEIMER REALTORS - Coming Soon
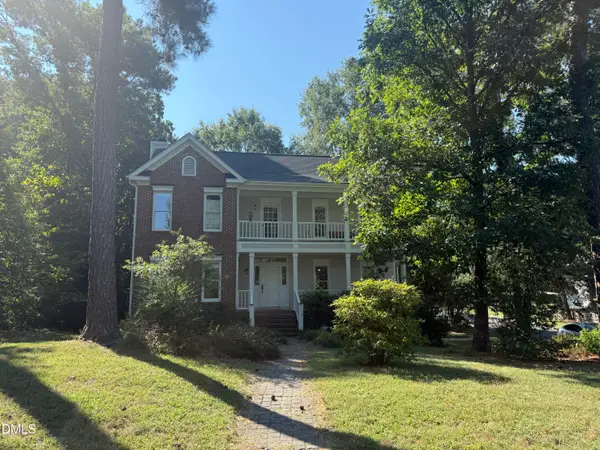 $460,000Coming Soon3 beds 3 baths2,263 sq. ft.
723 Nichols Farm Drive, Durham, NC 27703
MLS# 10193996Listed by: BERKSHIRE HATHAWAY HOMESERVICE - Coming Soon
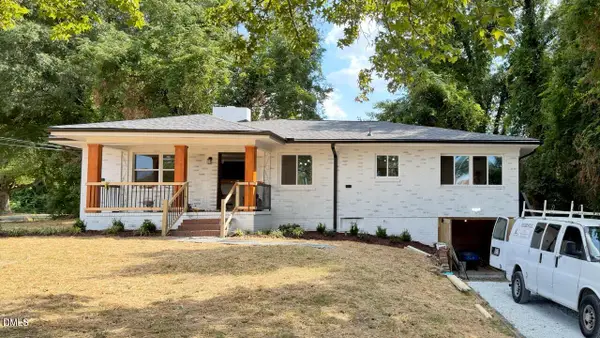 $395,000Coming Soon4 beds 2 baths1,376 sq. ft.
2328 Cheek Road, Durham, NC 27704
MLS# 10193922Listed by: MOVIL REALTY - Coming Soon
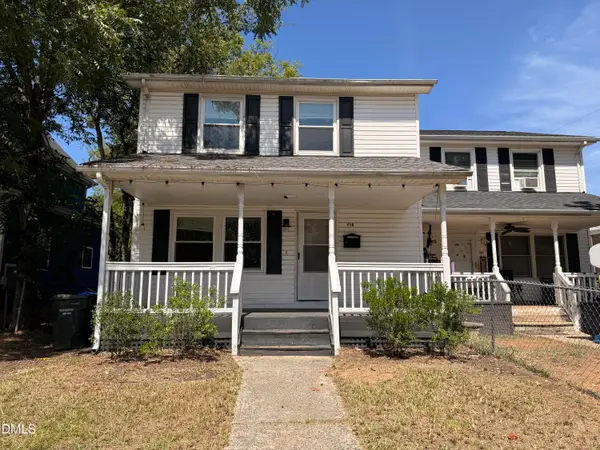 $249,900Coming Soon3 beds 2 baths1,146 sq. ft.
507 Dowd Street, Durham, NC 27701
MLS# 10193592Listed by: LONG & FOSTER REAL ESTATE INC/RALEIGH - Coming Soon
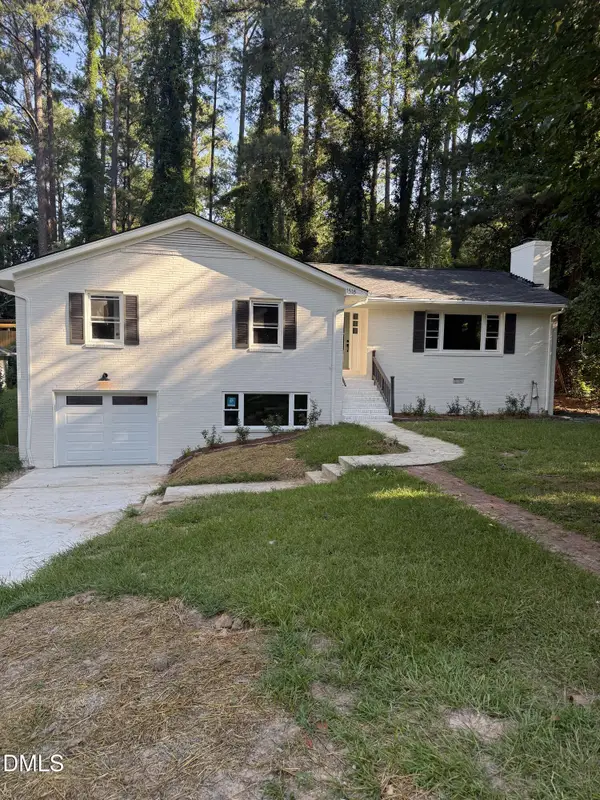 $725,000Coming Soon3 beds 3 baths2,576 sq. ft.
1518 Southwood Drive, Durham, NC 27707
MLS# 10193366Listed by: CAMBRIDGE & ASSOC. R.E. GROUP - Coming Soon
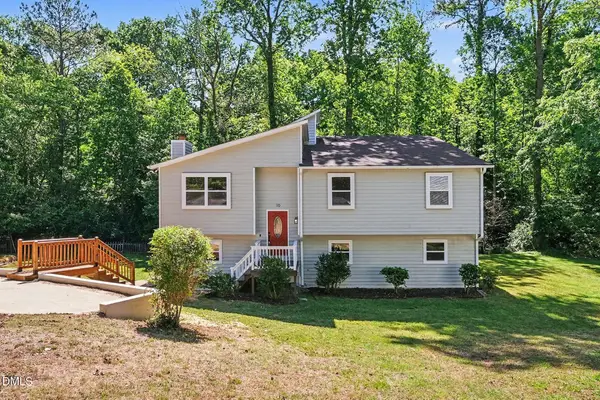 $535,000Coming Soon4 beds 3 baths2,419 sq. ft.
10 Winchester Court, Durham, NC 27707
MLS# 10193389Listed by: LOVETTE PROPERTIES LLC - Coming Soon
 $655,000Coming Soon4 beds 3 baths2,337 sq. ft.
5909 Cole Mill Road, Durham, NC 27705
MLS# 10193162Listed by: PEAK, SWIRLES & CAVALLITO - Coming Soon
 $315,000Coming Soon3 beds 4 baths1,960 sq. ft.
2616 Wyntercrest Lane, Durham, NC 27713
MLS# 10192910Listed by: EXP REALTY LLC - Coming Soon
 $314,900Coming Soon3 beds 2 baths1,381 sq. ft.
5154 Revere Road, Durham, NC 27713
MLS# 4425204Listed by: EXP REALTY LLC BALLANTYNE


Protect your home and budget from life's surprises with an Assurant Home Warranty, backed by a partner that supports you through every step of homeownership. Explore Plans.
©2026 Century 21 Real Estate LLC. All rights reserved. CENTURY 21®, the CENTURY 21 Logo and C21® are service marks owned by Century 21 Real Estate LLC. Century 21 Real Estate LLC fully supports the principles of the Fair Housing Act and the Equal Opportunity Act. Each office is independently owned and operated. Listing information is deemed reliable but not guaranteed accurate.