
2705 Skybrook Lane, Durham, NC 27703
Local realty services provided by:CENTURY 21 Total Real Estate Solutions
Listed by: naomi brown-rasmussen
Office: housewell.com realty of north
MLS#:10199489
Source:RD
Price summary
- Price:$425,000
- Price per sq. ft.:$173.75
- Monthly HOA dues:$25
About this home
Welcome to 2701 Skybrook Lane, a beautifully maintained sanctuary offering the perfect blend of warmth, comfort, and spacious living in Durham. From the moment you step inside, you are greeted by an abundance of natural light that streams through generous windows, illuminating an expansive floor plan designed for both quiet relaxation and effortless entertaining. At the heart of the home sits an oversized kitchen featuring generous counter space, ideal for culinary enthusiasts and hosting gatherings. Every room throughout the residence offers impressive proportions and ample space for versatile living arrangements. Outside, step into a cozy, private backyard retreat that serves as your own peaceful haven for morning coffee or outdoor evenings. Perfectly situated in a desirable Durham location, this move-in-ready home offers effortless convenience with quick access to Research Triangle Park (RTP), RDU International Airport, major transit corridors, local shopping, dining, and surrounding neighborhood parks....
Contact an agent
Home facts
- Year built:2006
- Subdivision & Development:Bradley Terrace
- Listing ID #:10199489
- Added:1 day(s) ago
- Updated:October 22, 2026 at 12:01 AM
Rooms and interior
- Bedrooms:4
- Total bathrooms:2
- Full bathrooms:2
- Rooms Total:1
- Flooring:Carpet, Combination, Luxury Vinyl, Simulated Wood, Tile
- Dining Description:Eat-in Kitchen
- Kitchen Description:Dishwasher, Electric Range, Microwave
- Living area:2,446 sq. ft.
Heating and cooling
- Cooling:Central Air
- Heating:Forced Air
- Central air:Yes
Structure and exterior
- Roof:Shingle
- Year built:2006
- Building area:2,446 sq. ft.
- Lot area:0.12 Acres
- Lot Features:Back Yard, Front Yard
- Architectural Style:Traditional
- Construction Materials:Vinyl Siding
- Exterior Features:Deck, Private Yard
- Foundation Description:Slab
- Levels:One
Schools
- High school:Durham - Southern School of Energy and Sustainability
- Middle school:Durham - Neal Middle
- Elementary school:Durham - Bethesda Elementary
Utilities
- Water:Public
- Sewer:Public Sewer
Finances and disclosures
- Price:$425,000
- Price per sq. ft.:$173.75
- Tax amount:$4,546
Features and amenities
- Laundry features:Laundry Room, Upper Level
Parking
- Parking description:Driveway
- Garage:Yes
- Garage spaces:2
 Listings marked with a Doorify MLS icon are provided courtesy of the Doorify MLS, of North Carolina, Internet Data Exchange Database. Brokers make an effort to deliver accurate information, but buyers should independently verify any information on which they will rely in a transaction. The listing broker shall not be responsible for any typographical errors, misinformation, or misprints, and they shall be held totally harmless from any damages arising from reliance upon this data. This data is provided exclusively for consumers’ personal, non-commercial use. Copyright 2026 Doorify MLS of North Carolina. All rights reserved.
New listings near 2705 Skybrook Lane
- Coming Soon
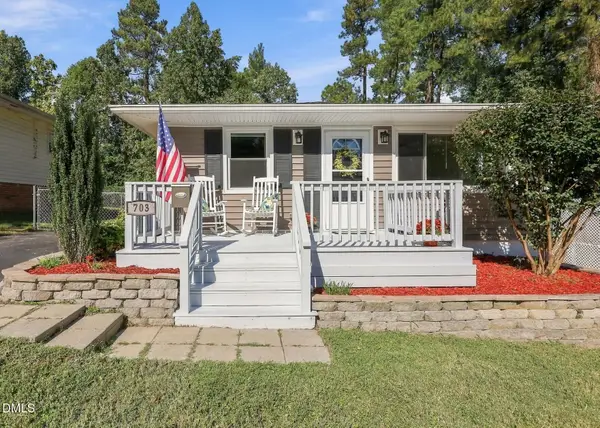 $345,000Coming Soon3 beds 2 baths1,063 sq. ft.
703 E Maynard Avenue, Durham, NC 27704
MLS# 10199564Listed by: SMART PARTNERS REALTY, LLC - Coming SoonOpen Sat, 11am to 2pm
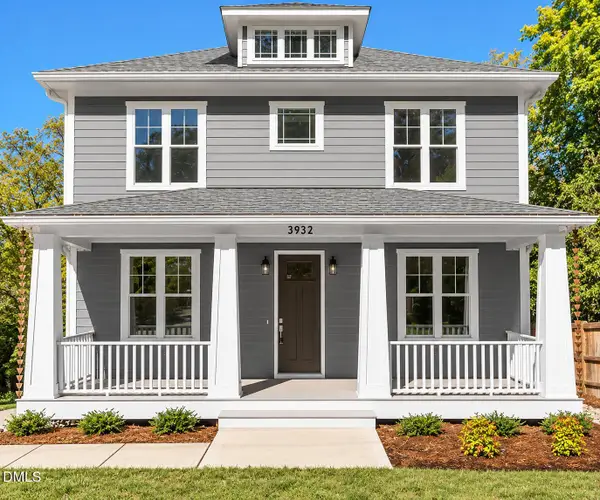 $974,900Coming Soon5 beds 5 baths3,520 sq. ft.
3932 Old Chapel Hill Road, Durham, NC 27707
MLS# 10199520Listed by: COLDWELL BANKER HPW - Coming SoonOpen Sat, 11am to 2pm
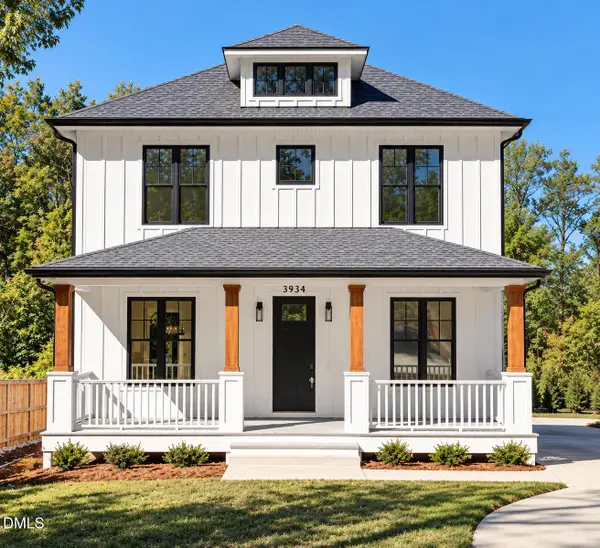 $974,900Coming Soon5 beds 5 baths3,520 sq. ft.
3934 Old Chapel Hill Road, Durham, NC 27707
MLS# 10199505Listed by: COLDWELL BANKER HPW - Coming Soon
 $525,000Coming Soon4 beds 3 baths2,683 sq. ft.
1002 Poplar Street, Durham, NC 27703
MLS# 10199429Listed by: TME PREMIER PROPERTIES, LLC - Coming Soon
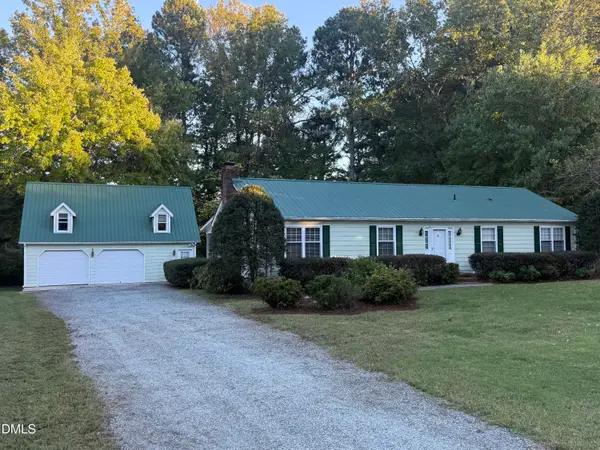 $350,000Coming Soon3 beds 2 baths1,533 sq. ft.
5318 Laurent Drive, Durham, NC 27712
MLS# 10199374Listed by: SEAGROVES REALTY - Coming SoonOpen Sun, 1 to 3pm
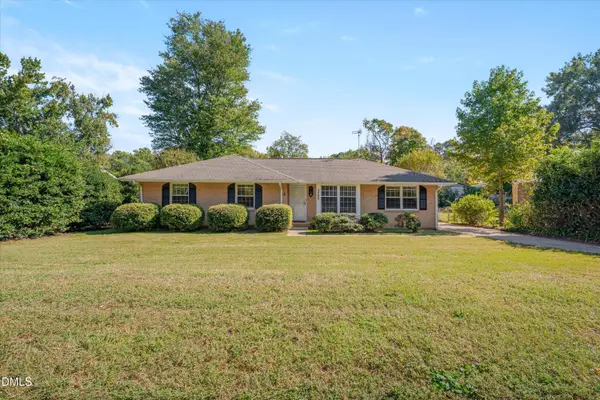 $330,000Coming Soon3 beds 2 baths1,415 sq. ft.
4008 Casa Street, Durham, NC 27704
MLS# 10199137Listed by: COLDWELL BANKER ADVANTAGE - Coming Soon
 $439,000Coming Soon3 beds 2 baths1,925 sq. ft.
103 Accura Court, Durham, NC 27712
MLS# 10198922Listed by: BORDEAUX SMITH REALTY LLC - Coming Soon
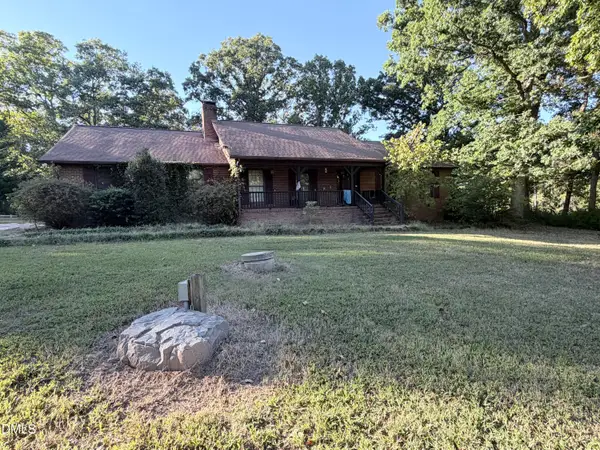 $945,000Coming Soon3 beds 2 baths2,333 sq. ft.
309 Patterson Road, Durham, NC 27704
MLS# 10198294Listed by: CANTRELL REAL ESTATE GROUP LLC - New
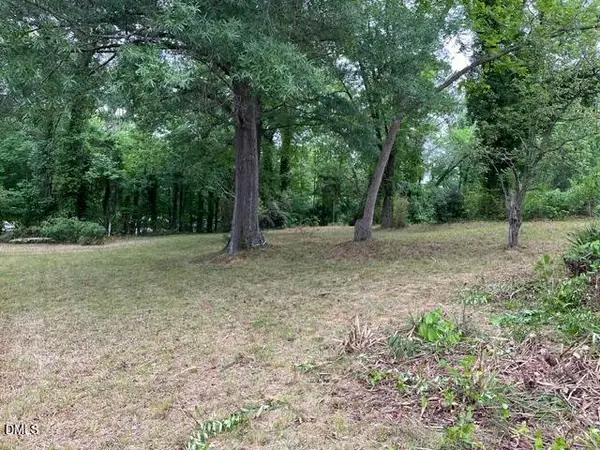 $144,500Active0.17 Acres
531 Homeland Avenue, Durham, NC 27707
MLS# 10199559Listed by: BROKERS UNITED REALTY - New
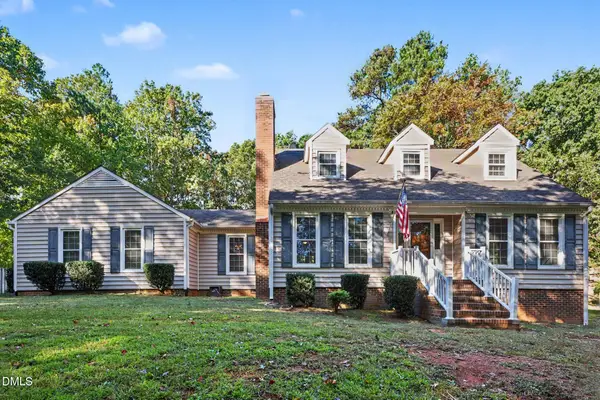 $434,900Active3 beds 3 baths2,167 sq. ft.
118 Laurston Court, Durham, NC 27712
MLS# 10199517Listed by: WEST & WOODALL REAL ESTATE - D


Protect your home and budget from life's surprises with an Assurant Home Warranty, backed by a partner that supports you through every step of homeownership. Explore Plans.
©2026 Century 21 Real Estate LLC. All rights reserved. CENTURY 21®, the CENTURY 21 Logo and C21® are service marks owned by Century 21 Real Estate LLC. Century 21 Real Estate LLC fully supports the principles of the Fair Housing Act and the Equal Opportunity Act. Each office is independently owned and operated. Listing information is deemed reliable but not guaranteed accurate.