
311 Edward Street, Durham, NC 27701
Local realty services provided by:CENTURY 21 New Beginnings
311 Edward Street,Durham, NC 27701
$495,000
- 3 Beds
- 2 Baths
- 1,228 sq. ft.
- Single family
- Pending
Listed by: john thomas mejia fernandez
Office: winland realty, llc.
MLS#:10179884
Source:RD
Price summary
- Price:$495,000
- Price per sq. ft.:$403.09
About this home
OPEN HOUSE 8/2/26 12PM- 2PM. 5K SELLER CREDIT! Located less than one mile from Downtown Durham, this stunning Modern Craftsman has been completely reimagined from the studs, blending timeless character with the confidence of a top-to-bottom renovation. Major upgrades include new plumbing, electrical, HVAC, roof, Hardie® Plank siding, concrete driveway, rear deck, windows, fireplace, designed drainage system, beautifully renovated kitchen and bathrooms, refinished hardwood floors, and much more (all permitted work)! Inside, the open-concept floor plan is filled with natural light and designed for modern living. The beautifully appointed kitchen features new cabinetry, Quartz countertops, and stainless steel appliances, flowing seamlessly into the living and dining areas. The spacious primary suite includes its own private deck, while the spa-inspired primary bath offers a dual vanity with Quartz countertops and a tiled walk-in shower. The unfinished basement with a utility sink provides excellent space for storage, a workshop, home gym, or future projects. Outside, the detached carport offers covered parking and potential for a future ADU or other uses, subject to buyer verification of zoning and permitting requirements. Just minutes from Duke University, Duke Hospital, RTP, NC-147, and I-85, this home is ideally situated in one of Durham's fastest-growing areas with convenient access to Downtown Durham's restaurants, breweries, shopping, parks, and entertainment. Combining exceptional craftsmanship, modern finishes, and an unbeatable location, 311 Edward Street is a rare move-in-ready opportunity you won't want to miss....
Contact an agent
Home facts
- Year built:1949
- Subdivision & Development:Not in a Subdivision
- Listing ID #:10179884
- Added:62 day(s) ago
- Updated:September 14, 2026 at 07:37 AM
Rooms and interior
- Bedrooms:3
- Total bathrooms:2
- Full bathrooms:2
- Rooms Total:8
- Flooring:Hardwood, Luxury Vinyl, Tile
- Bathrooms Description:Bathtub/Shower Combination, Double Vanity, Walk-In Shower
- Kitchen Description:Convection Oven, Dishwasher, Electric Cooktop, Electric Oven, Range Hood, Refrigerator
- Basement:Yes
- Basement Description:Exterior Entry, Storage Space, Unfinished
- Living area:1,228 sq. ft.
Heating and cooling
- Cooling:Electric
- Heating:Electric
Structure and exterior
- Roof:Shingle
- Year built:1949
- Building area:1,228 sq. ft.
- Lot area:0.18 Acres
- Lot Features:Back Yard, City Lot, Cleared, Front Yard, Rectangular Lot
- Architectural Style:Craftsman
- Construction Materials:Brick Veneer, Frame, HardiPlank Type
- Exterior Features:Deck, Front Porch, Lighting, Private Entrance, Private Yard, Rain Gutters
- Foundation Description:Permanent
- Levels:One
Schools
- High school:Durham - Riverside High
- Middle school:Durham - Brogden Middle
- Elementary school:Durham - George Watts Elementary
Utilities
- Water:Public
- Sewer:Public Sewer
Finances and disclosures
- Price:$495,000
- Price per sq. ft.:$403.09
- Tax amount:$4,565
Features and amenities
- Laundry features:Laundry Closet, Main Level
Parking
- Parking description:Carport, Concrete, Detached Carport, Driveway, Gravel
- Carport spaces:2
 Listings marked with a Doorify MLS icon are provided courtesy of the Doorify MLS, of North Carolina, Internet Data Exchange Database. Brokers make an effort to deliver accurate information, but buyers should independently verify any information on which they will rely in a transaction. The listing broker shall not be responsible for any typographical errors, misinformation, or misprints, and they shall be held totally harmless from any damages arising from reliance upon this data. This data is provided exclusively for consumers’ personal, non-commercial use. Copyright 2026 Doorify MLS of North Carolina. All rights reserved. RD Member Broker: Ellisha Mayers
New listings near 311 Edward Street
- Coming Soon
 $365,000Coming Soon3 beds 2 baths1,230 sq. ft.
4114 Olde Coach Road, Durham, NC 27707
MLS# 10192506Listed by: EXP REALTY LLC - Coming Soon
 $825,000Coming Soon4 beds 4 baths2,868 sq. ft.
2519 Chapel Hill Road, Durham, NC 27707
MLS# 10192448Listed by: BETTER REALTY LLC - Coming Soon
 $469,900Coming Soon3 beds 2 baths1,956 sq. ft.
710 Constitution Drive, Durham, NC 27705
MLS# 10192270Listed by: REAL BROKER, LLC - CAROLINA COLLECTIVE REALTY - Coming Soon
 $599,000Coming Soon4 beds 3 baths1,963 sq. ft.
7 Mill Haven Court, Durham, NC 27713
MLS# 10192118Listed by: COLDWELL BANKER ADVANTAGE - Coming Soon
 $385,000Coming Soon2 beds 1 baths1,247 sq. ft.
2720 University Drive, Durham, NC 27707
MLS# 10191121Listed by: NEST REALTY OF THE TRIANGLE - Coming SoonOpen Sat, 12 to 2pm
 $225,000Coming Soon2 beds 2 baths1,195 sq. ft.
5300 Cheek Road, Durham, NC 27704
MLS# 10191111Listed by: BORDEAUX SMITH REALTY LLC - New
 $1,725,000Active4 beds 6 baths3,456 sq. ft.
1336 Eldon Circle, Durham, NC 27707
MLS# 10192521Listed by: HOMES BY DICKERSON REAL ESTATE - New
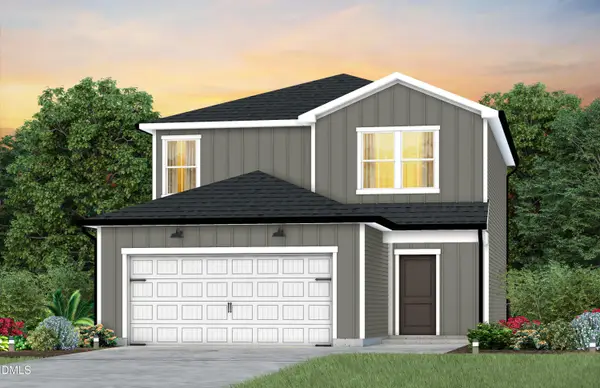 $406,940Active4 beds 3 baths1,996 sq. ft.
702 Timber Terrace Drive, Durham, NC 27704
MLS# 10192503Listed by: PULTE HOME COMPANY LLC - New
 $2,015,000Active5 beds 5 baths4,105 sq. ft.
1343 Eldon Circle, Durham, NC 27707
MLS# 10192498Listed by: HOMES BY DICKERSON REAL ESTATE - New
 $524,999Active4 beds 3 baths2,991 sq. ft.
4616 Paces Ferry Drive, Durham, NC 27712
MLS# 10192500Listed by: DASH CAROLINA


Protect your home and budget from life's surprises with an Assurant Home Warranty, backed by a partner that supports you through every step of homeownership. Explore Plans.
©2026 Century 21 Real Estate LLC. All rights reserved. CENTURY 21®, the CENTURY 21 Logo and C21® are service marks owned by Century 21 Real Estate LLC. Century 21 Real Estate LLC fully supports the principles of the Fair Housing Act and the Equal Opportunity Act. Each office is independently owned and operated. Listing information is deemed reliable but not guaranteed accurate.