
4100 Five Oaks Drive, Durham, NC 27707
Local realty services provided by:CENTURY 21 Triangle Group
4100 Five Oaks Drive,Durham, NC 27707
$250,000
- 2 Beds
- 2 Baths
- 1,299 sq. ft.
- Multi-family
- Active
Listed by: renee valenti
Office: compass -- raleigh
MLS#:10183235
Source:RD
Price summary
- Price:$250,000
- Price per sq. ft.:$192.46
- Monthly HOA dues:$204
About this home
Looking for exceptional value on the Durham-Chapel Hill border? This move-in ready end-unit townhome is priced to make an immediate impression—and once you see the location, layout, and amenities, you'll understand why. This 2-bedroom, 2-bathroom single-level townhome is ideal for downsizers, empty nesters, retirees, investors, or anyone craving a true lock-and-leave lifestyle without sacrificing comfort or space. As a rare end-unit, it offers added privacy and light that interior units simply can't match. Step inside to an open, sun-filled floor plan where elevated windows flood the living space with natural light while preserving your privacy. The living room centers around a charming wood-burning fireplace—cozy in winter, welcoming year-round. The true showstopper? A rare sunroom wrapped in sliding glass doors on three sides, delivering a four-season-room feel with panoramic views of the wooded surroundings. It's the kind of space that you never want to leave—perfect for morning coffee, quiet reading, or entertaining guests. Step out onto the private deck overlooking a tranquil, wooded common area for even more room to unwind. The kitchen flows easily into the dining and living areas, and both bedrooms are generously sized with excellent storage throughout—everyday living made simple and organized. Resort-style amenities, just steps away include Community clubhouse, Swimming pool, Pickleball courts, Fitness center, Playground, Dog park, Fishing pond all on 36 Acres including Walking and hiking trails. Perfectly positioned near I-40, Duke University, UNC-Chapel Hill, and RTP, with Wegmans, Barnes & Noble, and Namu all about a mile away. Few homes offer this combination of location, lifestyle, and low-maintenance living at this price point. Schedule your private showing today and see it for yourself. Looking for exceptional value on the Durham-Chapel Hill border? This move-in ready end-unit townhome is priced to make an immediate impression—and once you see the location, layout, and amenities, you'll understand why. This 2-bedroom, 2-bathroom single-level townhome is ideal for downsizers, empty nesters, retirees, investors, or anyone craving a true lock-and-leave lifestyle without sacrificing comfort or space. As a rare end-unit, it offers added privacy and light that interior units simply can't match. Step inside to an open, sun-filled floor plan where elevated windows flood the living space with natural light while preserving your privacy. The living room centers around a charming wood-burning fireplace—cozy in winter, welcoming year-round. The true showstopper? A rare sunroom wrapped in sliding glass doors on three sides, delivering a four-season-room feel with panoramic views of the wooded surroundings. It's the kind of space that you never want to leave—perfect for morning coffee, quiet reading, or entertaining guests. Step out onto the private deck overlooking a tranquil, wooded common area for even more room to unwind. The kitchen flows easily into the dining and living areas, and both bedrooms are generously sized with excellent storage throughout—everyday living made simple and organized. Resort-style amenities, just steps away include Community clubhouse, Swimming pool, Pickleball courts, Fitness center, Playground, Dog park, Fishing pond all on 36 Acres including Walking and hiking trails. Perfectly positioned near I-40, Duke University, UNC-Chapel Hill, and RTP, with Wegmans, Barnes & Noble, and Namu all about a mile away. Few homes offer this combination of location, lifestyle, and low-maintenance living at this price point. Schedule your private showing today and see it for yourself....
Contact an agent
Home facts
- Year built:1974
- Subdivision & Development:Five Oaks
- Listing ID #:10183235
- Added:1 day(s) ago
- Updated:July 30, 2026 at 05:19 PM
Rooms and interior
- Bedrooms:2
- Total bathrooms:2
- Full bathrooms:2
- Rooms Total:6
- Flooring:Carpet, Laminate, Tile, Vinyl, Wood
- Bathrooms Description:Bathtub/Shower Combination
- Kitchen Description:Dishwasher, Electric Range, Refrigerator, Washer/Dryer
- Living area:1,299 sq. ft.
Heating and cooling
- Cooling:Central Air, Electric
- Heating:Heat Pump
- Central air:Yes
Structure and exterior
- Roof:Shingle
- Year built:1974
- Building area:1,299 sq. ft.
- Lot area:0.07 Acres
- Lot Features:Corner, Few Trees
- Architectural Style:Transitional
- Construction Materials:Wood Siding
- Exterior Features:Covered, Deck, Front Porch, Porch, Rain Gutters, Storage
- Levels:One
Schools
- High school:Durham - Charles E Jordan Sr High School
- Middle school:Durham - Sherwood Githens Middle
- Elementary school:Durham - Creekside Elementary
Utilities
- Water:Public
- Sewer:Public Sewer
Finances and disclosures
- Price:$250,000
- Price per sq. ft.:$192.46
- Tax amount:$3,246
Parking
- Total parking spaces:2
- Parking description:Asphalt, Assigned
 Listings marked with a Doorify MLS icon are provided courtesy of the Doorify MLS, of North Carolina, Internet Data Exchange Database. Brokers make an effort to deliver accurate information, but buyers should independently verify any information on which they will rely in a transaction. The listing broker shall not be responsible for any typographical errors, misinformation, or misprints, and they shall be held totally harmless from any damages arising from reliance upon this data. This data is provided exclusively for consumers’ personal, non-commercial use. Copyright 2026 Doorify MLS of North Carolina. All rights reserved.
New listings near 4100 Five Oaks Drive
- New
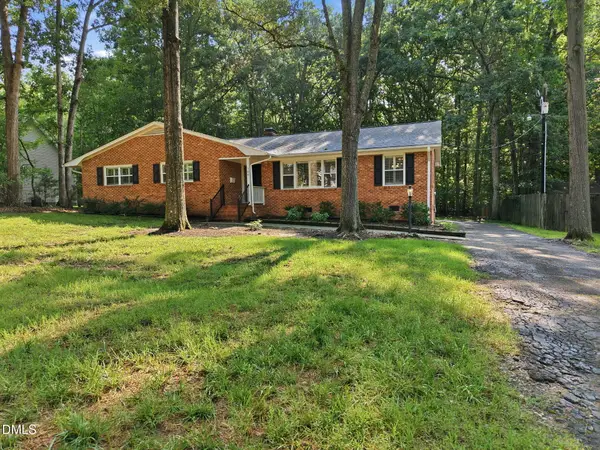 $429,900Active4 beds 3 baths2,384 sq. ft.
706 Crestview Drive, Durham, NC 27712
MLS# 10183335Listed by: KELLER WILLIAMS ELITE REALTY - New
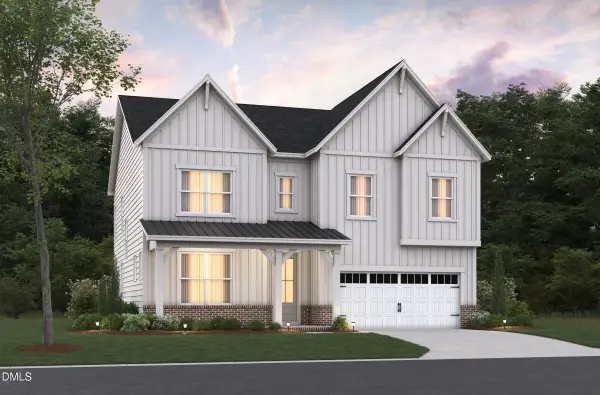 $711,900Active5 beds 5 baths3,570 sq. ft.
613 Blackwood Court, Durham, NC 27705
MLS# 10183298Listed by: BEAZER HOMES - New
 $249,900Active2 beds 2 baths1,002 sq. ft.
5500 Fortunes Ridge Drive, Durham, NC 27713
MLS# 10183309Listed by: TRIANGLE ELITE REALTY, LLC - New
 $500,000Active3 beds 3 baths1,880 sq. ft.
5915 Rustic Wood Lane, Durham, NC 27713
MLS# 10183252Listed by: KELLER WILLIAMS LEGACY - New
 $330,000Active3 beds 2 baths1,160 sq. ft.
1807 Haverford Street, Durham, NC 27705
MLS# 10183261Listed by: ELEVATION REALTY, LLC - New
 $435,000Active2 beds 2 baths1,532 sq. ft.
120 Rosedale Creek Drive, Durham, NC 27703
MLS# 10183276Listed by: EXP REALTY LLC - Open Sat, 1 to 4pmNew
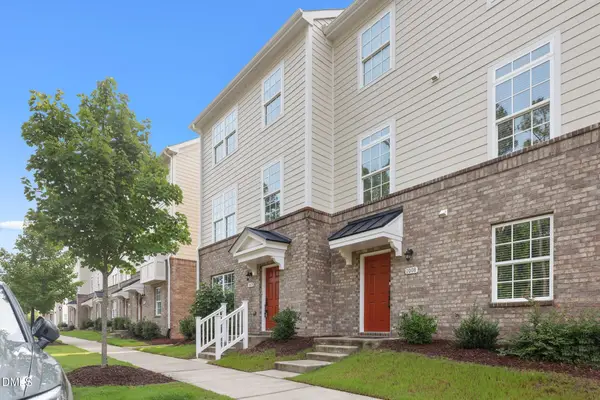 $465,000Active4 beds 4 baths2,312 sq. ft.
1010 Kentlands Drive, Durham, NC 27713
MLS# 10183237Listed by: REDFIN CORPORATION - Open Sat, 3am to 5pmNew
 $345,000Active3 beds 3 baths1,840 sq. ft.
108 Churment Court, Durham, NC 27703
MLS# 10183274Listed by: NEST REALTY OF THE TRIANGLE - New
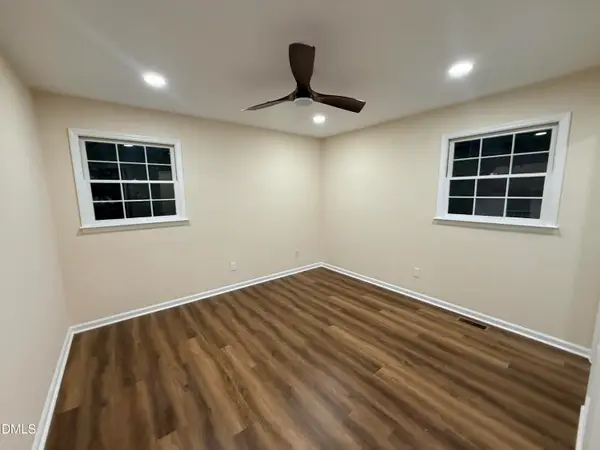 $360,000Active3 beds 2 baths1,225 sq. ft.
4118 Casa Street, Durham, NC 27704
MLS# 10183202Listed by: THE M HOMES GROUP


Protect your home and budget from life's surprises with an Assurant Home Warranty, backed by a partner that supports you through every step of homeownership. Explore Plans.
©2026 Century 21 Real Estate LLC. All rights reserved. CENTURY 21®, the CENTURY 21 Logo and C21® are service marks owned by Century 21 Real Estate LLC. Century 21 Real Estate LLC fully supports the principles of the Fair Housing Act and the Equal Opportunity Act. Each office is independently owned and operated. Listing information is deemed reliable but not guaranteed accurate.