
4124 Edenton Lane, Durham, NC 27707
Local realty services provided by:CENTURY 21 Total Real Estate Solutions
4124 Edenton Lane,Durham, NC 27707
$930,000
- 3 Beds
- 3 Baths
- - sq. ft.
- Multi-family
- Coming Soon
Listed by: rhonda szostak
Office: berkshire hathaway homeservice
MLS#:10178528
Source:RD
Price summary
- Price:$930,000
About this home
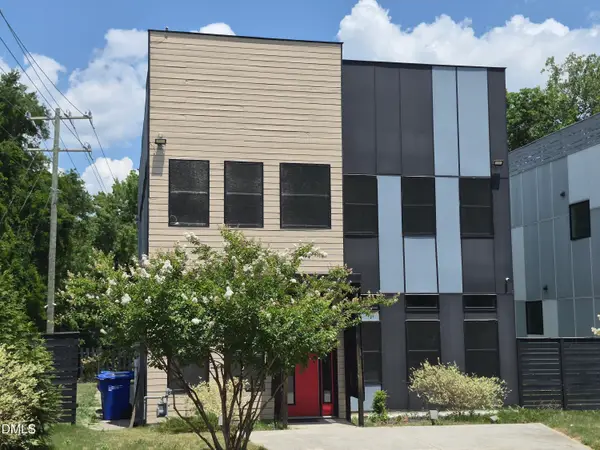
Meticulously designed and lovingly maintained, this custom-built 3-bedroom, 3-bath, 2,303 sf modern farmhouse sits at the quiet end of established Woodberry Forest. Shaped by an owner with an interior designer's eye, working hand-in-hand with the builder, it delivers a clean, intentional aesthetic where every detail was chosen on purpose. Just 8 years young, it lives like new but comes with the mature trees and privacy of a settled community. Inside, a bright, open floor plan pairs soaring 9-foot and vaulted beamed ceilings with custom built-ins and warm hardwoods. The living room is pre-wired for a projector, ready for movie night. The chef's kitchen handles weeknight chaos and elegant entertaining alike, with a massive waterfall island, gas cooktop, premium Bosch appliances, and a walk-in pantry. A main-level bedroom and dedicated office keep life flexible, while upstairs both bedrooms offer private en-suite baths and walk-in closets, including a serene primary with spa-style bath. The showstopper? A generous screened porch with a built-in hot tub that doubles as a cold plunge, made for slow mornings and unwind-worthy evenings, overlooking a partially fenced backyard on nearly half an acre. Location, location! Minutes from Downtown Durham, Duke, UNC-Chapel Hill, and RTP, with Trader Joe's, Whole Foods, and The Streets at Southpoint moments away, plus Jordan Lake, I-40, and NC-54 close by. Google Fiber ready and move-in perfect. Come fall in love!...
Contact an agent
Home facts
- Year built:2018
- Listing ID #:10178528
- Updated:July 08, 2026 at 02:02 AM
Rooms and interior
- Bedrooms:3
- Total bathrooms:3
- Full bathrooms:3
- Rooms Total:20
- Flooring:Hardwood, Tile
- Dining Description:Kitchen/Dining Room Combination
- Bathrooms Description:Bathtub/Shower Combination, Bidet, Double Vanity, Walk-In Shower, Water Closet
- Kitchen Description:Cooktop, Dishwasher, Electric Oven, Gas Cooktop, Gas Water Heater, Microwave, Range Hood, Stainless Steel Appliance(s), Vented Exhaust Fan, Wall Oven, Washer/Dryer
- Bedroom Description:Second Primary Bedroom
Heating and cooling
- Cooling:Ceiling Fan(s), Central Air
- Heating:Heat Pump, Natural Gas
- Central air:Yes
Structure and exterior
- Roof:Shingle
- Year built:2018
- Lot Features:Back Yard, City Lot, Few Trees, Front Yard
- Architectural Style:Farmhouse, Modern
- Construction Materials:Blown-In Insulation, Board & Batten Siding, Cedar, Fiber Cement, Vertical Siding
- Exterior Features:Covered, Deck, Enclosed, Front Porch, Garden, Outdoor Shower, Porch, Private Yard, Rain Gutters, Screened, Storage
- Foundation Description:Slab
- Levels:Two
Schools
- High school:Durham - Charles E Jordan Sr High School
- Middle school:Durham - Sherwood Githens Middle
- Elementary school:Durham - Creekside Elementary
Utilities
- Water:Public
- Sewer:Public Sewer
Finances and disclosures
- Price:$930,000
- Tax amount:$6,637
Features and amenities
- Laundry features:Inside, Laundry Room, Sink, Upper Level
- Amenities:Blinds
Parking
- Total parking spaces:3
- Parking description:Attached, Driveway, Garage
- Garage:Yes
- Garage spaces:1
 Listings marked with a Doorify MLS icon are provided courtesy of the Doorify MLS, of North Carolina, Internet Data Exchange Database. Brokers make an effort to deliver accurate information, but buyers should independently verify any information on which they will rely in a transaction. The listing broker shall not be responsible for any typographical errors, misinformation, or misprints, and they shall be held totally harmless from any damages arising from reliance upon this data. This data is provided exclusively for consumers’ personal, non-commercial use. Copyright 2026 Doorify MLS of North Carolina. All rights reserved.
New listings near 4124 Edenton Lane
- New
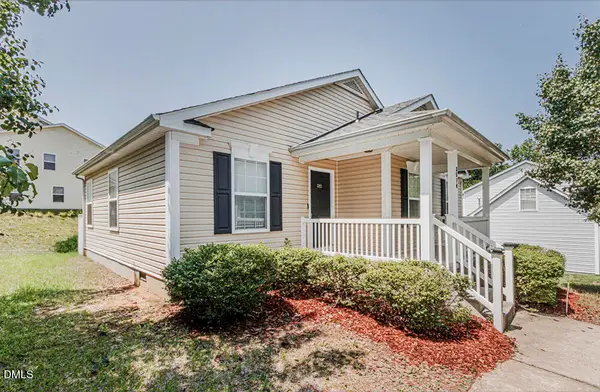 $324,000Active3 beds 2 baths1,297 sq. ft.
3514 Thornwood Drive, Durham, NC 27703
MLS# 10178531Listed by: ALL GOOD REAL ESTATE - New
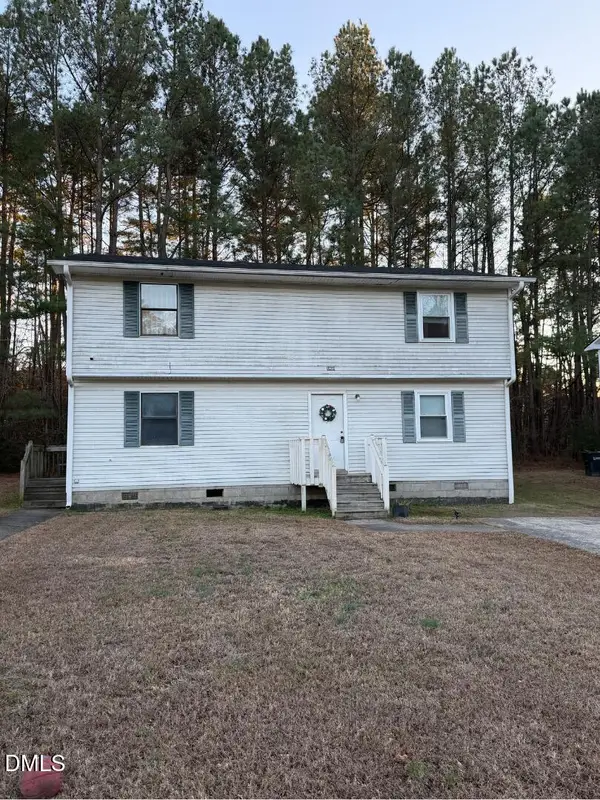 $335,000Active4 beds 3 baths2,166 sq. ft.
1421 Cherrycrest Drive, Durham, NC 27704
MLS# 10178490Listed by: RE/MAX ONE HUNDRED - New
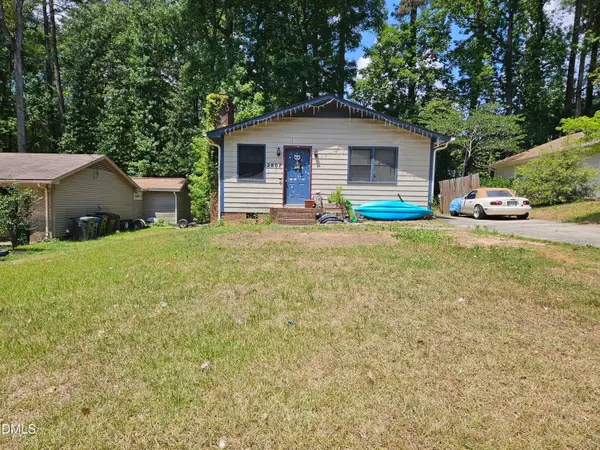 $275,000Active3 beds 2 baths1,111 sq. ft.
2807 Shaftsbury Street, Durham, NC 27704
MLS# 10178509Listed by: ASSIST-2-SELL - New
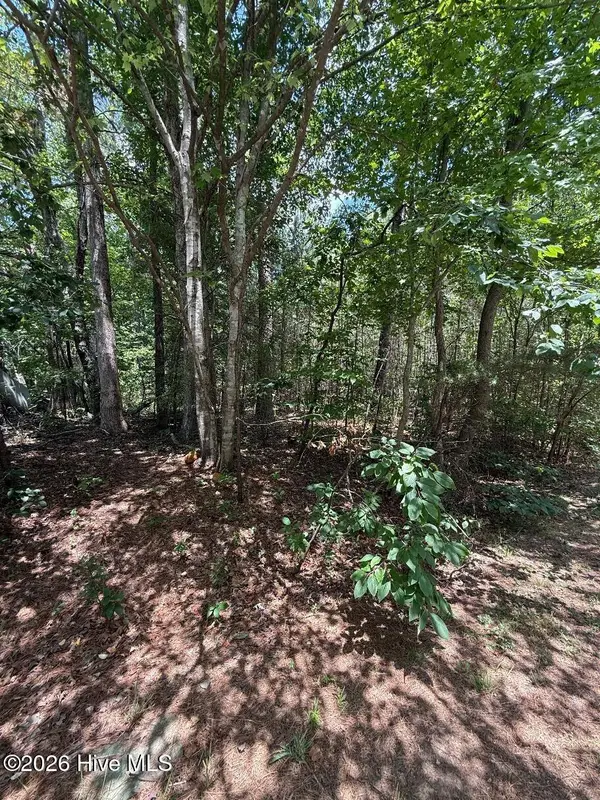 $90,000Active1.07 Acres
7801 Grand Lillie Drive, Durham, NC 27712
MLS# 100587050Listed by: TRUE LOCAL REALTY - New
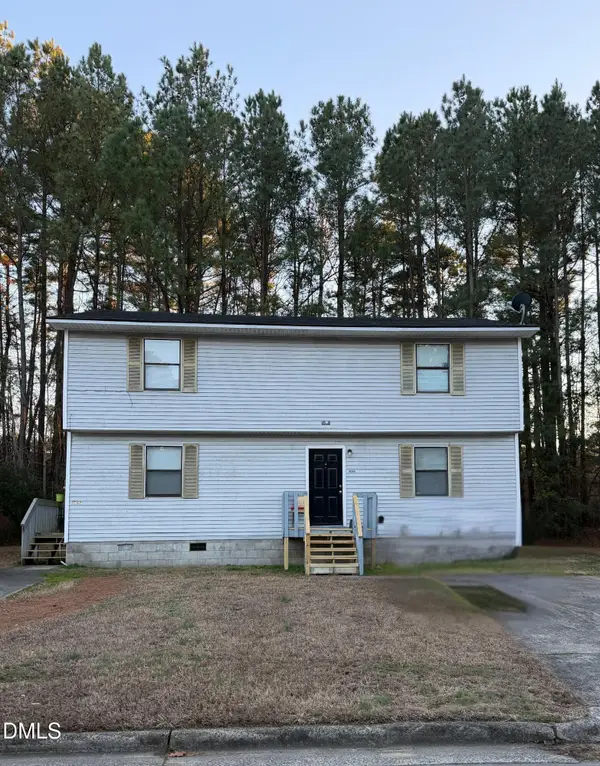 $335,000Active4 beds 3 baths2,166 sq. ft.
1425 Cherrycrest Drive, Durham, NC 27704
MLS# 10178473Listed by: RE/MAX ONE HUNDRED - New
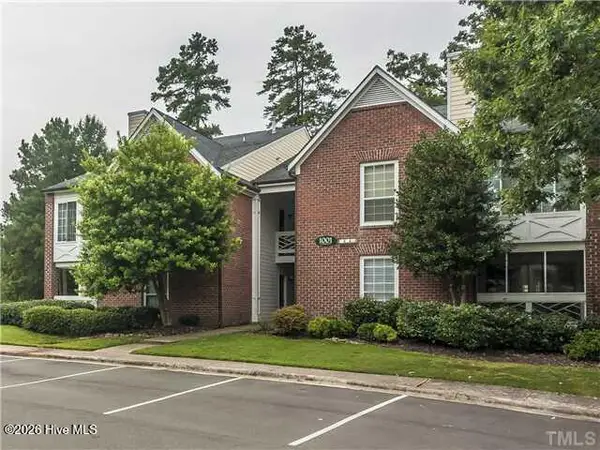 $204,999Active1 beds 1 baths819 sq. ft.
1001 Kingswood Drive #F, Chapel Hill, NC 27514
MLS# 100586995Listed by: VRC, LTD. - New
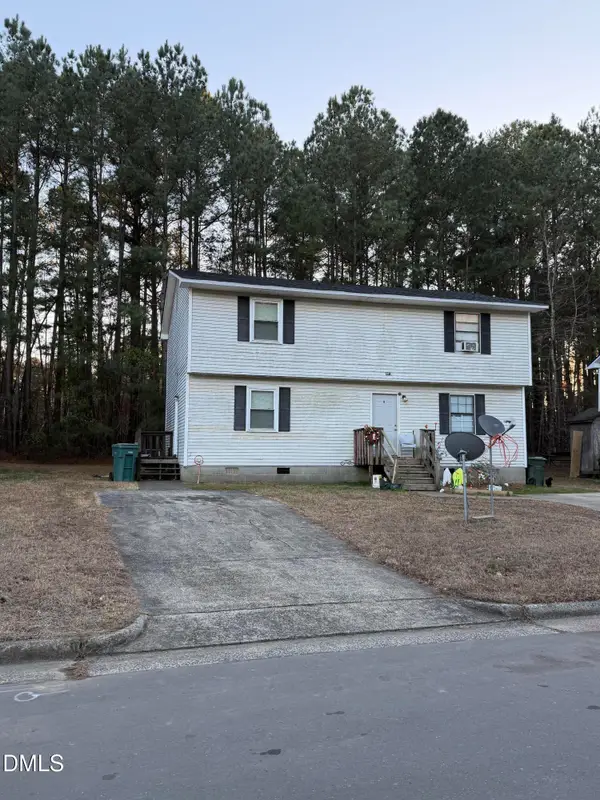 $335,000Active4 beds 4 baths2,166 sq. ft.
1427 Cherrycrest Drive, Durham, NC 27704
MLS# 10178436Listed by: RE/MAX ONE HUNDRED - New
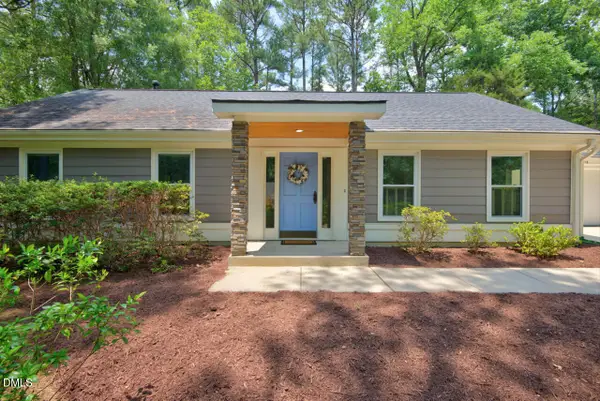 $560,000Active3 beds 2 baths1,827 sq. ft.
6716 Glen Forrest Drive, Chapel Hill, NC 27517
MLS# 10178446Listed by: BERKSHIRE HATHAWAY HOMESERVICE - New
 $598,000Active3 beds 3 baths2,154 sq. ft.
603 Lee Street, Durham, NC 27701
MLS# 10178447Listed by: 360 REALTY


Protect your home and budget from life's surprises with an Assurant Home Warranty, backed by a partner that supports you through every step of homeownership. Explore Plans.
©2026 Century 21 Real Estate LLC. All rights reserved. CENTURY 21®, the CENTURY 21 Logo and C21® are service marks owned by Century 21 Real Estate LLC. Century 21 Real Estate LLC fully supports the principles of the Fair Housing Act and the Equal Opportunity Act. Each office is independently owned and operated. Listing information is deemed reliable but not guaranteed accurate.