
4301 Malvern Road, Durham, NC 27707
Local realty services provided by:CENTURY 21 Nexum Realty
4301 Malvern Road,Durham, NC 27707
$380,000
- 3 Beds
- 2 Baths
- 1,435 sq. ft.
- Single family
- Active
Listed by: thomas ladane shoupe, whitney hunt-sailors
Office: opendoor brokerage llc.
MLS#:10201125
Source:RD
Price summary
- Price:$380,000
- Price per sq. ft.:$264.81
About this home
Set among mature trees in Durham's Valleybrook neighborhood, 4301 Malvern Rd combines single-story living with bright, inviting interiors. The kitchen features white cabinetry, stainless steel appliances, and a window above the sink, with an adjoining dining area. A spacious living room with expansive windows brings in abundant natural light, while the primary bedroom includes an attached bathroom. Outside, a rear patio overlooks the generous backyard, and an attached carport provides covered parking.
Contact an agent
Home facts
- Year built:1964
- Subdivision & Development:Southwood Forest
- Listing ID #:10201125
- Added:1 day(s) ago
- Updated:October 31, 2026 at 03:01 AM
Rooms and interior
- Bedrooms:3
- Total bathrooms:2
- Full bathrooms:2
- Rooms Total:7
- Flooring:Carpet, Laminate
- Living area:1,435 sq. ft.
Heating and cooling
- Cooling:Central Air
- Heating:Central
- Central air:Yes
Structure and exterior
- Roof:Composition, Shingle
- Year built:1964
- Building area:1,435 sq. ft.
- Lot area:0.46 Acres
- Architectural Style:Ranch
- Construction Materials:Brick, Wood Siding
- Foundation Description:Other
- Levels:One
Schools
- High school:Durham - Charles E Jordan Sr High School
- Middle school:Durham - Sherwood Githens Middle
- Elementary school:Durham - Morehead Montessori
Utilities
- Water:Public
- Sewer:Public Sewer
Finances and disclosures
- Price:$380,000
- Price per sq. ft.:$264.81
- Tax amount:$3,882
Parking
- Total parking spaces:3
- Parking description:Carport
- Carport spaces:1
 Listings marked with a Doorify MLS icon are provided courtesy of the Doorify MLS, of North Carolina, Internet Data Exchange Database. Brokers make an effort to deliver accurate information, but buyers should independently verify any information on which they will rely in a transaction. The listing broker shall not be responsible for any typographical errors, misinformation, or misprints, and they shall be held totally harmless from any damages arising from reliance upon this data. This data is provided exclusively for consumers’ personal, non-commercial use. Copyright 2026 Doorify MLS of North Carolina. All rights reserved. RD Member Broker: Satya Pullakhandam
New listings near 4301 Malvern Road
- Coming Soon
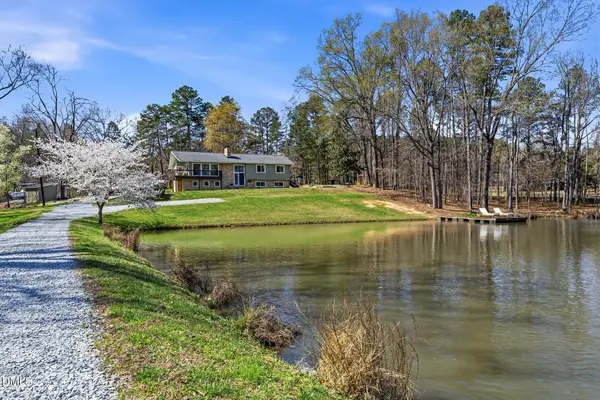 $1,299,000Coming Soon4 beds 4 baths3,252 sq. ft.
3008 Snow Hill Road, Durham, NC 27712
MLS# 10200908Listed by: TRIANGLE MIDTOWN REALTY - Coming Soon
 $515,000Coming Soon4 beds 4 baths2,274 sq. ft.
1211 Falling Rock Place, Durham, NC 27703
MLS# 10200858Listed by: ADORN REALTY - Coming Soon
 $619,900Coming Soon4 beds 3 baths2,564 sq. ft.
9 Montcrest Drive, Durham, NC 27713
MLS# 10200669Listed by: SITON REALTY - Coming Soon
 $345,000Coming Soon3 beds 3 baths1,943 sq. ft.
1905 Buffalo Way, Durham, NC 27704
MLS# 4437466Listed by: OFFERPAD BROKERAGE LLC - New
 $399,990Active3 beds 3 baths1,924 sq. ft.
1102 Yellow Leaf Lane, Durham, NC 27703
MLS# 10201127Listed by: LENNAR CAROLINAS LLC - New
 $850,000Active3 beds 4 baths2,831 sq. ft.
1023 Whitehall Circle, Durham, NC 27713
MLS# 10201101Listed by: WALSH RESIDENTIAL LLC - New
 $235,000Active2 beds 2 baths1,016 sq. ft.
600 Audubon Lake Drive, Durham, NC 27713
MLS# 10201108Listed by: GERALD MACK REALTY - New
 $897,500Active4 beds 3 baths2,885 sq. ft.
3420 Medford Road, Durham, NC 27705
MLS# 10201091Listed by: COLDWELL BANKER HPW - New
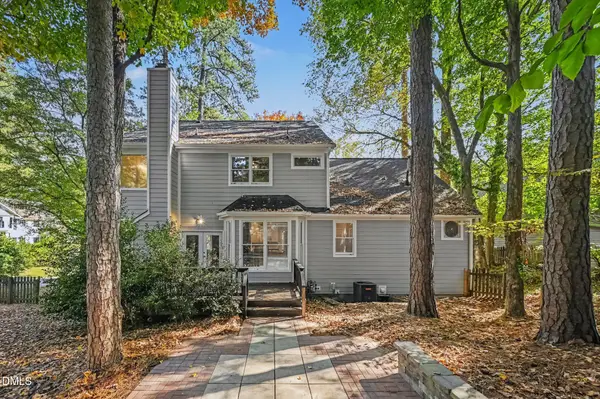 $565,000Active4 beds 3 baths2,347 sq. ft.
5100 Brookstone Drive, Durham, NC 27713
MLS# 10201092Listed by: MARK SPAIN REAL ESTATE


Protect your home and budget from life's surprises with an Assurant Home Warranty, backed by a partner that supports you through every step of homeownership. Explore Plans.
©2026 Century 21 Real Estate LLC. All rights reserved. CENTURY 21®, the CENTURY 21 Logo and C21® are service marks owned by Century 21 Real Estate LLC. Century 21 Real Estate LLC fully supports the principles of the Fair Housing Act and the Equal Opportunity Act. Each office is independently owned and operated. Listing information is deemed reliable but not guaranteed accurate.