
600 Audubon Lake Drive, Durham, NC 27713
Local realty services provided by:CENTURY 21 Triangle Group
600 Audubon Lake Drive,Durham, NC 27713
$235,000
- 2 Beds
- 2 Baths
- 1,016 sq. ft.
- Single family
- Active
Listed by: gerald mack
Office: gerald mack realty
MLS#:10201108
Source:RD
Price summary
- Price:$235,000
- Price per sq. ft.:$231.3
- Monthly HOA dues:$207
About this home
Welcome home to easy, low-maintenance living in this inviting first-floor condo, ideally situated in South Durham with convenient access to some of the Triangle's most popular destinations. The comfortable floor plan combines stylish updates, functional living spaces, and a peaceful wooded setting—all without the need to navigate stairs to reach your front door. Step inside to a bright and welcoming living area featuring a fireplace with built-in shelving and direct access to the private outdoor living space, creating a natural flow for relaxing or entertaining. The kitchen offers granite countertops, rich dark cabinetry, stainless steel appliances, a decorative tile backsplash, and generous counter space, while the adjoining dining area provides a dedicated place for everyday meals or gatherings. The bedroom offers plenty of natural light and a relaxing retreat, while the bathroom features an updated vanity and tiled tub/shower surround. An in-unit laundry area with washer and dryer adds everyday convenience. Outside, enjoy mature trees and peaceful wooded views from your private outdoor space. The community also features landscaped common areas, walking paths, and an outdoor pergola with seating, providing additional opportunities to enjoy the surroundings. The South Durham location puts everyday conveniences, recreation, shopping, employment, and travel within easy reach. Enjoy convenient access to the American Tobacco Trail, The Streets at Southpoint, Research Triangle Park, and Raleigh-Durham International Airport. Nearby I-40, NC-54, NC-55, and NC-751 provide multiple routes for commuting throughout Durham and the greater Triangle. Whether you're looking for the convenience of first-floor living, a peaceful place to unwind, or easy access to everything South Durham has to offer, this condo delivers a great combination of comfort, location, and low-maintenance living. Schedule your private showing today!...
Contact an agent
Home facts
- Year built:1986
- Subdivision & Development:Brandon Ridge Spring Hill
- Listing ID #:10201108
- Added:1 day(s) ago
- Updated:October 31, 2026 at 03:04 AM
Rooms and interior
- Bedrooms:2
- Total bathrooms:2
- Full bathrooms:2
- Rooms Total:2
- Flooring:Tile, Wood
- Kitchen Description:Dishwasher, Dryer, Free-Standing Electric Range, Microwave, Range Hood, Refrigerator, Stainless Steel Appliance(s), Washer
- Living area:1,016 sq. ft.
Heating and cooling
- Cooling:Central Air
- Heating:Fireplace(s), Heat Pump
- Central air:Yes
Structure and exterior
- Roof:Shingle
- Year built:1986
- Building area:1,016 sq. ft.
- Architectural Style:Transitional
- Construction Materials:Masonite
- Exterior Features:Balcony, Covered, Deck
- Foundation Description:Slab
- Levels:One
Schools
- High school:Durham - Hillside High
- Middle school:Durham - Lowes Grove Middle
- Elementary school:Durham - Lyons Farm Elementary School
Utilities
- Water:Public
- Sewer:Public Sewer
Finances and disclosures
- Price:$235,000
- Price per sq. ft.:$231.3
- Tax amount:$2,263
Features and amenities
- Laundry features:Electric Dryer Hookup, Inside, Laundry Closet, Washer Hookup
Parking
- Total parking spaces:1
- Parking description:Parking Lot
 Listings marked with a Doorify MLS icon are provided courtesy of the Doorify MLS, of North Carolina, Internet Data Exchange Database. Brokers make an effort to deliver accurate information, but buyers should independently verify any information on which they will rely in a transaction. The listing broker shall not be responsible for any typographical errors, misinformation, or misprints, and they shall be held totally harmless from any damages arising from reliance upon this data. This data is provided exclusively for consumers’ personal, non-commercial use. Copyright 2026 Doorify MLS of North Carolina. All rights reserved.
New listings near 600 Audubon Lake Drive
- Coming Soon
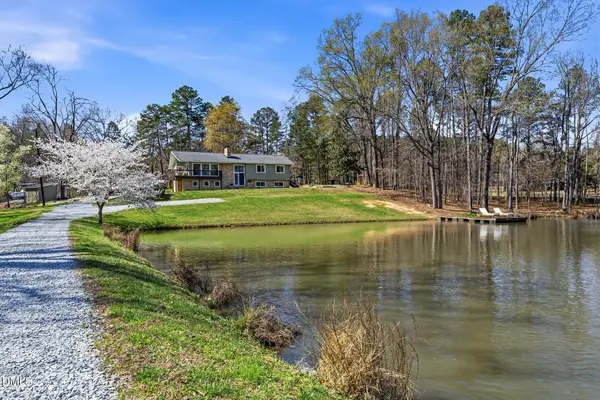 $1,299,000Coming Soon4 beds 4 baths3,252 sq. ft.
3008 Snow Hill Road, Durham, NC 27712
MLS# 10200908Listed by: TRIANGLE MIDTOWN REALTY - Coming Soon
 $515,000Coming Soon4 beds 4 baths2,274 sq. ft.
1211 Falling Rock Place, Durham, NC 27703
MLS# 10200858Listed by: ADORN REALTY - Coming Soon
 $619,900Coming Soon4 beds 3 baths2,564 sq. ft.
9 Montcrest Drive, Durham, NC 27713
MLS# 10200669Listed by: SITON REALTY - Coming Soon
 $345,000Coming Soon3 beds 3 baths1,943 sq. ft.
1905 Buffalo Way, Durham, NC 27704
MLS# 4437466Listed by: OFFERPAD BROKERAGE LLC - New
 $380,000Active3 beds 2 baths1,435 sq. ft.
4301 Malvern Road, Durham, NC 27707
MLS# 10201125Listed by: OPENDOOR BROKERAGE LLC - New
 $850,000Active3 beds 4 baths2,831 sq. ft.
1023 Whitehall Circle, Durham, NC 27713
MLS# 10201101Listed by: WALSH RESIDENTIAL LLC - New
 $897,500Active4 beds 3 baths2,885 sq. ft.
3420 Medford Road, Durham, NC 27705
MLS# 10201091Listed by: COLDWELL BANKER HPW - New
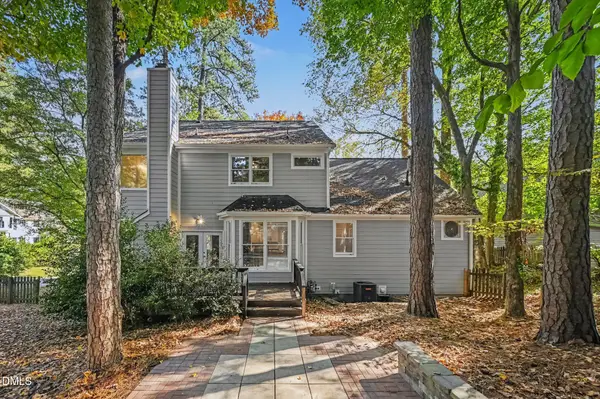 $565,000Active4 beds 3 baths2,347 sq. ft.
5100 Brookstone Drive, Durham, NC 27713
MLS# 10201092Listed by: MARK SPAIN REAL ESTATE - New
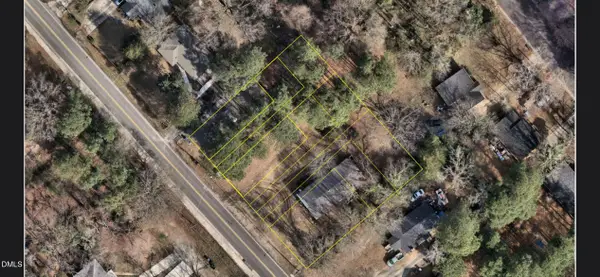 $399,000Active0.6 Acres
1827 S Alston Avenue, Durham, NC 27707
MLS# 10201071Listed by: FATHOM REALTY NC


Protect your home and budget from life's surprises with an Assurant Home Warranty, backed by a partner that supports you through every step of homeownership. Explore Plans.
©2026 Century 21 Real Estate LLC. All rights reserved. CENTURY 21®, the CENTURY 21 Logo and C21® are service marks owned by Century 21 Real Estate LLC. Century 21 Real Estate LLC fully supports the principles of the Fair Housing Act and the Equal Opportunity Act. Each office is independently owned and operated. Listing information is deemed reliable but not guaranteed accurate.