
4401 Berini Drive, Durham, NC 27705
Local realty services provided by:CENTURY 21 Folks Properties
4401 Berini Drive,Durham, NC 27705
$399,000
- 3 Beds
- 2 Baths
- 1,936 sq. ft.
- Single family
- Active
Listed by: shenita stclair
Office: exp realty, llc. - c
MLS#:10199430
Source:RD
Price summary
- Price:$399,000
- Price per sq. ft.:$206.1
About this home
Cared for by the same owners for more than 40 years, this all-brick ranch in Durham's established Westwood Estates neighborhood is in exceptional condition throughout. A covered front porch opens to a classic foyer with chair rail and crown molding. Warm hardwood floors run through the main living areas. The bright living room has a full wall of windows overlooking the deep front lawn and flows into a separate dining room made for hosting. The eat-in kitchen has white cabinetry, stainless appliances including a gas range, a tile backsplash, a pantry cabinet and plenty of counter space. The generous primary bedroom offers two closets, and the hall bath has classic tile and an extended vanity. Outside, you'll find a rear deck, a level yard framed by mature trees, a carport, and an expansive rear parking pad with room for a trailer, boat or extra vehicles. Westwood is known for its quiet, tree-lined streets and solid Berini-built homes, and it sits just off Cole Mill Road, minutes from Duke University and Duke Health, downtown Durham, RTP and major highways. Well-kept homes with this kind of history rarely come along. Schedule your showing today....
Contact an agent
Home facts
- Year built:1972
- Subdivision & Development:Westwood Estates
- Listing ID #:10199430
- Added:1 day(s) ago
- Updated:October 21, 2026 at 07:01 PM
Rooms and interior
- Bedrooms:3
- Total bathrooms:2
- Full bathrooms:2
- Rooms Total:9
- Flooring:Hardwood, Tile, Wood
- Bathrooms Description:Bathtub/Shower Combination
- Kitchen Description:Dishwasher, Gas Range, Range Hood, Refrigerator, Washer/Dryer
- Living area:1,936 sq. ft.
Heating and cooling
- Cooling:Central Air
- Heating:Central, Fireplace(s)
- Central air:Yes
Structure and exterior
- Roof:Shingle
- Year built:1972
- Building area:1,936 sq. ft.
- Lot area:0.47 Acres
- Architectural Style:Ranch
- Construction Materials:Brick, Brick Veneer
- Exterior Features:Deck, Outdoor Grill, Storage
- Foundation Description:Brick/Mortar
- Levels:One
Schools
- High school:Durham - Riverside High
- Middle school:Durham - George L Carrington Middle
- Elementary school:Durham - Hillandale Elementary
Utilities
- Water:Public
- Sewer:Public Sewer
Finances and disclosures
- Price:$399,000
- Price per sq. ft.:$206.1
- Tax amount:$4,574
Features and amenities
- Laundry features:Laundry Closet, Main Level
Parking
- Parking description:Attached Carport, Detached, Garage
- Garage:Yes
- Garage spaces:2
- Carport spaces:1
 Listings marked with a Doorify MLS icon are provided courtesy of the Doorify MLS, of North Carolina, Internet Data Exchange Database. Brokers make an effort to deliver accurate information, but buyers should independently verify any information on which they will rely in a transaction. The listing broker shall not be responsible for any typographical errors, misinformation, or misprints, and they shall be held totally harmless from any damages arising from reliance upon this data. This data is provided exclusively for consumers’ personal, non-commercial use. Copyright 2026 Doorify MLS of North Carolina. All rights reserved. RD Member Broker: Rhonda Folks
New listings near 4401 Berini Drive
- Coming Soon
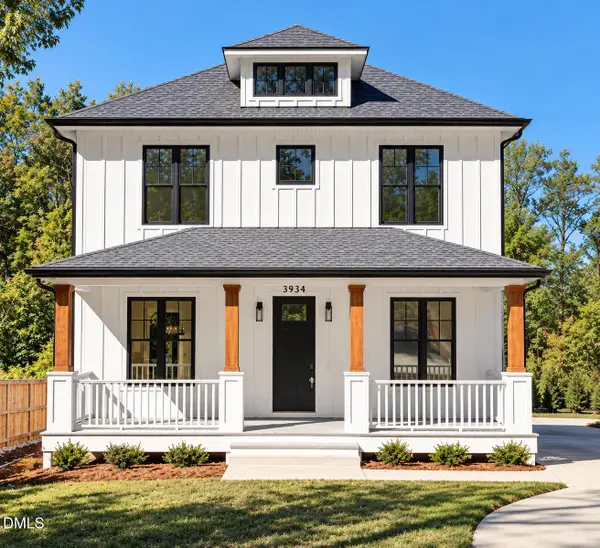 $974,900Coming Soon5 beds 5 baths3,520 sq. ft.
3934 Old Chapel Hill Road, Durham, NC 27707
MLS# 10199505Listed by: COLDWELL BANKER HPW - Coming Soon
 $525,000Coming Soon4 beds 3 baths2,683 sq. ft.
1002 Poplar Street, Durham, NC 27703
MLS# 10199429Listed by: TME PREMIER PROPERTIES, LLC - Coming Soon
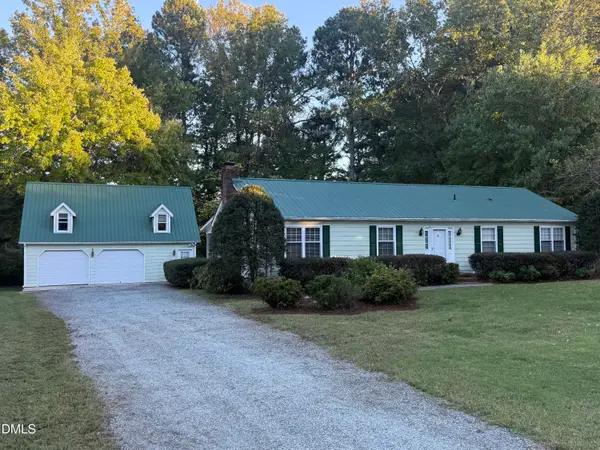 $350,000Coming Soon3 beds 2 baths1,533 sq. ft.
5318 Laurent Drive, Durham, NC 27712
MLS# 10199374Listed by: SEAGROVES REALTY - Coming SoonOpen Sun, 1 to 3pm
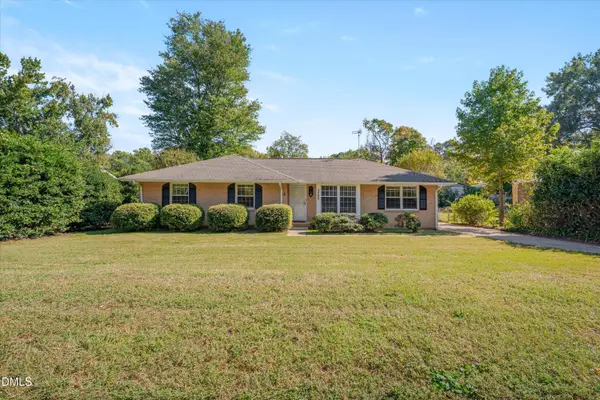 $330,000Coming Soon3 beds 2 baths1,415 sq. ft.
4008 Casa Street, Durham, NC 27704
MLS# 10199137Listed by: COLDWELL BANKER ADVANTAGE - Coming Soon
 $439,000Coming Soon3 beds 2 baths1,925 sq. ft.
103 Accura Court, Durham, NC 27712
MLS# 10198922Listed by: BORDEAUX SMITH REALTY LLC - Coming Soon
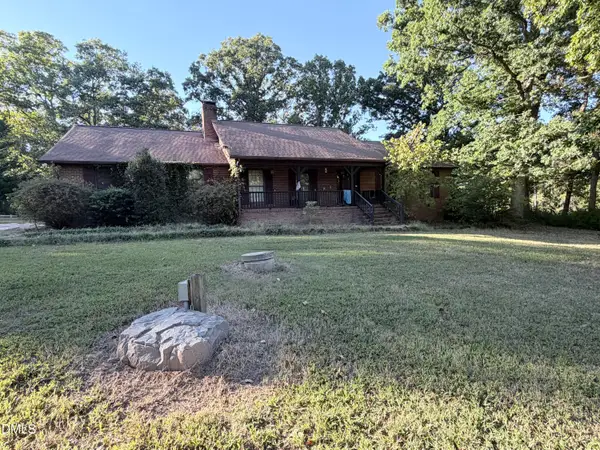 $945,000Coming Soon3 beds 2 baths2,333 sq. ft.
309 Patterson Road, Durham, NC 27704
MLS# 10198294Listed by: CANTRELL REAL ESTATE GROUP LLC - New
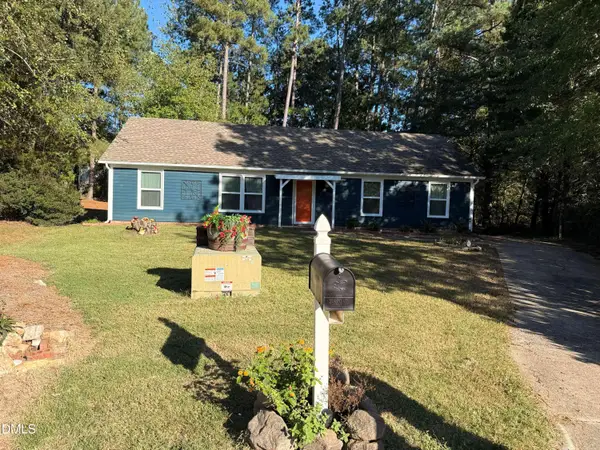 $310,000Active3 beds 2 baths1,422 sq. ft.
806 Whitby Court, Durham, NC 27703
MLS# 10195399Listed by: JUST RIGHT REAL ESTATE, LLC - New
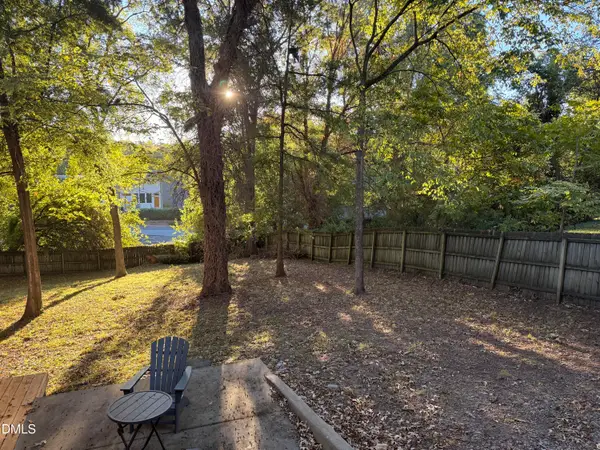 $100,000Active0.15 Acres
1027 Cornell Street, Durham, NC 27707
MLS# 10199487Listed by: NEST REALTY OF THE TRIANGLE - New
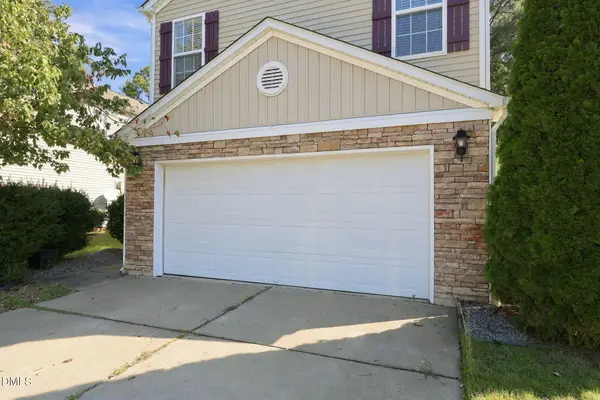 $425,000Active4 beds 2 baths2,446 sq. ft.
2705 Skybrook Lane, Durham, NC 27703
MLS# 10199489Listed by: HOUSEWELL.COM REALTY OF NORTH - New
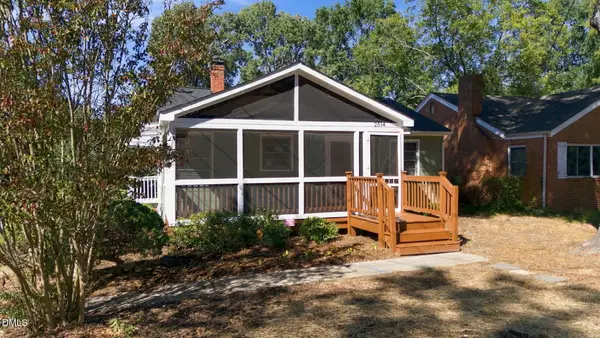 $329,000Active2 beds 1 baths919 sq. ft.
2514 Chapel Hill Road, Durham, NC 27707
MLS# 10199458Listed by: FRASHER WHALEY REALTY GROUP


Protect your home and budget from life's surprises with an Assurant Home Warranty, backed by a partner that supports you through every step of homeownership. Explore Plans.
©2026 Century 21 Real Estate LLC. All rights reserved. CENTURY 21®, the CENTURY 21 Logo and C21® are service marks owned by Century 21 Real Estate LLC. Century 21 Real Estate LLC fully supports the principles of the Fair Housing Act and the Equal Opportunity Act. Each office is independently owned and operated. Listing information is deemed reliable but not guaranteed accurate.