
529 Kings Lake Way, Durham, NC 27703
Local realty services provided by:CENTURY 21 Triangle Group
529 Kings Lake Way,Durham, NC 27703
$600,000
- 4 Beds
- 3 Baths
- 3,209 sq. ft.
- Single family
- Active
Upcoming open houses
- Sat, Sep 1910:00 am - 01:00 pm
Listed by: patrick j reilly
Office: better homes & gardens real es
MLS#:10193406
Source:RD
Price summary
- Price:$600,000
- Price per sq. ft.:$186.97
- Monthly HOA dues:$75
About this home
Welcome to your serene retreat at 529 Kings Lake Way, perfectly situated at the end of a quiet cul-de-sac in Durham's highly sought-after Ashton Hall community. This pristine, newly constructed 2024 modern farmhouse seamlessly blends elegant design with everyday functionality across 3,209 square feet of beautifully appointed living space. Step inside to an airy, open-concept floor plan highlighted by a spectacular two-story great room centered around a cozy fireplace. The main level is designed for both entertaining and practical living, featuring formal living and dining spaces, a versatile first-floor guest suite, and a true show-stopper: a newly built custom library complete with a classic rolling ladder. Upstairs, the expansive owner's suite serves as a private oasis, boasting elegant ceilings, a dedicated sitting area, and a luxurious en-suite bathroom complete with a relaxing soaking tub. The second floor also conveniently houses the laundry room, keeping chores close to the living quarters. With four total bedrooms, there is abundant space for everyone. Outdoor living is just as impressive. Enjoy peaceful mornings and Carolina evenings on your gorgeous screened-in porch, taking advantage of a premium lot that sits adjacent to beautiful, natural open space. Beyond the home, the Ashton Hall community offers an incredible lifestyle with very low HOA dues....
Contact an agent
Home facts
- Year built:2024
- Subdivision & Development:Ashton Hall
- Listing ID #:10193406
- Added:1 day(s) ago
- Updated:September 19, 2026 at 03:56 PM
Rooms and interior
- Bedrooms:4
- Total bathrooms:3
- Full bathrooms:3
- Rooms Total:4
- Flooring:Carpet, Hardwood
- Living area:3,209 sq. ft.
Heating and cooling
- Cooling:Central Air
- Heating:Heat Pump, Natural Gas
- Central air:Yes
Structure and exterior
- Roof:Architectural Shingle
- Year built:2024
- Building area:3,209 sq. ft.
- Lot area:0.14 Acres
- Architectural Style:Craftsman, Farmhouse, Transitional
- Construction Materials:Fiber Cement
- Exterior Features:Fenced Yard, Patio, Private Yard
- Foundation Description:Slab
- Levels:Two
Schools
- High school:Durham - Durham Early College of Health Sciences
- Middle school:Durham - Neal Middle
- Elementary school:Durham - Spring Valley Elementary School
Utilities
- Water:Public
- Sewer:Public Sewer
Finances and disclosures
- Price:$600,000
- Price per sq. ft.:$186.97
- Tax amount:$5,631
Features and amenities
- Laundry features:Upper Level
Parking
- Garage:Yes
- Garage spaces:2
 Listings marked with a Doorify MLS icon are provided courtesy of the Doorify MLS, of North Carolina, Internet Data Exchange Database. Brokers make an effort to deliver accurate information, but buyers should independently verify any information on which they will rely in a transaction. The listing broker shall not be responsible for any typographical errors, misinformation, or misprints, and they shall be held totally harmless from any damages arising from reliance upon this data. This data is provided exclusively for consumers’ personal, non-commercial use. Copyright 2026 Doorify MLS of North Carolina. All rights reserved.
New listings near 529 Kings Lake Way
- Coming Soon
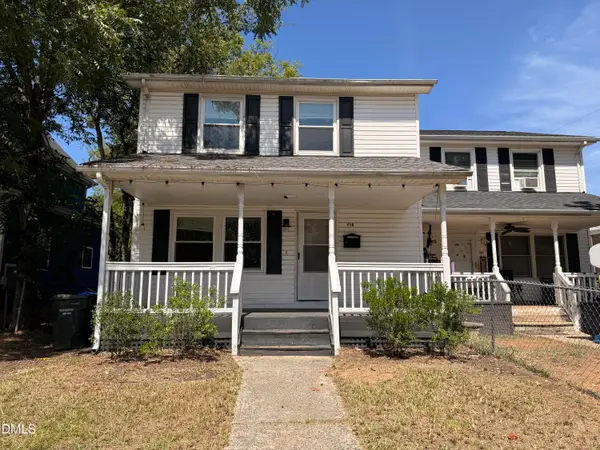 $249,900Coming Soon3 beds 2 baths1,146 sq. ft.
507 Dowd Street, Durham, NC 27701
MLS# 10193592Listed by: LONG & FOSTER REAL ESTATE INC/RALEIGH - Coming Soon
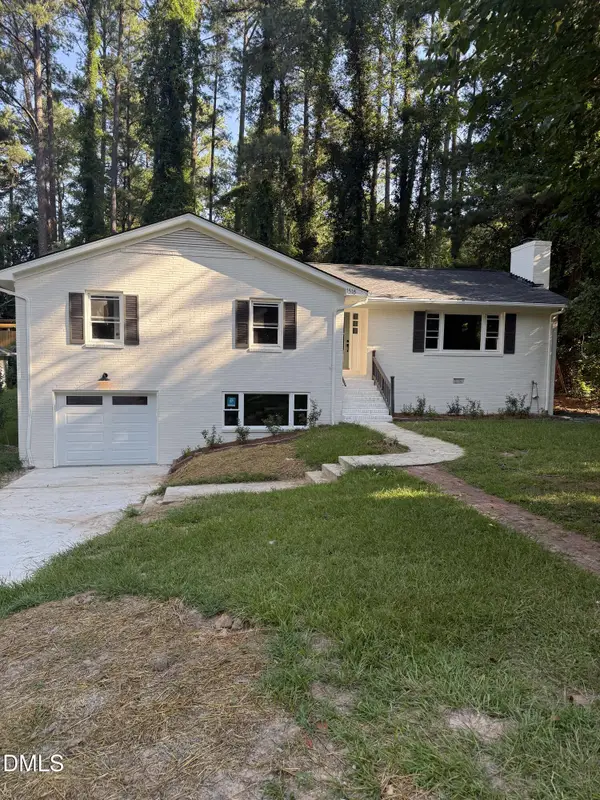 $725,000Coming Soon3 beds 3 baths2,576 sq. ft.
1518 Southwood Drive, Durham, NC 27707
MLS# 10193366Listed by: CAMBRIDGE & ASSOC. R.E. GROUP - Coming Soon
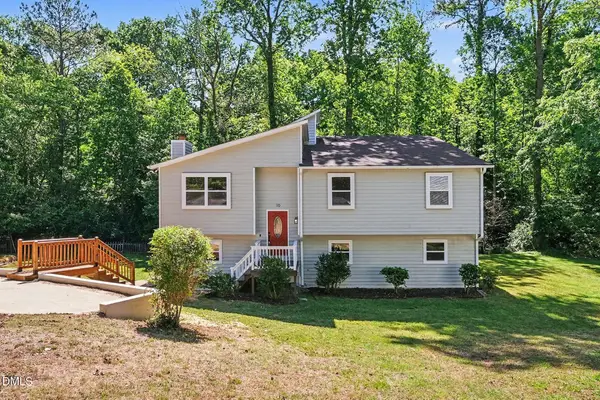 $535,000Coming Soon4 beds 3 baths2,419 sq. ft.
10 Winchester Court, Durham, NC 27707
MLS# 10193389Listed by: LOVETTE PROPERTIES LLC - Coming Soon
 $655,000Coming Soon4 beds 3 baths2,337 sq. ft.
5909 Cole Mill Road, Durham, NC 27705
MLS# 10193162Listed by: PEAK, SWIRLES & CAVALLITO - Coming Soon
 $315,000Coming Soon3 beds 4 baths1,960 sq. ft.
2616 Wyntercrest Lane, Durham, NC 27713
MLS# 10192910Listed by: EXP REALTY LLC - Coming Soon
 $314,900Coming Soon3 beds 2 baths1,381 sq. ft.
5154 Revere Road, Durham, NC 27713
MLS# 4425204Listed by: EXP REALTY LLC BALLANTYNE - Coming Soon
 $825,000Coming Soon4 beds 4 baths2,868 sq. ft.
2519 Chapel Hill Road, Durham, NC 27707
MLS# 10192448Listed by: BETTER REALTY LLC - New
 $900,000Active7.46 Acres
1028 Lynn Road, Durham, NC 27703
MLS# 10193804Listed by: KELLER WILLIAMS ELITE REALTY - New
 $620,950Active4 beds 3 baths2,491 sq. ft.
4720 Alderbrook Lane, Durham, NC 27713
MLS# 10193807Listed by: ULTRA REALTY INC - New
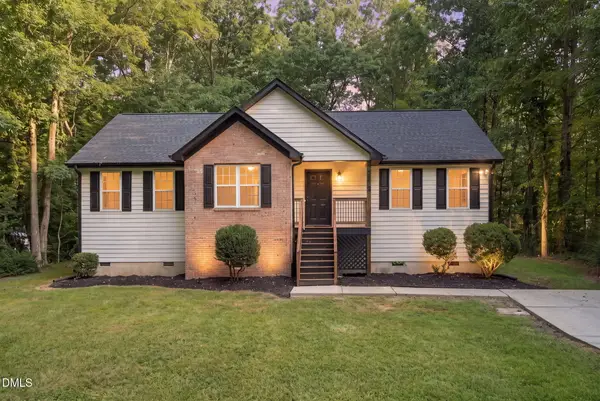 $349,999Active3 beds 2 baths1,483 sq. ft.
2572 Chadwick Place, Durham, NC 27704
MLS# 10193809Listed by: REAL BROKER, LLC


Protect your home and budget from life's surprises with an Assurant Home Warranty, backed by a partner that supports you through every step of homeownership. Explore Plans.
©2026 Century 21 Real Estate LLC. All rights reserved. CENTURY 21®, the CENTURY 21 Logo and C21® are service marks owned by Century 21 Real Estate LLC. Century 21 Real Estate LLC fully supports the principles of the Fair Housing Act and the Equal Opportunity Act. Each office is independently owned and operated. Listing information is deemed reliable but not guaranteed accurate.