
6 Beech Trail, Durham, NC 27705
Local realty services provided by:CENTURY 21 Triangle Group
Upcoming open houses
- Sun, Sep 1302:00 pm - 04:00 pm
Listed by: jaki j dysart
Office: coldwell banker hpw
MLS#:10187799
Source:RD
Price summary
- Price:$299,000
- Price per sq. ft.:$226.52
- Monthly HOA dues:$225
About this home
Escape to your private wooded retreat! Discover this stunning one-level, end unit, Colony Hill townhome where every day feels like a getaway. Step out onto your spacious back deck and soak in peaceful wooded views, your own private oasis just minutes from everything. Inside, beautiful finishes, updated kitchen and a cozy wood-burning fireplace in the family room create the perfect backdrop for relaxing evenings or entertaining friends. Enjoy your private front patio for morning coffee or quiet evenings outdoors. New roof and skylight scheduled for installation in October. This 2-bed/2-bath gem puts you moments from Duke University, vibrant downtown Durham, convenient shopping and the Sandy Creek Park greenway trails, while still delivering that secluded, tree-lined feel. Encapsulated crawl space with Santa Fe Dehumidfier system. Plus, you'll love the community amenities: pool, playground, and clubhouse. One-level living, privacy, and location, this is the home that checks every box. Don't miss it! Seller is a licensed Real Estate Agent in NC....
Contact an agent
Home facts
- Year built:1981
- Subdivision & Development:Colony Hill
- Listing ID #:10187799
- Added:23 day(s) ago
- Updated:September 13, 2026 at 03:37 PM
Rooms and interior
- Bedrooms:2
- Total bathrooms:2
- Full bathrooms:2
- Rooms Total:6
- Flooring:Laminate, Luxury Vinyl
- Dining Description:Eat-in Kitchen
- Bathrooms Description:Bathtub/Shower Combination, Shower Only
- Kitchen Description:Dishwasher, Disposal, Dryer, Microwave, Range, Refrigerator, Washer
- Living area:1,320 sq. ft.
Heating and cooling
- Cooling:Heat Pump
- Heating:Heat Pump
Structure and exterior
- Roof:Shingle
- Year built:1981
- Building area:1,320 sq. ft.
- Lot area:0.07 Acres
- Lot Features:Landscaped, Private
- Architectural Style:Ranch
- Construction Materials:Cedar
- Exterior Features:Deck, Patio, Rain Gutters, Storage
- Levels:One
Schools
- High school:Durham - Charles E Jordan Sr High School
- Middle school:Durham - Sherwood Githens Middle
- Elementary school:Durham - Forest View Elementary
Utilities
- Water:Public
- Sewer:Public Sewer
Finances and disclosures
- Price:$299,000
- Price per sq. ft.:$226.52
- Tax amount:$2,652
Features and amenities
- Laundry features:In Unit, Laundry Room, Main Level
Parking
- Total parking spaces:2
- Parking description:Assigned
 Listings marked with a Doorify MLS icon are provided courtesy of the Doorify MLS, of North Carolina, Internet Data Exchange Database. Brokers make an effort to deliver accurate information, but buyers should independently verify any information on which they will rely in a transaction. The listing broker shall not be responsible for any typographical errors, misinformation, or misprints, and they shall be held totally harmless from any damages arising from reliance upon this data. This data is provided exclusively for consumers’ personal, non-commercial use. Copyright 2026 Doorify MLS of North Carolina. All rights reserved.
New listings near 6 Beech Trail
- Coming Soon
 $825,000Coming Soon4 beds 4 baths2,868 sq. ft.
2519 Chapel Hill Road, Durham, NC 27707
MLS# 10192448Listed by: BETTER REALTY LLC - Coming Soon
 $469,900Coming Soon3 beds 2 baths1,956 sq. ft.
710 Constitution Drive, Durham, NC 27705
MLS# 10192270Listed by: REAL BROKER, LLC - CAROLINA COLLECTIVE REALTY - Coming Soon
 $599,000Coming Soon4 beds 3 baths1,963 sq. ft.
7 Mill Haven Court, Durham, NC 27713
MLS# 10192118Listed by: COLDWELL BANKER ADVANTAGE - Coming Soon
 $385,000Coming Soon2 beds 1 baths1,247 sq. ft.
2720 University Drive, Durham, NC 27707
MLS# 10191121Listed by: NEST REALTY OF THE TRIANGLE - Coming SoonOpen Sat, 12 to 2pm
 $225,000Coming Soon2 beds 2 baths1,195 sq. ft.
5300 Cheek Road, Durham, NC 27704
MLS# 10191111Listed by: BORDEAUX SMITH REALTY LLC - New
 $2,015,000Active5 beds 5 baths4,105 sq. ft.
1343 Eldon Circle, Durham, NC 27707
MLS# 10192498Listed by: HOMES BY DICKERSON REAL ESTATE - New
 $524,999Active4 beds 3 baths2,991 sq. ft.
4616 Paces Ferry Drive, Durham, NC 27712
MLS# 10192500Listed by: DASH CAROLINA - New
 $426,000Active3 beds 2 baths1,292 sq. ft.
1214 Berkeley Street, Durham, NC 27705
MLS# 10192492Listed by: SOLD BUY ME REALTY - New
 $264,900Active2 beds 3 baths1,547 sq. ft.
4109 Beechnut Lane, Durham, NC 27707
MLS# 10192452Listed by: URBAN DURHAM REALTY - New
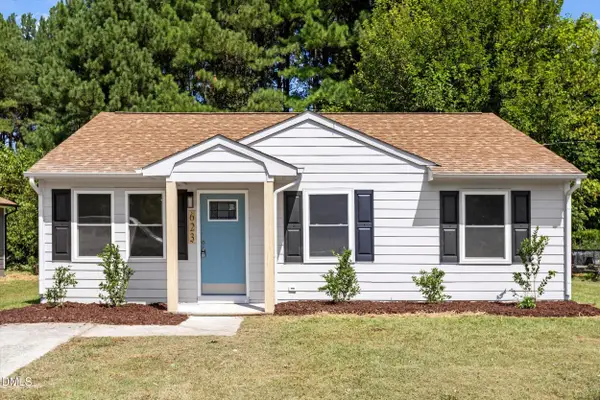 $254,900Active3 beds 1 baths1,008 sq. ft.
623 Belvin Avenue, Durham, NC 27704
MLS# 10192427Listed by: NORTHSIDE REALTY INC.


Protect your home and budget from life's surprises with an Assurant Home Warranty, backed by a partner that supports you through every step of homeownership. Explore Plans.
©2026 Century 21 Real Estate LLC. All rights reserved. CENTURY 21®, the CENTURY 21 Logo and C21® are service marks owned by Century 21 Real Estate LLC. Century 21 Real Estate LLC fully supports the principles of the Fair Housing Act and the Equal Opportunity Act. Each office is independently owned and operated. Listing information is deemed reliable but not guaranteed accurate.