610 Trent Drive, Durham, NC 27705
Local realty services provided by:CENTURY 21 Triangle Group
610 Trent Drive,Durham, NC 27705
$279,000
- - Beds
- 1 Baths
- 501 sq. ft.
- Single family
- Active
Listed by: steve gardner, ryan kennedy
Office: urban durham realty
MLS#:10194659
Source:RD
Price summary
- Price:$279,000
- Price per sq. ft.:$556.89
- Monthly HOA dues:$265
About this home
Bright and thoughtfully designed studio condo in Bull City Commons Cohousing, offering an efficient private home paired with an impressive collection of shared spaces and amenities. Large windows bring in abundant natural light, while the open floor plan makes excellent use of the space with a full kitchen, comfortable living and sleeping areas, a full bath, and additional storage. Bull City Commons Cohousing combines private ownership with a community-oriented lifestyle, offering opportunities for connection while respecting personal space. Residents enjoy shared amenities including a dining room, multipurpose room, porch, garden with fire pit, lobby lounge, secure parking, EV charging, shared workshop and storage space, laundry facilities, and rooftop solar for common areas. Ideally located in Old West Durham near Cocoa Cinnamon, Jean's By the Sea, 9th Street, Sarah P. Duke Gardens, and Duke University, with easy access to downtown Durham. A unique opportunity for low-maintenance living in one of Durham's most convenient locations. Contact listing agent for more information about the home and the cohousing lifestyle....
Contact an agent
Home facts
- Year built:2021
- Subdivision & Development:Bull City Commons Condominium
- Listing ID #:10194659
- Added:1 day(s) ago
- Updated:September 24, 2026 at 11:01 PM
Rooms and interior
- Total bathrooms:1
- Full bathrooms:1
- Rooms Total:1
- Flooring:Luxury Vinyl
- Kitchen Description:Dishwasher, Electric Range, Microwave, Range Hood, Refrigerator, Stainless Steel Appliance(s)
- Basement:Yes
- Living area:501 sq. ft.
Heating and cooling
- Cooling:Electric, Heat Pump
- Heating:Electric, Heat Pump
Structure and exterior
- Roof:Flat
- Year built:2021
- Building area:501 sq. ft.
- Architectural Style:Contemporary
- Construction Materials:Fiber Cement
- Exterior Features:Balcony, Garden, Patio, Private Yard, Storage
- Foundation Description:Block
- Levels:One
Schools
- High school:Durham - Riverside High
- Middle school:Durham - Brogden Middle
- Elementary school:Durham - E K Powe Elementary
Utilities
- Water:Public
- Sewer:Public Sewer
Finances and disclosures
- Price:$279,000
- Price per sq. ft.:$556.89
- Tax amount:$2,867
Features and amenities
- Laundry features:Common Area, Laundry Room
Parking
- Total parking spaces:1
- Parking description:Assigned, Garage
- Garage:Yes
- Garage spaces:1
 Listings marked with a Doorify MLS icon are provided courtesy of the Doorify MLS, of North Carolina, Internet Data Exchange Database. Brokers make an effort to deliver accurate information, but buyers should independently verify any information on which they will rely in a transaction. The listing broker shall not be responsible for any typographical errors, misinformation, or misprints, and they shall be held totally harmless from any damages arising from reliance upon this data. This data is provided exclusively for consumers’ personal, non-commercial use. Copyright 2026 Doorify MLS of North Carolina. All rights reserved.
New listings near 610 Trent Drive
- Coming Soon
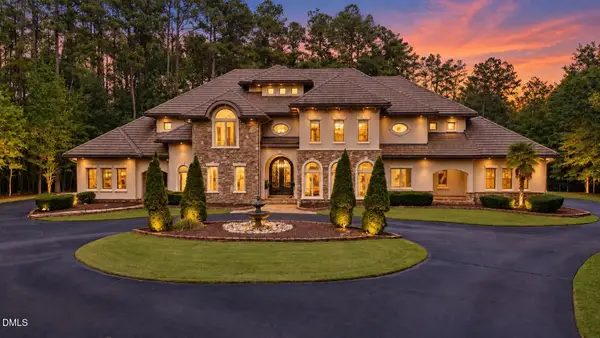 $3,500,000Coming Soon5 beds 8 baths7,785 sq. ft.
40 Perfect Moment Drive, Durham, NC 27713
MLS# 10194296Listed by: DASH CAROLINA - Coming Soon
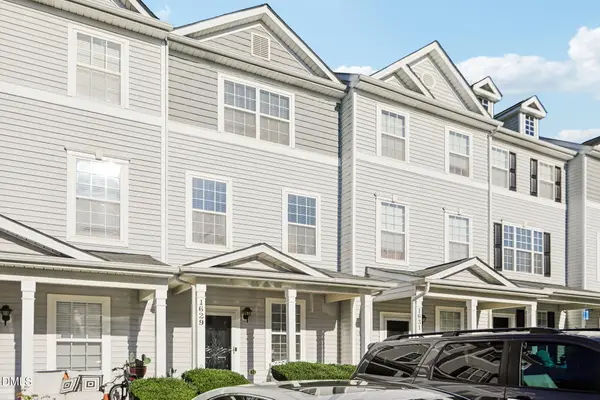 $290,000Coming Soon3 beds 3 baths1,741 sq. ft.
1629 Snow Mass Way, Durham, NC 27713
MLS# 10194292Listed by: DASH CAROLINA - Coming SoonOpen Sat, 12 to 3pm
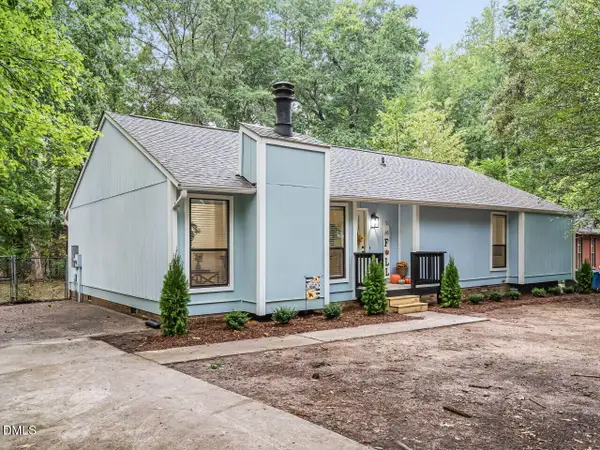
 $450,000Coming Soon3 beds 2 baths1,507 sq. ft.
14 Meadhall Court, Durham, NC 27713
MLS# 10194270Listed by: CENTURY 21 TRIANGLE GROUP - Coming Soon
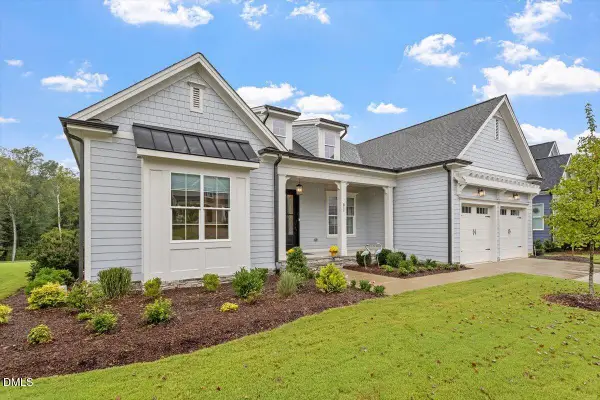 $980,000Coming Soon3 beds 3 baths3,238 sq. ft.
811 Laurelwood Drive, Durham, NC 27705
MLS# 10194206Listed by: BERKSHIRE HATHAWAY HOMESERVICE - Coming Soon
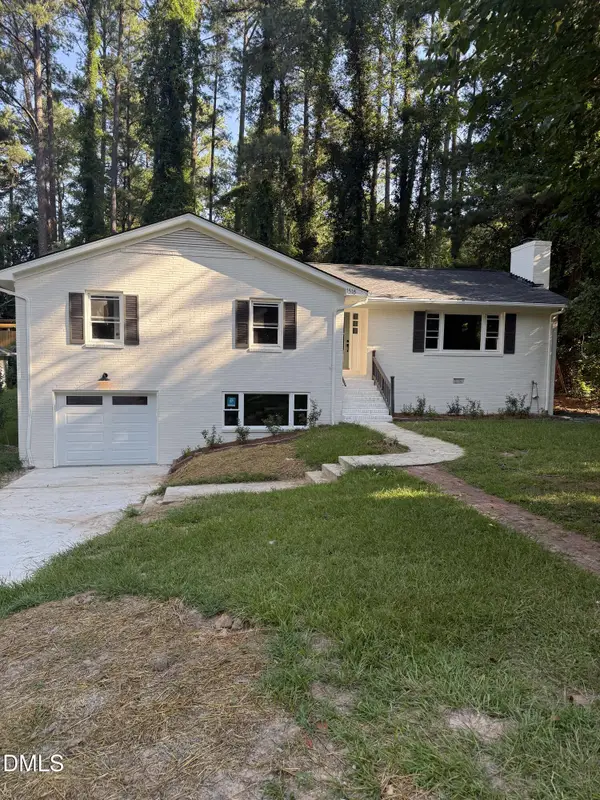 $725,000Coming Soon3 beds 3 baths2,576 sq. ft.
1518 Southwood Drive, Durham, NC 27707
MLS# 10193366Listed by: CAMBRIDGE & ASSOC. R.E. GROUP - Coming Soon
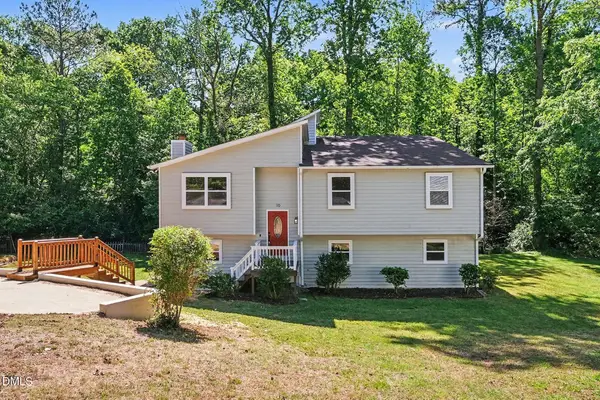 $535,000Coming Soon4 beds 3 baths2,419 sq. ft.
10 Winchester Court, Durham, NC 27707
MLS# 10193389Listed by: LOVETTE PROPERTIES LLC - Coming Soon
 $315,000Coming Soon3 beds 4 baths1,959 sq. ft.
2616 Wyntercrest Lane, Durham, NC 27713
MLS# 10192910Listed by: EXP REALTY LLC - Coming Soon
 $314,900Coming Soon3 beds 2 baths1,381 sq. ft.
5154 Revere Road, Durham, NC 27713
MLS# 4425204Listed by: EXP REALTY LLC BALLANTYNE - New
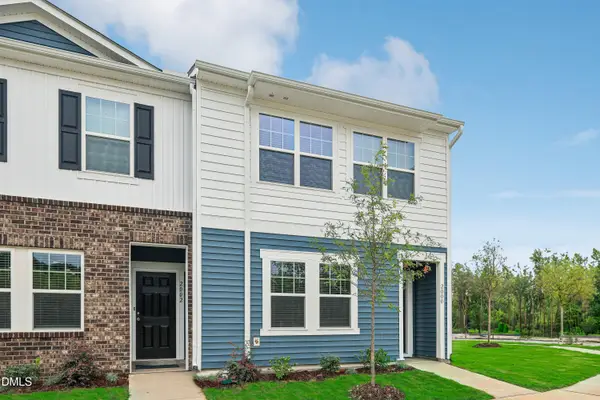 $280,990Active3 beds 3 baths1,594 sq. ft.
3124 Fulong Drive, Durham, NC 27704
MLS# 10194727Listed by: STARLIGHT HOMES NC LLC - New
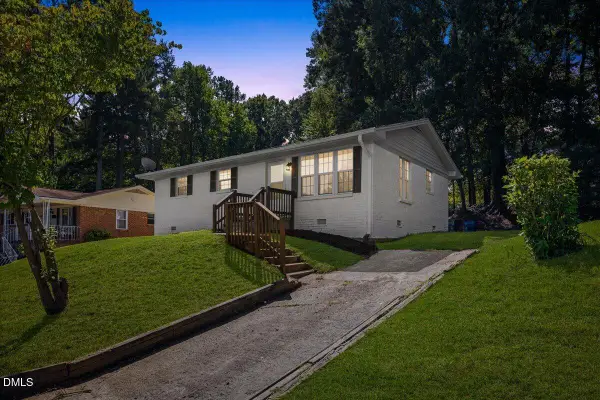 $255,000Active3 beds 2 baths1,005 sq. ft.
1408 Bacon Street, Durham, NC 27707
MLS# 10194734Listed by: CLIFTON PROPERTY INVESTMENT


Protect your home and budget from life's surprises with an Assurant Home Warranty, backed by a partner that supports you through every step of homeownership. Explore Plans.
©2026 Century 21 Real Estate LLC. All rights reserved. CENTURY 21®, the CENTURY 21 Logo and C21® are service marks owned by Century 21 Real Estate LLC. Century 21 Real Estate LLC fully supports the principles of the Fair Housing Act and the Equal Opportunity Act. Each office is independently owned and operated. Listing information is deemed reliable but not guaranteed accurate.