
715 Bellmeade Bay Drive, Durham, NC 27703
Local realty services provided by:CENTURY 21 Total Real Estate Solutions
715 Bellmeade Bay Drive,Durham, NC 27703
$415,000
- 4 Beds
- 3 Baths
- 1,878 sq. ft.
- Single family
- Active
Listed by: johnny chappell, billy hoffman
Office: compass -- raleigh
MLS#:10192162
Source:RD
Price summary
- Price:$415,000
- Price per sq. ft.:$220.98
- Monthly HOA dues:$65
About this home
Beautifully balanced and brimming with appeal, 715 Bellmeade Bay Dr delivers thoughtful updates, generous space, and a private retreat in Durham's coveted Grove Park. Crisp LVP flooring spans the main level, anchoring the light-filled living and dining spaces designed for effortless hosting. At the heart of the home, the refreshed kitchen shines with granite countertops, a tiled backsplash, stainless steel appliances, sleek two-tone cabinetry, and an adaptable custom island. Upstairs, the primary suite serves as a true sanctuary with dramatic cathedral ceilings, tailored walk-in closet organization, and an ensuite bath with a separate shower and soaking tub. Three additional bedrooms adapt easily for guests, remote work, or hobbies. Outside, the expansive, fully fenced backyard offers a private haven for weekend gatherings. Beyond the home, Grove Park features premier neighborhood amenities including a serene lake, pool, walking trails, and tennis, pickleball, and basketball courts. Ideally situated near Downtown Durham, Brier Creek, and major Triangle employment hubs, this turn-key residence offers a rare blend of charm, function, and active living....
Contact an agent
Home facts
- Year built:1998
- Subdivision & Development:Grove Park
- Listing ID #:10192162
- Added:3 day(s) ago
- Updated:September 14, 2026 at 03:59 PM
Rooms and interior
- Bedrooms:4
- Total bathrooms:3
- Full bathrooms:2
- Rooms Total:8
- Flooring:Carpet, Luxury Vinyl, Tile
- Bathrooms Description:Bathtub/Shower Combination, Double Vanity, Separate Shower, Soaking Tub, Walk-In Shower
- Kitchen Description:Dishwasher, Disposal, Electric Range, Gas Water Heater, Microwave, Refrigerator, Stainless Steel Appliance(s)
- Living area:1,878 sq. ft.
Heating and cooling
- Cooling:Ceiling Fan(s), Central Air, Electric, Gas
- Heating:Electric, Forced Air, Natural Gas
- Central air:Yes
Structure and exterior
- Roof:Shingle
- Year built:1998
- Building area:1,878 sq. ft.
- Lot area:0.2 Acres
- Lot Features:Back Yard, Front Yard, Landscaped, Private
- Architectural Style:Transitional
- Construction Materials:Fiber Cement
- Exterior Features:Fenced Yard, Front Porch, Patio, Private Yard, Rain Gutters
- Foundation Description:Slab
- Levels:Two
Schools
- High school:Durham - Southern School of Energy and Sustainability
- Middle school:Durham - Neal Middle
- Elementary school:Durham - Oak Grove Elementary
Utilities
- Water:Public
- Sewer:Public Sewer
Finances and disclosures
- Price:$415,000
- Price per sq. ft.:$220.98
- Tax amount:$3,798
Features and amenities
- Laundry features:Electric Dryer Hookup, Laundry Closet, Main Level, Washer Hookup
- Amenities:Blinds
Parking
- Parking description:Concrete, Driveway, Garage Faces Front, On Street
- Garage:Yes
- Garage spaces:2
 Listings marked with a Doorify MLS icon are provided courtesy of the Doorify MLS, of North Carolina, Internet Data Exchange Database. Brokers make an effort to deliver accurate information, but buyers should independently verify any information on which they will rely in a transaction. The listing broker shall not be responsible for any typographical errors, misinformation, or misprints, and they shall be held totally harmless from any damages arising from reliance upon this data. This data is provided exclusively for consumers’ personal, non-commercial use. Copyright 2026 Doorify MLS of North Carolina. All rights reserved.
New listings near 715 Bellmeade Bay Drive
- Coming Soon
 $365,000Coming Soon3 beds 2 baths1,230 sq. ft.
4114 Olde Coach Road, Durham, NC 27707
MLS# 10192506Listed by: EXP REALTY LLC - Coming Soon
 $825,000Coming Soon4 beds 4 baths2,868 sq. ft.
2519 Chapel Hill Road, Durham, NC 27707
MLS# 10192448Listed by: BETTER REALTY LLC - Coming Soon
 $469,900Coming Soon3 beds 2 baths1,956 sq. ft.
710 Constitution Drive, Durham, NC 27705
MLS# 10192270Listed by: REAL BROKER, LLC - CAROLINA COLLECTIVE REALTY - Coming Soon
 $385,000Coming Soon2 beds 1 baths1,247 sq. ft.
2720 University Drive, Durham, NC 27707
MLS# 10191121Listed by: NEST REALTY OF THE TRIANGLE - Coming SoonOpen Sat, 12 to 2pm
 $225,000Coming Soon2 beds 2 baths1,195 sq. ft.
5300 Cheek Road, Durham, NC 27704
MLS# 10191111Listed by: BORDEAUX SMITH REALTY LLC 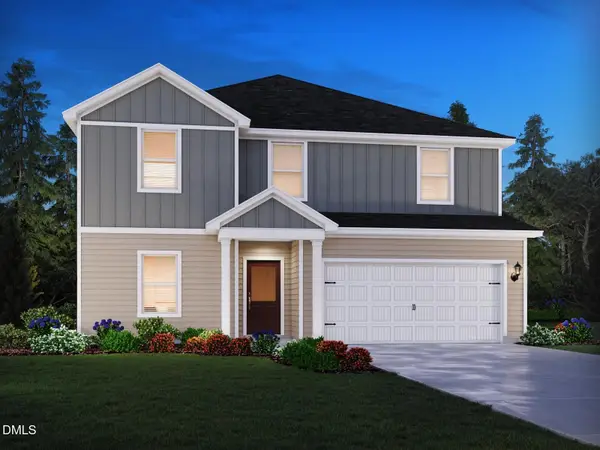 $462,990Active5 beds 3 baths2,674 sq. ft.
2007 Topsail Road, Durham, NC 27704
MLS# 10177311Listed by: MERITAGE HOMES OF THE CAROLINA- $462,990Active5 beds 3 baths2,674 sq. ft.
2007 Topsail Road, Durham, NC 27704
MLS# 10177311Listed by: MERITAGE HOMES OF THE CAROLINA 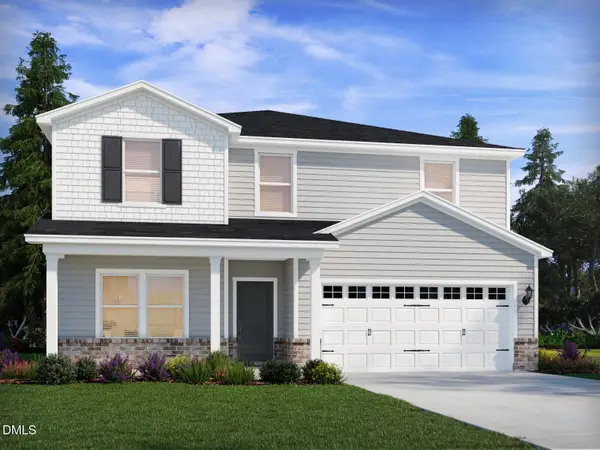 $465,990Active5 beds 3 baths2,674 sq. ft.
2111 Topsail Road, Durham, NC 27704
MLS# 10177516Listed by: MERITAGE HOMES OF THE CAROLINA- $465,990Active5 beds 3 baths2,674 sq. ft.
2111 Topsail Road, Durham, NC 27704
MLS# 10177516Listed by: MERITAGE HOMES OF THE CAROLINA - New
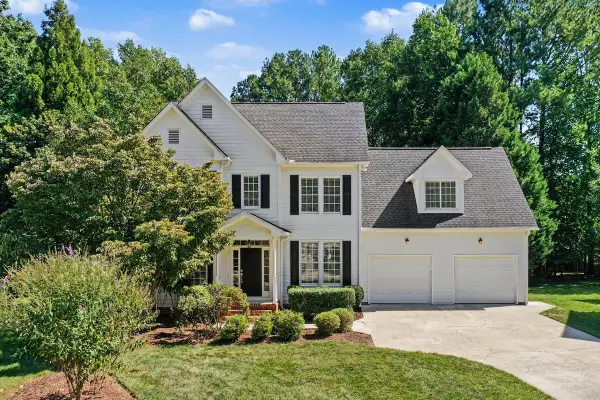 $499,900Active5 beds 3 baths2,759 sq. ft.
26 Ballard Court, Durham, NC 27712
MLS# 10192564Listed by: HOWARD HANNA ALLEN TATE DURHAM


Protect your home and budget from life's surprises with an Assurant Home Warranty, backed by a partner that supports you through every step of homeownership. Explore Plans.
©2026 Century 21 Real Estate LLC. All rights reserved. CENTURY 21®, the CENTURY 21 Logo and C21® are service marks owned by Century 21 Real Estate LLC. Century 21 Real Estate LLC fully supports the principles of the Fair Housing Act and the Equal Opportunity Act. Each office is independently owned and operated. Listing information is deemed reliable but not guaranteed accurate.