
119 Valentine Avenue, Edenton, NC 27932
Local realty services provided by:CENTURY 21 Solomon Properties
119 Valentine Avenue,Edenton, NC 27932
$159,000
- 3 Beds
- 2 Baths
- 929 sq. ft.
- Single family
- Active
Listed by: jean furlough
Office: lakeside realty of eastern nc, llc.
MLS#:100592634
Source:NC_CCAR
Price summary
- Price:$159,000
- Price per sq. ft.:$171.15
About this home
Move-in ready, this cozy 3-bedroom, 1 1/2 bath home offers a functional floor plan that's perfect for comfortable everyday living. Recent updates include new vinyl flooring, fresh paint throughout, light fixtures and other improvements that make this home feel fresh and inviting. Step outside to enjoy the brand-new deck, an ideal space for relaxing in the morning or evening. Conveniently located just minutes from historic downtown Edenton, you'll enjoy easy access to beautiful waterfront views, local dining, shopping, and community events. Schools, the hospital, and Highway 17 are all within easy reach, providing quick access for commuting and daily errands. Whether you're a first-time home buyer, looking to downsize, or searching for an investment property, this home will fit your needs!
Contact an agent
Home facts
- Year built:1999
- Subdivision & Development:William C Brooks
- Listing ID #:100592634
- Added:46 day(s) ago
- Updated:September 15, 2026 at 10:37 AM
Rooms and interior
- Bedrooms:3
- Total bathrooms:2
- Full bathrooms:1
- Half bathrooms:1
- Rooms Total:7
- Flooring:Vinyl
- Kitchen Description:Refrigerator
- Living area:929 sq. ft.
Heating and cooling
- Cooling:Central Air, Heat Pump
- Heating:Electric, Heat Pump, Heating
- Central air:Yes
Structure and exterior
- Roof:Metal
- Year built:1999
- Building area:929 sq. ft.
- Lot area:0.14 Acres
- Construction Materials:Vinyl Siding, Wood Frame
- Exterior Features:Covered, Deck
- Foundation Description:Crawl Space
- Levels:1 Story
Schools
- High school:John A. Holmes High
- Middle school:Chowan Middle School
- Elementary school:White Oak/D F Walker
Finances and disclosures
- Price:$159,000
- Price per sq. ft.:$171.15
Features and amenities
- Appliances:Refrigerator
- Laundry features:Laundry Room, Washer Hookup
Parking
- Parking description:Concrete

New listings near 119 Valentine Avenue
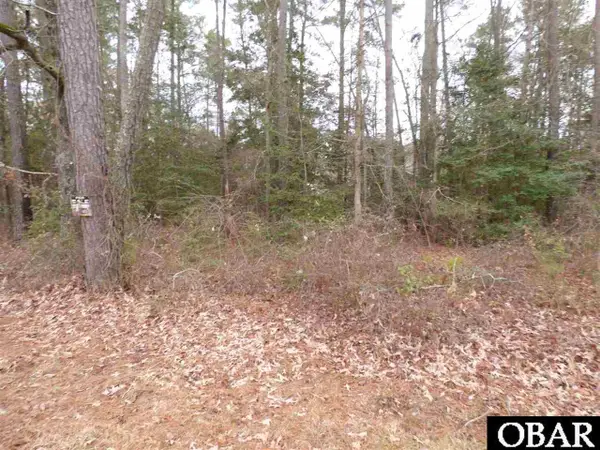 $6,167Pending0 Acres
210 Seminole Trail Lot #105, Edenton, NC 27932
MLS# 131405Listed by: BRINDLEY BEACH VACATIONS & SALES - KH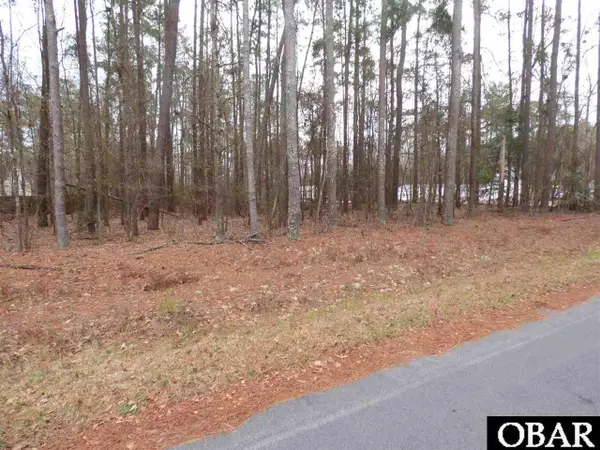 $6,167Pending0 Acres
208 Seminole Trail Lot #104, Edenton, NC 27932
MLS# 131406Listed by: BRINDLEY BEACH VACATIONS & SALES - KH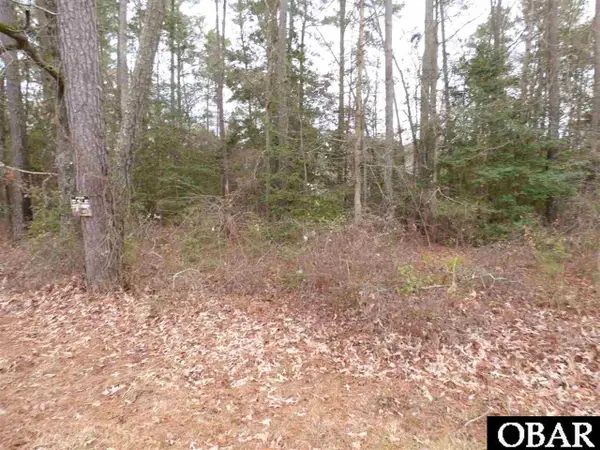 $6,167Pending0 Acres
206 Seminole Trail Lot #103, Edenton, NC 27932
MLS# 131407Listed by: BRINDLEY BEACH VACATIONS & SALES - KH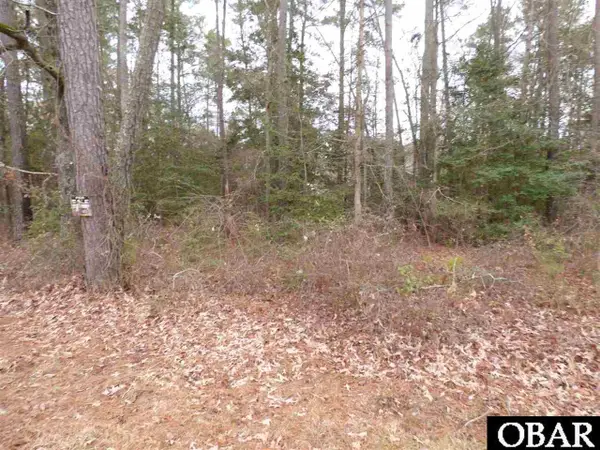 $6,250Pending0 Acres
315 Pima Trail Lot #134, Edenton, NC 27932
MLS# 131408Listed by: BRINDLEY BEACH VACATIONS & SALES - KH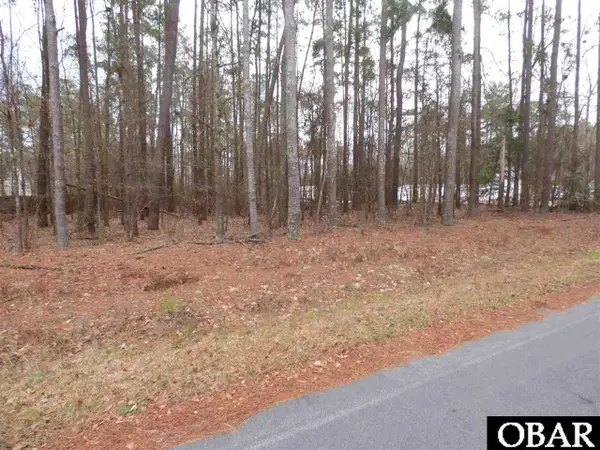 $6,250Pending0 Acres
313 Pima Trail Lot #133, Edenton, NC 27932
MLS# 131409Listed by: BRINDLEY BEACH VACATIONS & SALES - KH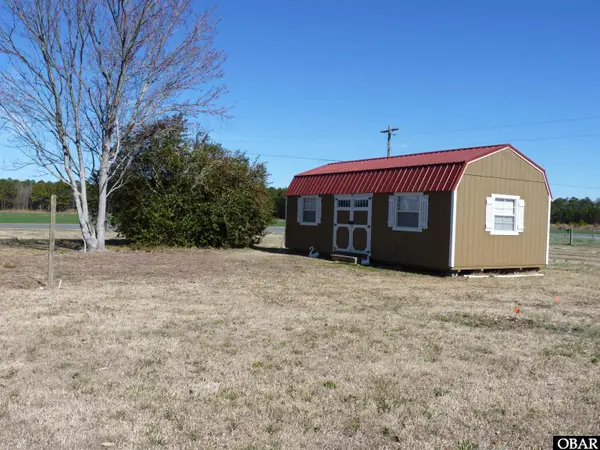 $62,400Pending0 Acres
316 Hopewell Road Lot 2, Edenton, NC 27932
MLS# 131919Listed by: BLACK DOG REALTY GROUP, LLC- New
 $390,000Active3 beds 3 baths2,000 sq. ft.
1323 Greenhall Road, Edenton, NC 27932
MLS# 100602864Listed by: BERKSHIRE HATHAWAY HOMESERVICES RW TOWNE REALTY/MOYOCK - New
 $230,000Active3 beds 2 baths1,270 sq. ft.
118 Huron Trail, Edenton, NC 27932
MLS# 100602425Listed by: WELCOME HOME REALTY NC - New
 $250,000Active2 beds 2 baths1,560 sq. ft.
407 Dogwood Drive, Edenton, NC 27932
MLS# 100602421Listed by: EXP REALTY - New
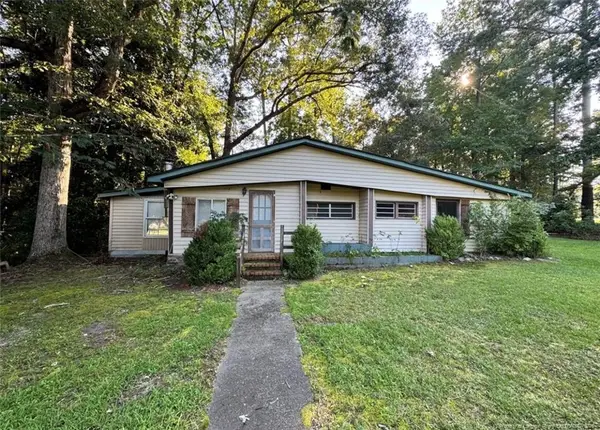 $145,000Active1 beds 1 baths1,093 sq. ft.
322 Pueblo Trail, Edenton, NC 27932
MLS# LP768993Listed by: THE AVALON REALTY GROUP, LLC.


Protect your home and budget from life's surprises with an Assurant Home Warranty, backed by a partner that supports you through every step of homeownership. Explore Plans.
©2026 Century 21 Real Estate LLC. All rights reserved. CENTURY 21®, the CENTURY 21 Logo and C21® are service marks owned by Century 21 Real Estate LLC. Century 21 Real Estate LLC fully supports the principles of the Fair Housing Act and the Equal Opportunity Act. Each office is independently owned and operated. Listing information is deemed reliable but not guaranteed accurate.