
249 Winborne Lane, Edenton, NC 27932
Local realty services provided by:CENTURY 21 The Realty Group
249 Winborne Lane,Edenton, NC 27932
$315,000
- 3 Beds
- 3 Baths
- 1,660 sq. ft.
- Single family
- Active
Listed by: rene sawyer
Office: rene sawyer realty, llc.
MLS#:100581978
Source:NC_CCAR
Price summary
- Price:$315,000
- Price per sq. ft.:$189.76
About this home
This beautiful home featuring 3 bedrooms, 2.5 baths, and a versatile bonus room ideal for a home office, playroom, or guest space. The property includes a vinyl-fenced backyard. Situated beside a peaceful community pond, the location provides a serene setting while remaining conveniently close to downtown Edenton, local restaurants, and shopping. This home offers a wonderful blend of comfort, convenience, and charm. Homeowners are only selling 1 lot however the 2nd lot is optional. Fence will be moved to property line if buyers chooses not to purchase the 2nd lot. Shed is not included.
Contact an agent
Home facts
- Year built:2016
- Subdivision & Development:Colonial Village
- Listing ID #:100581978
- Added:135 day(s) ago
- Updated:October 30, 2026 at 10:40 AM
Rooms and interior
- Bedrooms:3
- Total bathrooms:3
- Full bathrooms:2
- Half bathrooms:1
- Rooms Total:5
- Flooring:Carpet, Vinyl
- Dining Description:Eat-in Kitchen
- Kitchen Description:Dishwasher, Eat-in Kitchen, Refrigerator
- Bedroom Description:Walk-In Closet(s)
- Living area:1,660 sq. ft.
Heating and cooling
- Cooling:Central Air
- Heating:Electric, Heat Pump, Heating
- Central air:Yes
Structure and exterior
- Roof:Architectural Shingle
- Year built:2016
- Building area:1,660 sq. ft.
- Lot area:0.13 Acres
- Construction Materials:Vinyl Siding, Wood Frame
- Exterior Features:Patio
- Foundation Description:Slab
- Levels:1 Story
Schools
- High school:John A. Holmes High
- Middle school:Chowan Middle School
- Elementary school:White Oak/D F Walker
Utilities
- Water:Water Connected
- Sewer:Sewer Connected
Finances and disclosures
- Price:$315,000
- Price per sq. ft.:$189.76
Features and amenities
- Appliances:Dishwasher, Dryer, Refrigerator, Washer
- Laundry features:Dryer, Washer
- Amenities:Ceiling Fan(s), Walk-In Closet(s)
Parking
- Total parking spaces:2
- Parking description:Attached Garage, Concrete
- Garage:Yes
- Garage spaces:2

New listings near 249 Winborne Lane
- New
 $279,000Active2 beds 2 baths1,566 sq. ft.
107 Hopewell Road, Edenton, NC 27932
MLS# 100613058Listed by: WATER STREET REAL ESTATE GROUP - New
 $60,000Active1 Acres
57 Hopewell Road, Edenton, NC 27932
MLS# 100613082Listed by: WATER STREET REAL ESTATE GROUP - New
 $293,453Active2 beds 3 baths1,890 sq. ft.
215 Montpelier Drive, Edenton, NC 27932
MLS# 100612944Listed by: CAROLINA LAND AGENCY - New
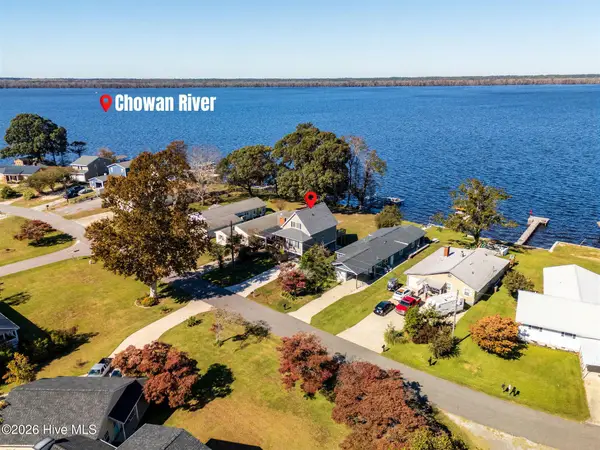 $495,000Active3 beds 3 baths1,192 sq. ft.
1607 Arapahoe Trail, Edenton, NC 27932
MLS# 100612895Listed by: UNITED COUNTRY FORBES REALTY & AUCTIONS LLC - New
 $450,000Active3 beds 3 baths2,619 sq. ft.
1108 Soundside Road, Edenton, NC 27932
MLS# 100612671Listed by: PERRY & CO SOTHEBY'S INTERNATIONAL REALTY - New
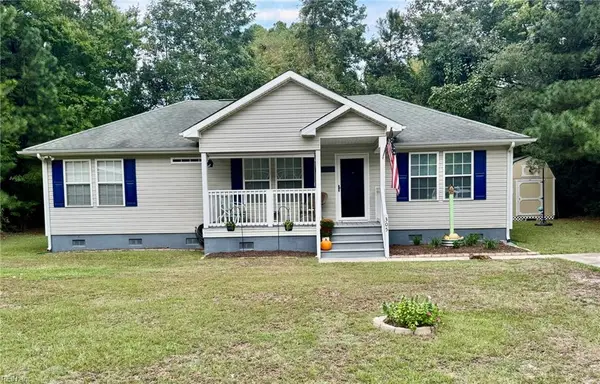 $269,000Active3 beds 2 baths1,152 sq. ft.
305 Klamath Trail, Edenton, NC 27932
MLS# 10659316Listed by: Howard Hanna Real Estate Svcs. - New
 $325,000Active3 beds 2 baths1,624 sq. ft.
207 Oak Ridge Drive, Edenton, NC 27932
MLS# 100612487Listed by: UNITED COUNTRY FORBES REALTY & AUCTIONS LLC - New
 $325,000Active4 beds 2 baths2,052 sq. ft.
101 Modoc Trail, Edenton, NC 27932
MLS# 100611810Listed by: OUTER BANKS REALTY GROUP 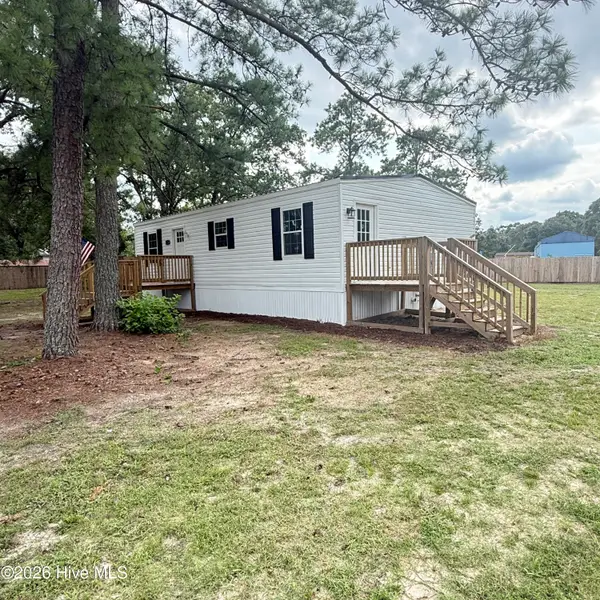 $179,900Pending2 beds 1 baths959 sq. ft.
3265 Rocky Hock Road, Edenton, NC 27932
MLS# 100592555Listed by: RENE SAWYER REALTY, LLC- New
 $749,000Active3 beds 3 baths2,481 sq. ft.
141 Pelican Court, Edenton, NC 27932
MLS# 100611770Listed by: ALL SEASONS REALTY


Protect your home and budget from life's surprises with an Assurant Home Warranty, backed by a partner that supports you through every step of homeownership. Explore Plans.
©2026 Century 21 Real Estate LLC. All rights reserved. CENTURY 21®, the CENTURY 21 Logo and C21® are service marks owned by Century 21 Real Estate LLC. Century 21 Real Estate LLC fully supports the principles of the Fair Housing Act and the Equal Opportunity Act. Each office is independently owned and operated. Listing information is deemed reliable but not guaranteed accurate.