
919 Haughton Road, Edenton, NC 27932
Local realty services provided by:CENTURY 21 Triangle Group
919 Haughton Road,Edenton, NC 27932
$180,000
- 2 Beds
- 1 Baths
- 598 sq. ft.
- Single family
- Pending
Listed by: emily quinn bray
Office: coldwell banker seaside/ec
MLS#:100592740
Source:NC_CCAR
Price summary
- Price:$180,000
- Price per sq. ft.:$301
About this home
Discover the charm of tiny home living with room to dream! Situated on 1.47 private acres on a peaceful corner lot, this thoughtfully designed 2-bedroom, 1-bath home offers an efficient lifestyle without sacrificing comfort. The cleared homesite is surrounded by mature trees, creating a secluded setting while leaving plenty of open space to enjoy.
Built with durability and efficiency in mind, the home features an insulated foundation with a vent fan, low-maintenance exterior materials, a metal roof, three mini-split HVAC systems, and a tankless water heater to help maximize energy savings.
With no HOA and no city taxes, you'll enjoy the freedom to make this property your own. Looking for room to grow? The acreage provides the opportunity to expand the existing home or build an additional dwelling unit, making it an ideal option for multigenerational living, a guest cottage, or future investment potential (subject to applicable approvals).
The previous wired shed has been removed, with the electrical service capped and ready for future use. Whether you're searching for a full-time residence, weekend retreat, investment property, or a place to simplify your lifestyle while enjoying extra land, this unique Edenton property offers endless possibilities....
Contact an agent
Home facts
- Year built:2022
- Subdivision & Development:Not In Subdivision
- Listing ID #:100592740
- Added:46 day(s) ago
- Updated:September 15, 2026 at 09:19 AM
Rooms and interior
- Bedrooms:2
- Total bathrooms:1
- Full bathrooms:1
- Rooms Total:4
- Kitchen Description:Refrigerator
- Living area:598 sq. ft.
Heating and cooling
- Cooling:Heat Pump
- Heating:Electric, Heat Pump, Heating
Structure and exterior
- Roof:Metal
- Year built:2022
- Building area:598 sq. ft.
- Lot area:1.47 Acres
- Construction Materials:Composition, Wood Frame
- Exterior Features:Covered, Open
- Foundation Description:Block, Crawl Space
- Levels:1 Story
Schools
- High school:John A. Holmes High
- Middle school:Chowan Middle School
- Elementary school:White Oak/D F Walker
Utilities
- Water:County Water, Water Connected
Finances and disclosures
- Price:$180,000
- Price per sq. ft.:$301
Features and amenities
- Appliances:Dryer, Refrigerator, Washer
- Laundry features:Dryer, In Hall, Washer, Washer Hookup
- Amenities:Blinds/Shades, Ceiling Fan(s)
Parking
- Parking description:Off Street, Unpaved

New listings near 919 Haughton Road
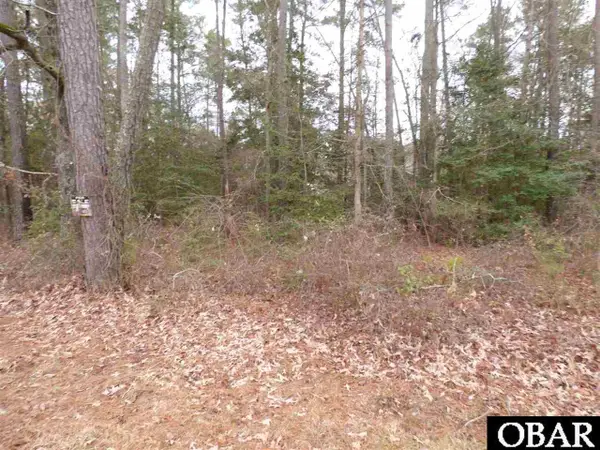 $6,167Pending0 Acres
210 Seminole Trail Lot #105, Edenton, NC 27932
MLS# 131405Listed by: BRINDLEY BEACH VACATIONS & SALES - KH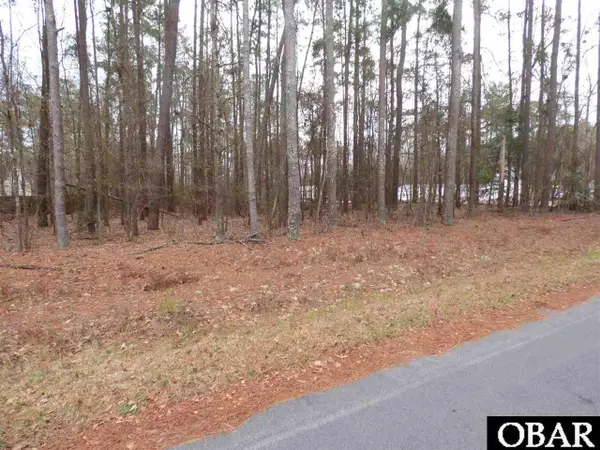 $6,167Pending0 Acres
208 Seminole Trail Lot #104, Edenton, NC 27932
MLS# 131406Listed by: BRINDLEY BEACH VACATIONS & SALES - KH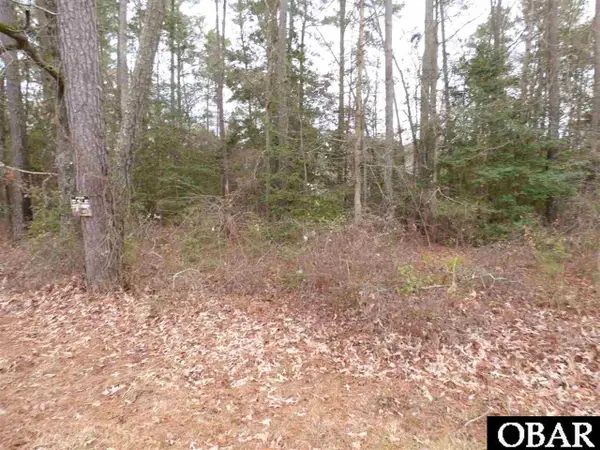 $6,167Pending0 Acres
206 Seminole Trail Lot #103, Edenton, NC 27932
MLS# 131407Listed by: BRINDLEY BEACH VACATIONS & SALES - KH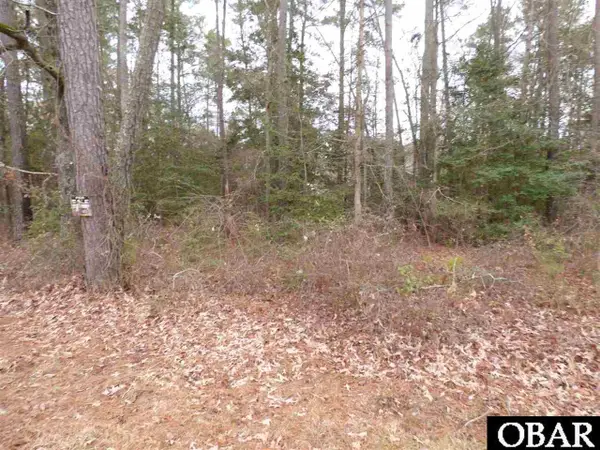 $6,250Pending0 Acres
315 Pima Trail Lot #134, Edenton, NC 27932
MLS# 131408Listed by: BRINDLEY BEACH VACATIONS & SALES - KH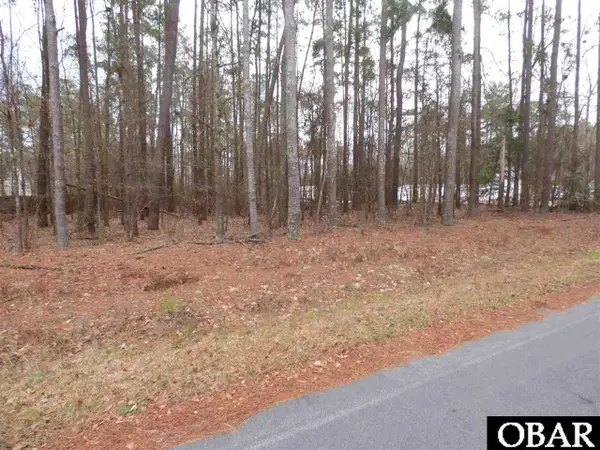 $6,250Pending0 Acres
313 Pima Trail Lot #133, Edenton, NC 27932
MLS# 131409Listed by: BRINDLEY BEACH VACATIONS & SALES - KH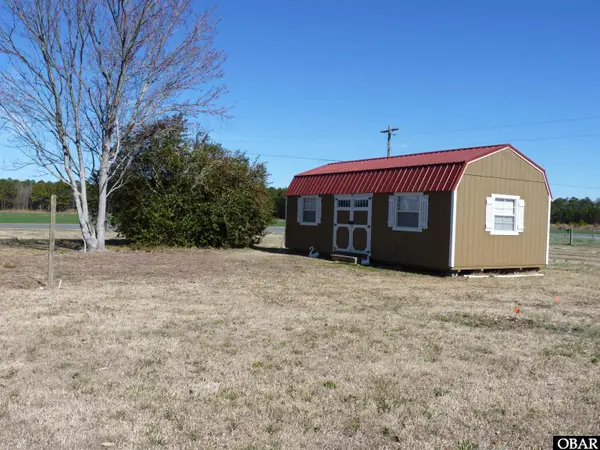 $62,400Pending0 Acres
316 Hopewell Road Lot 2, Edenton, NC 27932
MLS# 131919Listed by: BLACK DOG REALTY GROUP, LLC- New
 $390,000Active3 beds 3 baths2,000 sq. ft.
1323 Greenhall Road, Edenton, NC 27932
MLS# 100602864Listed by: BERKSHIRE HATHAWAY HOMESERVICES RW TOWNE REALTY/MOYOCK - New
 $230,000Active3 beds 2 baths1,270 sq. ft.
118 Huron Trail, Edenton, NC 27932
MLS# 100602425Listed by: WELCOME HOME REALTY NC - New
 $250,000Active2 beds 2 baths1,560 sq. ft.
407 Dogwood Drive, Edenton, NC 27932
MLS# 100602421Listed by: EXP REALTY - New
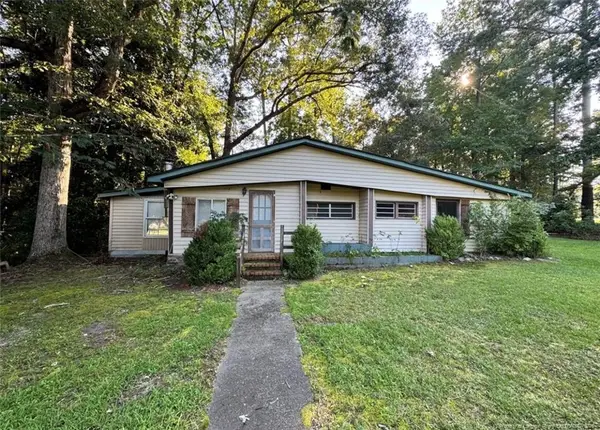 $145,000Active1 beds 1 baths1,093 sq. ft.
322 Pueblo Trail, Edenton, NC 27932
MLS# LP768993Listed by: THE AVALON REALTY GROUP, LLC.


Protect your home and budget from life's surprises with an Assurant Home Warranty, backed by a partner that supports you through every step of homeownership. Explore Plans.
©2026 Century 21 Real Estate LLC. All rights reserved. CENTURY 21®, the CENTURY 21 Logo and C21® are service marks owned by Century 21 Real Estate LLC. Century 21 Real Estate LLC fully supports the principles of the Fair Housing Act and the Equal Opportunity Act. Each office is independently owned and operated. Listing information is deemed reliable but not guaranteed accurate.