
118 Spoonbill Loop, Elizabeth City, NC 27909
Local realty services provided by:CENTURY 21 Nachman Realty
118 Spoonbill Loop,Elizabeth City, NC 27909
$343,795
- 3 Beds
- 3 Baths
- - sq. ft.
- Single family
- Sold
Listed by: diana brink
Office: a better way realty, inc
MLS#:132969
Source:NC_OBAR
Sorry, we are unable to map this address
Price summary
- Price:$343,795
About this home
Discover lawn maintenance-free living in Elizabeth City, NC. This beautifully designed townhome in Pelican Pointe Village offers the perfect blend of low-maintenance living, modern comfort, and coastal lifestyle amenities. Exterior lawn maintenance is included, so you can spend more time enjoying the community pool, tennis courts, pickleball courts, park, boat ramp, dock, and clubhouse. This spacious open-concept 3-bedroom townhome with a 1 car garage; features a sought-after first-floor primary suite with private ensuite bath, gourmet kitchen with oversized center island, dining area, spacious living room, and bright sunroom ideal for entertaining. Upstairs offers 2 additional bedrooms, loft/flex space, guest bath, and walk-in attic storage. Conveniently located minutes from the United States Coast Guard Base Elizabeth City, Sentara Albemarle Medical Center, downtown Elizabeth City waterfront, shopping, restaurants, and entertainment. Perfect for buyers relocating to Northeastern North Carolina, retirees, downsizers, or anyone searching for a low-maintenance primary residence or second home near the Outer Banks and Hampton Roads area. Call today to schedule your private tour!...
Contact an agent
Home facts
- Year built:2023
- Subdivision & Development:Pelican Pointe
- Listing ID #:132969
- Added:109 day(s) ago
- Updated:September 02, 2026 at 03:56 AM
Rooms and interior
- Bedrooms:3
- Total bathrooms:3
- Full bathrooms:2
- Flooring:Carpet, Vinyl
- Kitchen Description:Dishwasher, Microwave, Range/Oven, Refrigerator
- Bedroom Description:Bedroom 1 on Level 1
Heating and cooling
- Cooling:Central
- Heating:Gas, Zoned
Structure and exterior
- Roof:Asphalt/Fiber Shingle
- Year built:2023
- Lot Features:Adjacent to Common Area
- Architectural Style:Contemporary, Craftsman
- Construction Materials:Brick, Vinyl
- Foundation Description:Frame, Slab
Utilities
- Water:Municipal
- Sewer:Municipal Sewer
Finances and disclosures
- Price:$343,795
- Tax amount:$3,563
Features and amenities
- Appliances:Range/Oven
- Amenities:9' Ceilings, Boat Ramp, Clubhouse, Common Area, Dryer Connection, Outdoor-Comm. Pool, Outdoor-Comm. Tennis, Smoke Detector(s), Washer Connection
- Pool features:Association, Association Pool, Outdoor
Parking
- Parking description:1 Car, Off Street
New listings near 118 Spoonbill Loop
- New
 $315,000Active3 beds 3 baths2,160 sq. ft.
1022 Davis Road, Elizabeth City, NC 27909
MLS# 100603105Listed by: AWEIGH REAL ESTATE - New
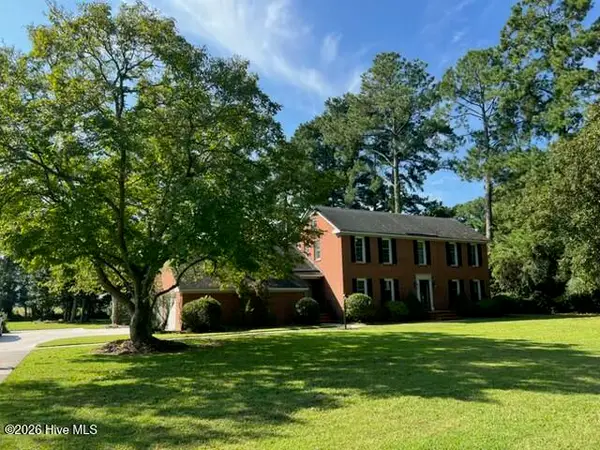 $469,000Active4 beds 3 baths3,164 sq. ft.
1811 Rivershore Road, Elizabeth City, NC 27909
MLS# 100603068Listed by: HOWARD HANNA WEW/EC - New
 $250,000Active3 beds 2 baths1,250 sq. ft.
1105 Jessica Street, Elizabeth City, NC 27909
MLS# 100603013Listed by: HALL & NIXON REAL ESTATE, INC - New
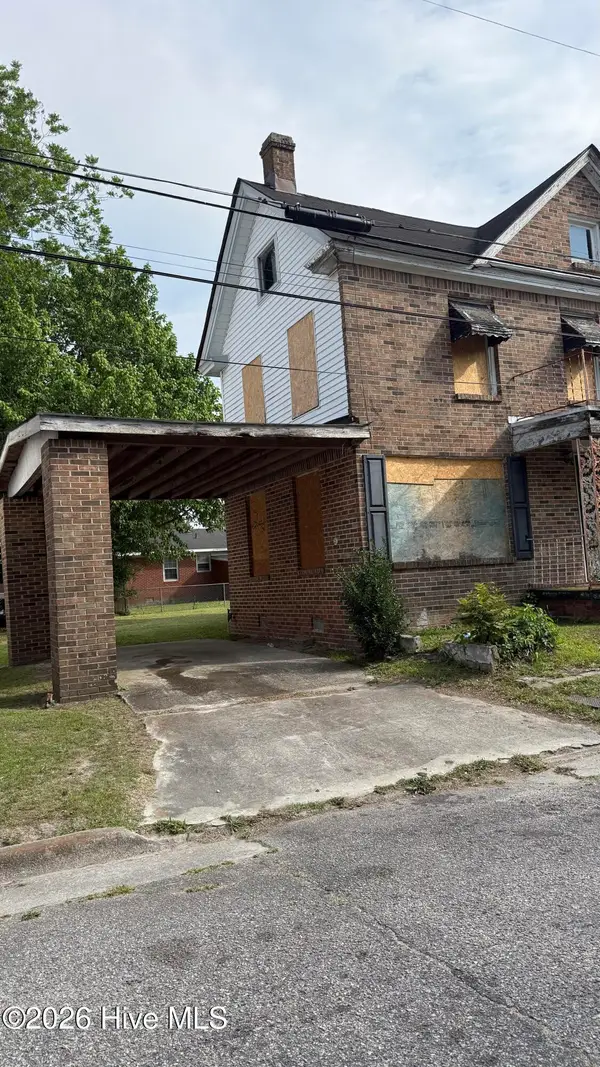 $49,500Active-- beds -- baths1,756 sq. ft.
501 W Cypress Street, Elizabeth City, NC 27906
MLS# 100602899Listed by: BERKSHIRE HATHAWAY HOMESERVICES RW TOWNE REALTY/GREENBRIER - New
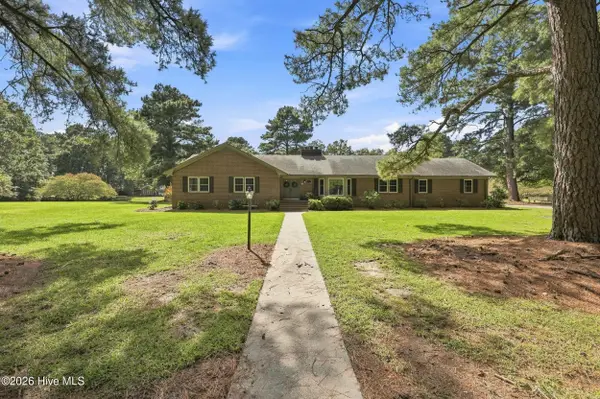 $650,000Active4 beds 3 baths3,930 sq. ft.
105 Dogwood Trail, Elizabeth City, NC 27909
MLS# 100602681Listed by: HALL & NIXON REAL ESTATE, INC - Open Sat, 10am to 12pmNew
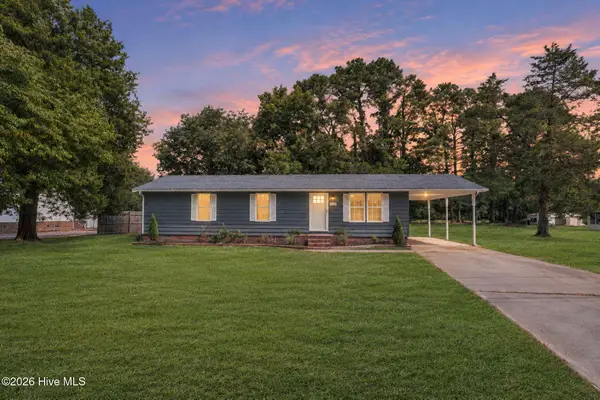 $289,000Active3 beds 2 baths1,152 sq. ft.
567 Blount Road, Elizabeth City, NC 27909
MLS# 100602684Listed by: TAYLOR MUELLER REALTY, INC. - New
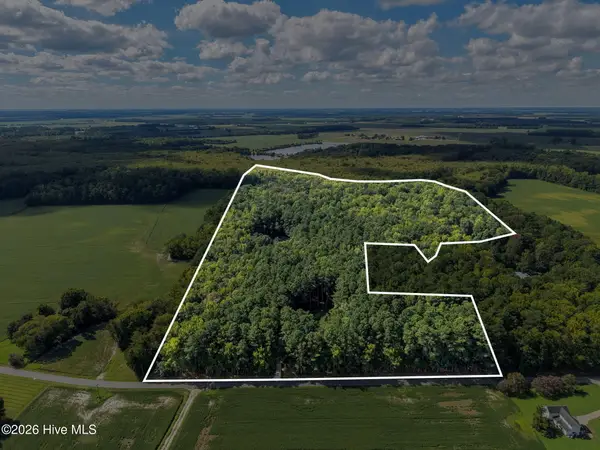 $750,000Active3 beds 3 baths1,708 sq. ft.
625 Okisko Road, Elizabeth City, NC 27909
MLS# 100602604Listed by: TAYLOR MUELLER REALTY, INC. - New
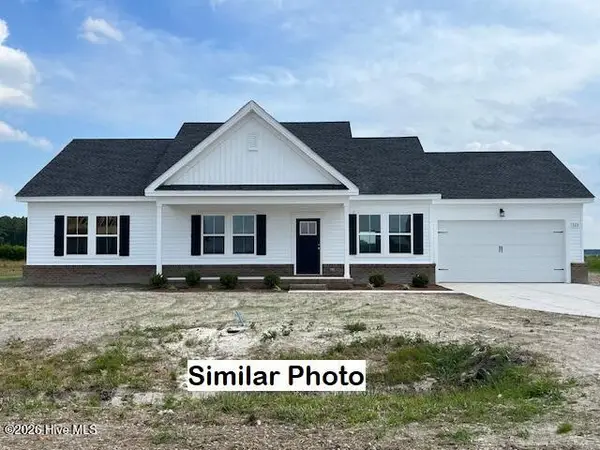 $354,900Active3 beds 2 baths1,688 sq. ft.
815 Parsonage Street, Elizabeth City, NC 27909
MLS# 100602607Listed by: HALL & NIXON REAL ESTATE, INC - New
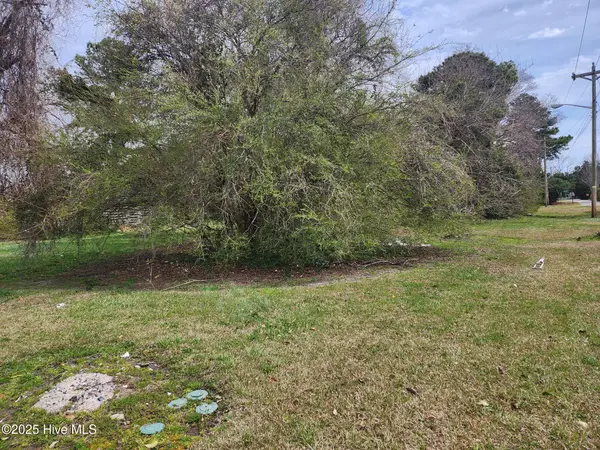 $110,000Active0.7 Acres
000 Shirley Street, Elizabeth City, NC 27909
MLS# 100602502Listed by: BERKSHIRE HATHAWAY HOMESERVICES RW TOWNE REALTY/MOYOCK - New
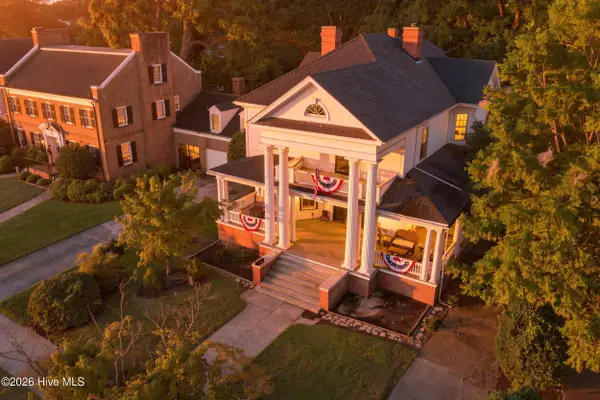 $505,000Active4 beds 3 baths4,040 sq. ft.
309 W Main Street, Elizabeth City, NC 27909
MLS# 100602535Listed by: HORIZON REAL ESTATE GROUP


Protect your home and budget from life's surprises with an Assurant Home Warranty, backed by a partner that supports you through every step of homeownership. Explore Plans.
©2026 Century 21 Real Estate LLC. All rights reserved. CENTURY 21®, the CENTURY 21 Logo and C21® are service marks owned by Century 21 Real Estate LLC. Century 21 Real Estate LLC fully supports the principles of the Fair Housing Act and the Equal Opportunity Act. Each office is independently owned and operated. Listing information is deemed reliable but not guaranteed accurate.