309 W Main Street, Elizabeth City, NC 27909
Local realty services provided by:CENTURY 21 New Beginnings
Listed by: travis old, jeanni old
Office: horizon real estate group
MLS#:100602535
Source:NC_CCAR
Price summary
- Price:$505,000
- Price per sq. ft.:$125
About this home
The Mary Blades Foreman House, c. 1902. Listed on the National Register of Historic Places, Elizabeth City Historic District.
A full-height pedimented portico, fluted columns, and a carved fanlight announce one of Elizabeth City's most commanding Neoclassical Revival residences -- a house the State of North Carolina certified as worth preserving as part of our national patrimony.
Past the arched entry with its sunburst transom and sidelights, the center stair hall runs the depth of the house: an open-string staircase with turned balusters and carved newel, hardwood floors with inlaid border banding, and a glazed tile fireplace framed in oak. Twin parlors flank the hall behind wide cased openings, one anchored by a red-lacquered neoclassical mantel with gilt swags and paterae, the other by white tile and a canted bay. The formal dining room carries a fluted columned mantel, arched built-in china shelving, crystal chandelier, and a service pass-through. A second glass-walled dining room takes light on three sides.
The kitchen keeps its beadboard ceiling and full-height cabinetry, refreshed with mosaic tile and stone-look counters, and connects through a butler's pantry to the rear service stair.
Upstairs, bedrooms open off a broad hall lit by a fanlight arch. Several have fireplaces. The front chamber opens through French doors onto the portico balcony. Two full baths retain period white subway tile and hex mosaic floors, one with the original clawfoot tub. A paneled linen press is built into the hall wall; an enclosed sun porch spans the rear elevation.
Throughout: cast-iron radiators, five-panel doors with glass knobs, deep molded casings, transoms, and beadboard porch ceilings in traditional blue.
Outside, a wraparound porch on a brick lattice foundation, covered side walkway, rear deck, and a deep canopied lot under mature oak and magnolia. Detached garage. Minutes from downtown Elizabeth City and the Pasquotank River waterfront.
As a contributing structure in a National Register district, qualifying rehabilitation may be eligible for North Carolina's 15% owner-occupied historic rehabilitation tax credit. Buyer to verify with the NC State Historic Preservation Office.
Named houses reach the market not often, and this one has the paperwork to prove it.
Basement and 3rd Floor are excluded from the virtual tour....
Contact an agent
Home facts
- Year built:1912
- Subdivision & Development:None
- Listing ID #:100602535
- Added:1 day(s) ago
- Updated:September 11, 2026 at 10:22 AM
Rooms and interior
- Bedrooms:4
- Total bathrooms:3
- Full bathrooms:2
- Half bathrooms:1
- Rooms Total:10
- Flooring:Parquet, Tile, Wood
- Kitchen Description:Dishwasher, Pantry, Refrigerator
- Bedroom Description:Walk-In Closet(s)
- Living area:4,040 sq. ft.
Heating and cooling
- Cooling:Central Air, Wall/Window Unit(s)
- Heating:Electric, Forced Air, Heating, Radiant
- Central air:Yes
Structure and exterior
- Roof:Architectural Shingle, Shingle, Slate
- Year built:1912
- Building area:4,040 sq. ft.
- Lot area:0.26 Acres
- Lot Features:Interior Lot
- Architectural Style:Historic District, Historic Home
- Construction Materials:Wood Frame
- Exterior Features:Covered, Porch, Wrap Around
- Foundation Description:Brick/Mortar, Crawl Space, Raised
- Levels:Three Or More
Schools
- High school:Elizabeth City Pasquotank Early College
- Middle school:Elizabeth City Middle School
- Elementary school:Other
Utilities
- Water:Water Connected
- Sewer:Sewer Connected
Finances and disclosures
- Price:$505,000
- Price per sq. ft.:$125
Features and amenities
- Appliances:Dishwasher, Refrigerator
- Laundry features:In Basement, Laundry Chute, Washer Hookup
- Amenities:Bookcases, Walk-In Closet(s)
Parking
- Total parking spaces:3
- Parking description:Concrete, Covered, Detached, Off Street, Parking Pad

New listings near 309 W Main Street
- New
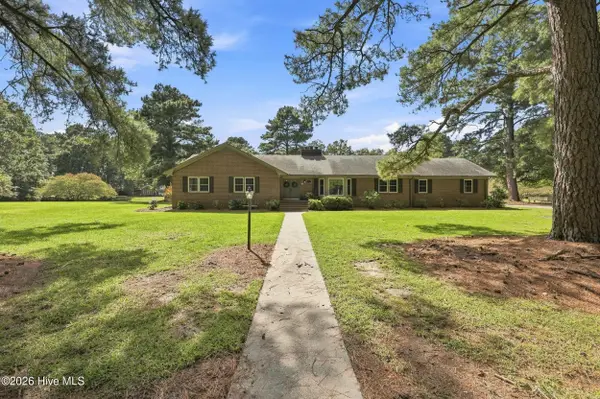 $650,000Active4 beds 3 baths3,611 sq. ft.
105 Dogwood Trail, Elizabeth City, NC 27909
MLS# 100602681Listed by: HALL & NIXON REAL ESTATE, INC - New
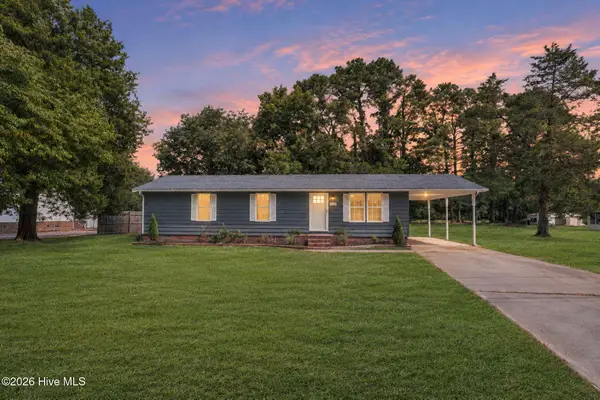 $289,000Active3 beds 2 baths1,152 sq. ft.
567 Blount Road, Elizabeth City, NC 27909
MLS# 100602684Listed by: TAYLOR MUELLER REALTY, INC. - New
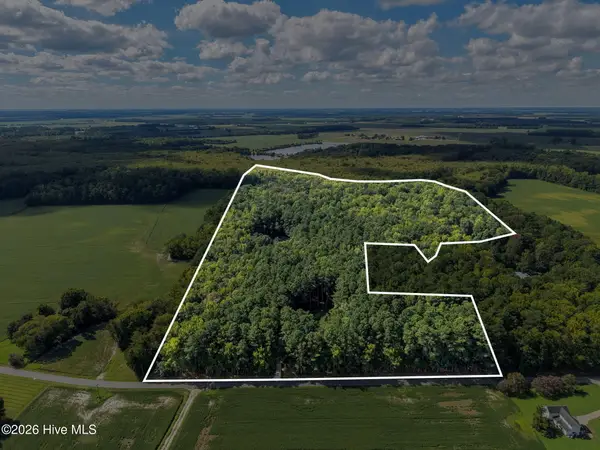 $750,000Active3 beds 3 baths1,708 sq. ft.
625 Okisko Road, Elizabeth City, NC 27909
MLS# 100602604Listed by: TAYLOR MUELLER REALTY, INC. - New
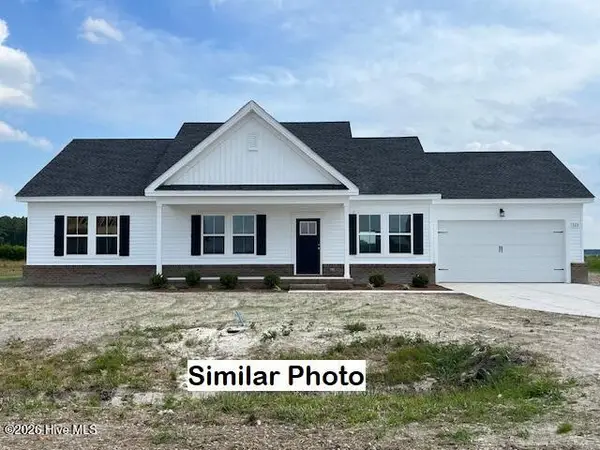 $354,900Active3 beds 2 baths1,688 sq. ft.
815 Parsonage Street, Elizabeth City, NC 27909
MLS# 100602607Listed by: HALL & NIXON REAL ESTATE, INC - New
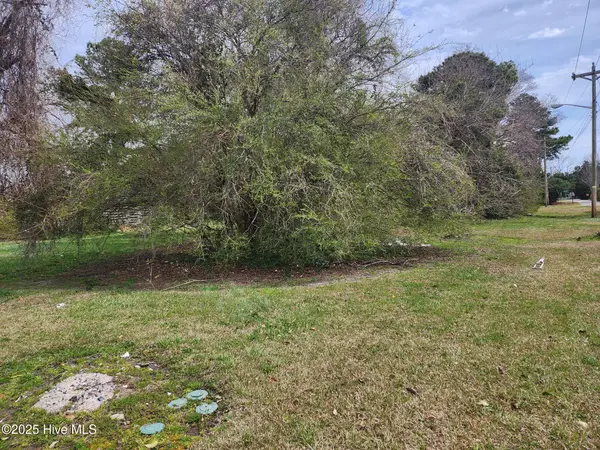 $110,000Active0.7 Acres
000 Shirley Street, Elizabeth City, NC 27909
MLS# 100602502Listed by: BERKSHIRE HATHAWAY HOMESERVICES RW TOWNE REALTY/MOYOCK - New
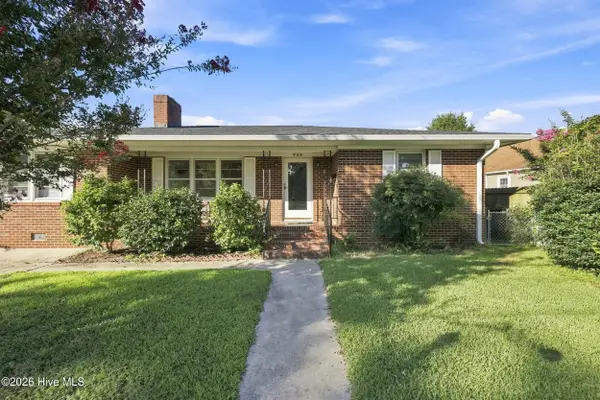 $240,000Active4 beds 2 baths1,478 sq. ft.
920 Hunnicutt Avenue, Elizabeth City, NC 27909
MLS# 100601114Listed by: HALL & NIXON REAL ESTATE, INC - New
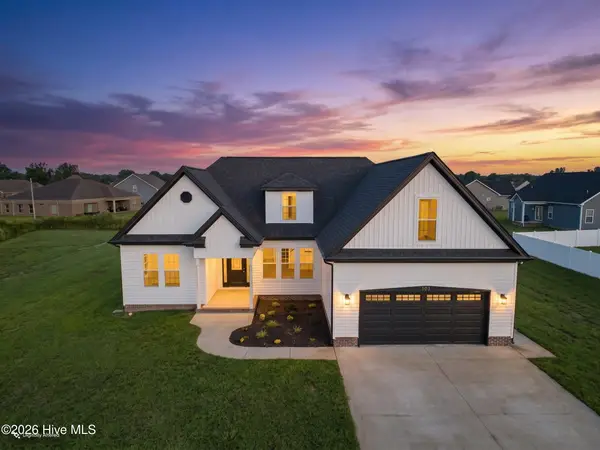 $514,900Active4 beds 3 baths2,830 sq. ft.
503 Spinnaker Street, Elizabeth City, NC 27909
MLS# 100602455Listed by: THRIVE REALTY - New
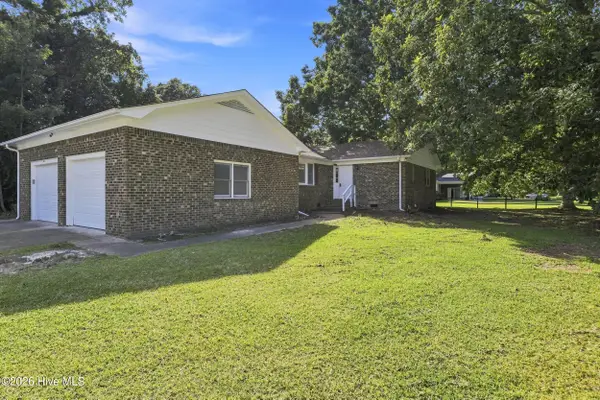 $339,900Active3 beds 2 baths1,663 sq. ft.
403 Hickory Drive, Elizabeth City, NC 27909
MLS# 100602344Listed by: HALL & NIXON REAL ESTATE, INC - New
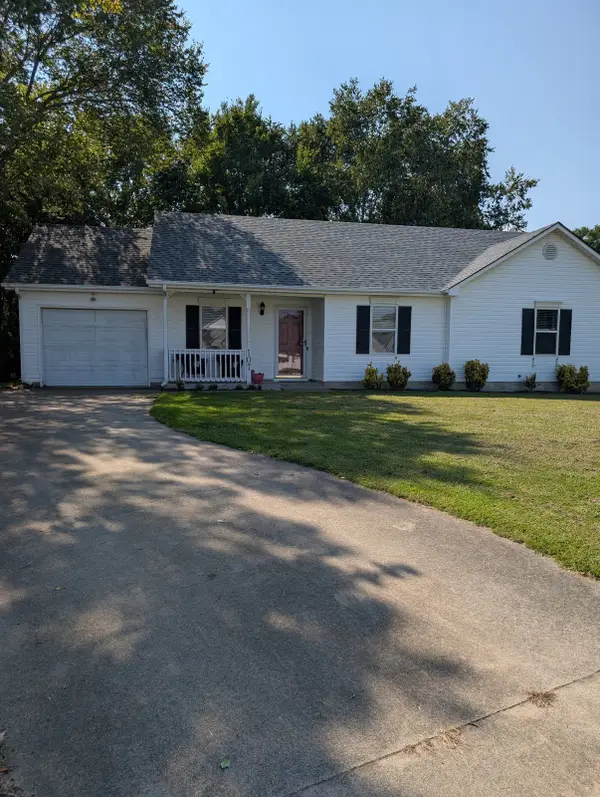
 $257,000Active3 beds 2 baths1,225 sq. ft.
107 Springvale Street, Elizabeth City, NC 27909
MLS# 100602196Listed by: CENTURY 21 NACHMAN


Protect your home and budget from life's surprises with an Assurant Home Warranty, backed by a partner that supports you through every step of homeownership. Explore Plans.
©2026 Century 21 Real Estate LLC. All rights reserved. CENTURY 21®, the CENTURY 21 Logo and C21® are service marks owned by Century 21 Real Estate LLC. Century 21 Real Estate LLC fully supports the principles of the Fair Housing Act and the Equal Opportunity Act. Each office is independently owned and operated. Listing information is deemed reliable but not guaranteed accurate.