
851 Halstead Boulevard, Elizabeth City, NC 27909
Local realty services provided by:CENTURY 21 Solomon Properties
851 Halstead Boulevard,Elizabeth City, NC 27909
$229,000
- 3 Beds
- 2 Baths
- 1,604 sq. ft.
- Single family
- Active
Listed by: allison evans
Office: howard hanna wew/ec
MLS#:100604018
Source:NC_CCAR
Price summary
- Price:$229,000
- Price per sq. ft.:$142.77
About this home
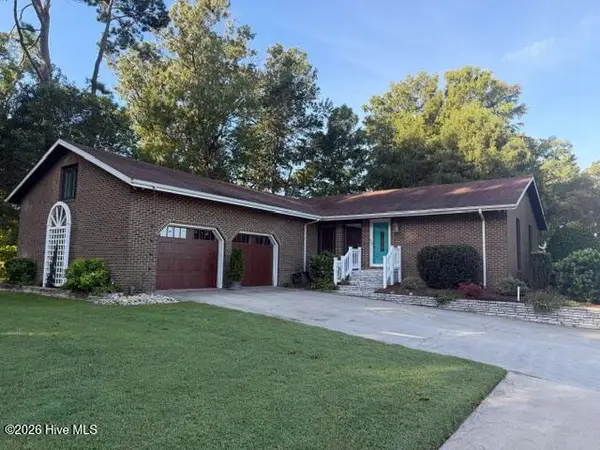
Lovely, solid brick home with addition ! Carpets have been removed to reveal wonderful wood floors that just need a little TLC. This property offers an addition on the back of the original brick ranch that was built w trusses so walls can be modified easily if desired. Addition has separate entrance and a separate gravel area parking as well and could function as an Airbnb or mother-in-law suite if you don't need the extra space yourself. Nice yard with clothes line and shed. Kitchen & Laundry appliances convey. Large floored attic. Attached one car garage with storage cabinetry and a FROG. This home is zoned City R-15~ Have a business where you live ! Dont miss this nice opportunity!
Contact an agent
Home facts
- Year built:1953
- Subdivision & Development:None
- Listing ID #:100604018
- Added:1 day(s) ago
- Updated:September 17, 2026 at 01:57 AM
Rooms and interior
- Bedrooms:3
- Total bathrooms:2
- Full bathrooms:2
- Rooms Total:8
- Bathrooms Description:Walk-in Shower
- Living area:1,604 sq. ft.
Heating and cooling
- Cooling:Attic Fan, Central Air, Heat Pump, Wall/Window Unit(s)
- Heating:Fireplace(s), Gas Pack, Heat Pump, Heating, Natural Gas
- Central air:Yes
Structure and exterior
- Roof:Shingle
- Year built:1953
- Building area:1,604 sq. ft.
- Lot area:0.34 Acres
- Construction Materials:Brick Veneer, Vinyl Siding, Wood Frame
- Exterior Features:Patio, Porch
- Foundation Description:Crawl Space
- Levels:1 Story
Schools
- High school:Northeastern High School
- Middle school:River Road Middle School
- Elementary school:Central Elementary
Utilities
- Water:Water Connected
- Sewer:Sewer Connected
Finances and disclosures
- Price:$229,000
- Price per sq. ft.:$142.77
Features and amenities
- Amenities:Ceiling Fan(s)
Parking
- Total parking spaces:1
- Parking description:Additional Parking, Attached Garage, Concrete, Garage, Garage Door Opener, Gravel, Off Street
- Garage:Yes
- Garage spaces:1

New listings near 851 Halstead Boulevard
- New
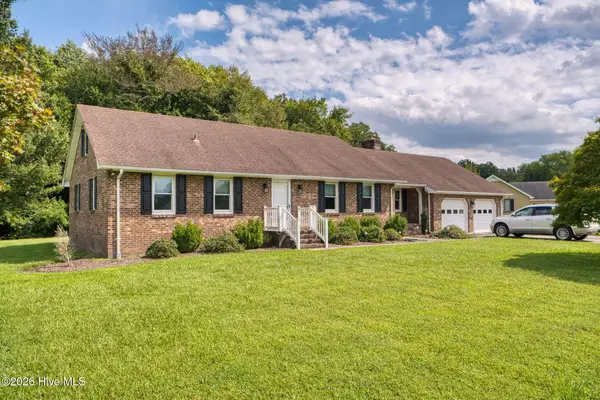 $375,000Active3 beds 2 baths1,900 sq. ft.
1600 Darian Drive, Elizabeth City, NC 27909
MLS# 100604072Listed by: BERKSHIRE HATHAWAY HOMESERVICES RW TOWNE REALTY/MOYOCK - New
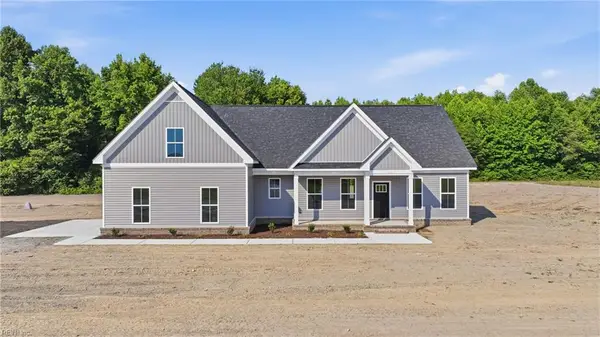 $599,000Active4 beds 3 baths2,550 sq. ft.
580 Ownley Road, Elizabeth City, NC 27909
MLS# 10653710Listed by: Atlantic Sothebys Int'l Realty - New
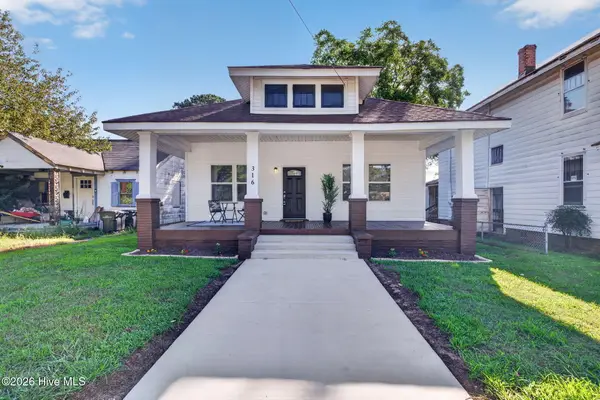 $264,900Active3 beds 2 baths1,572 sq. ft.
316 S Dyer Street, Elizabeth City, NC 27909
MLS# 100603974Listed by: A BETTER WAY REALTY, INC. - New
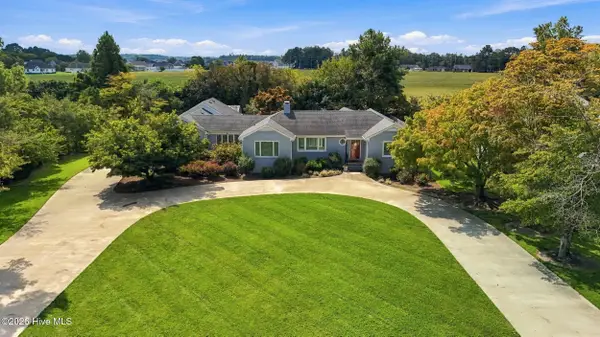 $475,000Active3 beds 4 baths2,252 sq. ft.
1903 Rivershore Road, Elizabeth City, NC 27909
MLS# 100604004Listed by: HALL & NIXON REAL ESTATE, INC 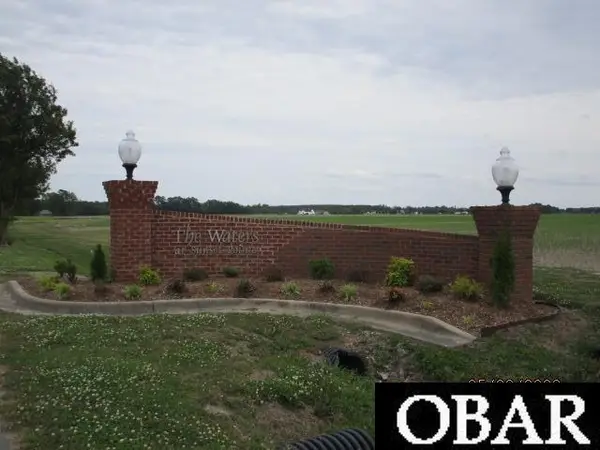 $110,000Active0 Acres
421 Pointe Vista Drive Lot 11, Elizabeth City, NC 27909-0000
MLS# 132919Listed by: TAYLOR MUELLER REALTY, INC.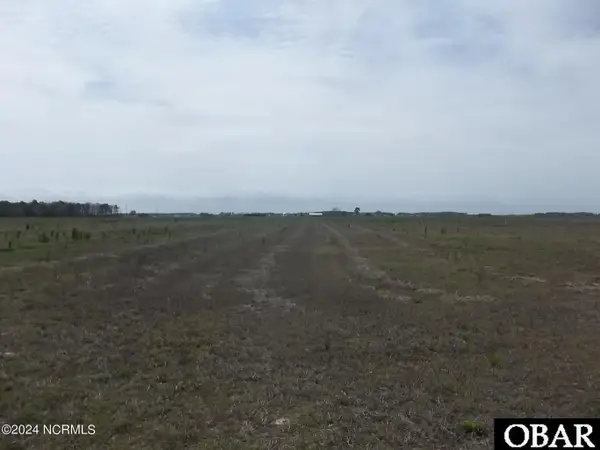 $149,900Active0 Acres
1140 Griff Lane Lot#8, Elizabeth City, NC 27909
MLS# 133483Listed by: THE BANKS REAL ESTATE GROUP, LLC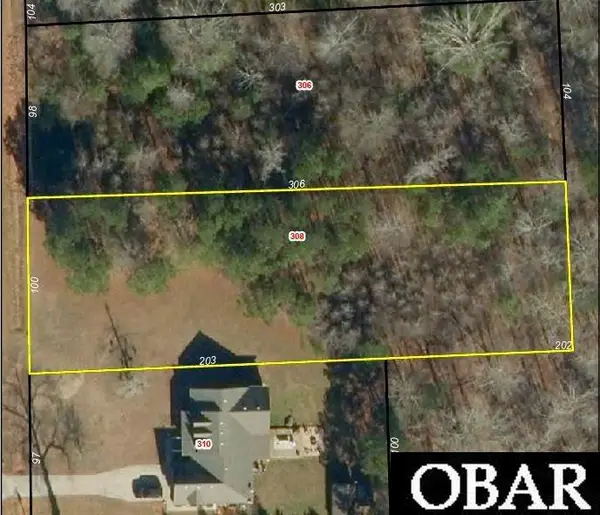 $55,000Pending0 Acres
308 Dances Bay Road Lot# 404, Elizabeth City, NC 27909
MLS# 133897Listed by: HALL & NIXON REAL ESTATE INC- New
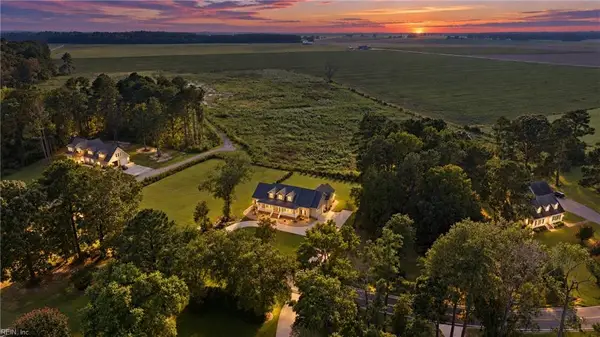 $649,000Active5 beds 4 baths2,507 sq. ft.
91 Small Drive, Elizabeth City, NC 27909
MLS# 10653546Listed by: BHHS RW Towne Realty - New
 $525,000Active3 beds 3 baths3,000 sq. ft.
1217 Little River Drive, Elizabeth City, NC 27909
MLS# 100603440Listed by: TAYLOR MUELLER REALTY, INC.


Protect your home and budget from life's surprises with an Assurant Home Warranty, backed by a partner that supports you through every step of homeownership. Explore Plans.
©2026 Century 21 Real Estate LLC. All rights reserved. CENTURY 21®, the CENTURY 21 Logo and C21® are service marks owned by Century 21 Real Estate LLC. Century 21 Real Estate LLC fully supports the principles of the Fair Housing Act and the Equal Opportunity Act. Each office is independently owned and operated. Listing information is deemed reliable but not guaranteed accurate.