
1760 Poplar Springs Road, Elkin, NC 28621
Local realty services provided by:CENTURY 21 Mountain Vistas
1760 Poplar Springs Road,Elkin, NC 28621
$199,000
- 1 Beds
- 2 Baths
- 1,440 sq. ft.
- Single family
- Active
Listed by: robert poole
Office: keller williams elite
MLS#:264741
Source:NC_HCAR
Price summary
- Price:$199,000
- Price per sq. ft.:$138.19
About this home
Established property with a unique setup and plenty of possibilities! This property has been home to a well-established car sales and automotive business for many years and offers a great combination of workspace, living space, and land. The building features a 1-bedroom apartment with a full kitchen, living room, full bath, and laundry area. The adjoining side includes a large office area, half bath, storage, and a 2-bay garage. Outside, the property offers over an acre of land, a large paved parking area, and plenty of road frontage, with room for additional parking, storage, equipment, or other uses. Whether you want to continue the existing use, have a place to live while operating your business, or put the property to work in a new way, this is a property worth taking a look at!
Contact an agent
Home facts
- Year built:1955
- Subdivision & Development:None
- Listing ID #:264741
- Added:1 day(s) ago
- Updated:October 08, 2026 at 10:49 PM
Rooms and interior
- Bedrooms:1
- Total bathrooms:2
- Full bathrooms:1
- Half bathrooms:1
- Kitchen Description:Electric Range, Refrigerator
- Basement:Yes
- Basement Description:Crawl Space
- Living area:1,440 sq. ft.
Heating and cooling
- Cooling:Heat Pump
- Heating:Ductless, Electric, Gas, Oil, Radiant
Structure and exterior
- Roof:Metal
- Year built:1955
- Building area:1,440 sq. ft.
- Lot area:1.09 Acres
- Architectural Style:Traditional
- Construction Materials:Block, Masonry
- Foundation Description:Slab
- Levels:1 Story
Schools
- High school:Out of Area
- Elementary school:Outside of Area
Utilities
- Water:Well
- Sewer:Public Sewer
Finances and disclosures
- Price:$199,000
- Price per sq. ft.:$138.19
- Tax amount:$366
Features and amenities
- Laundry features:Dryer, Laundry Main Level, Washer
Parking
- Parking description:Asphalt, Attached, Driveway, Garage, Two Car Garage
- Garage:Yes
- Garage spaces:2
New listings near 1760 Poplar Springs Road
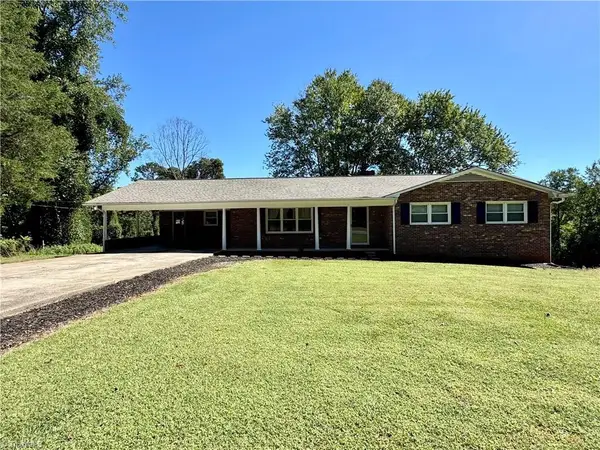 $252,000Pending3 beds 2 baths1,625 sq. ft.
140 Northeast Circle, Elkin, NC 28621
MLS# 1237633Listed by: REALTY ONE GROUP RESULTS
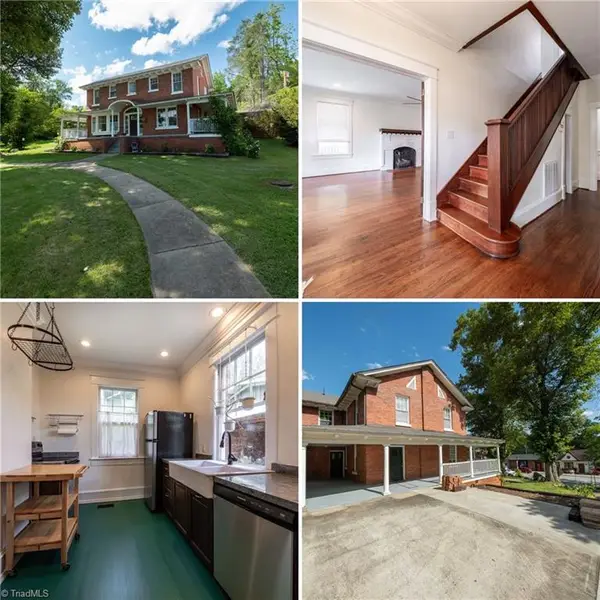 $399,900Active4 beds 2 baths2,396 sq. ft.
226 W Main Street, Elkin, NC 28621
MLS# 1236343Listed by: UNDERDOWN, BALL & ASSOCIATES, LLC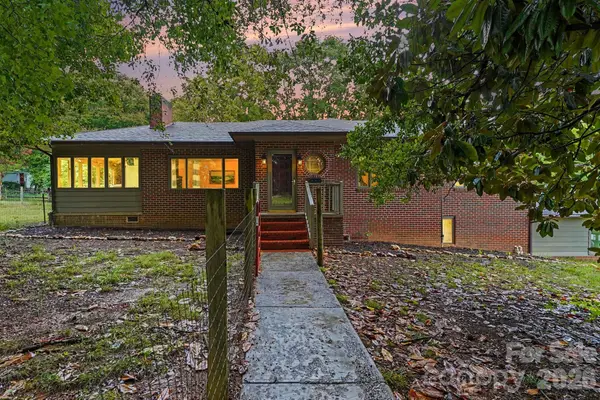 $379,000Active3 beds 2 baths1,528 sq. ft.
226 Pleasant Hill Drive, Elkin, NC 28621
MLS# 4428486Listed by: HOWARD HANNA ALLEN TATE STATESVILLE $390,000Active15.09 Acres
0 Johnson Ridge Road, Elkin, NC 28621
MLS# 4425643Listed by: BRICK & BRASS REALTY LLC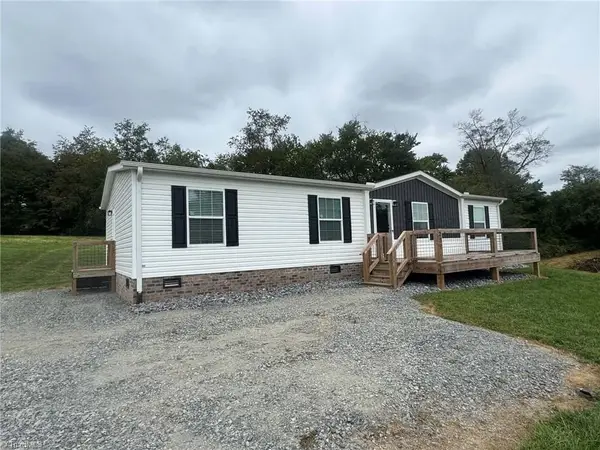 $274,000Pending3 beds 2 baths1,512 sq. ft.
239 Southard Road, Elkin, NC 28621
MLS# 1235829Listed by: GOLDEN KEY REALTY NC, LLC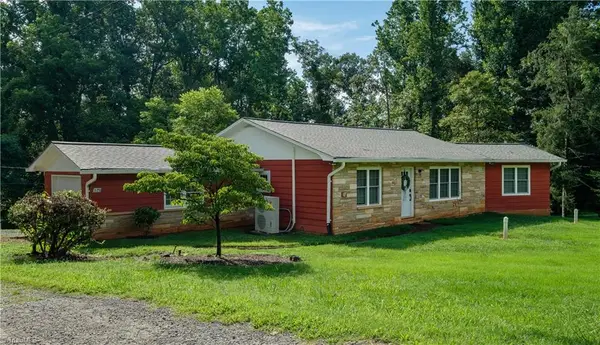 $265,000Active3 beds 2 baths1,428 sq. ft.
629 Oakland Drive, Elkin, NC 28621
MLS# 1235531Listed by: UNDERDOWN, BALL & ASSOCIATES, LLC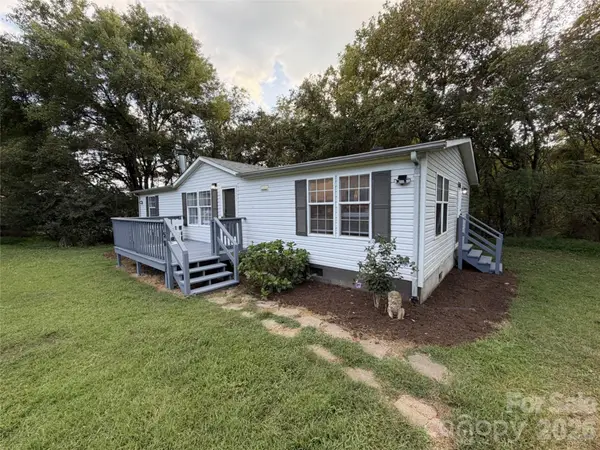 $187,500Active3 beds 2 baths1,285 sq. ft.
150 Rocky Forest Trail, Elkin, NC 28621
MLS# 4421146Listed by: REALTY ONE GROUP REVOLUTION $25,000Active2 beds 1 baths1,008 sq. ft.
506 Barker Road, Elkin, NC 28621
MLS# 1235370Listed by: FRACASSI REAL ESTATE $930,000Active5 beds 3 baths3,758 sq. ft.
418 W Main Street, Elkin, NC 28621
MLS# 1234595Listed by: NORTHGROUP REAL ESTATE


Protect your home and budget from life's surprises with an Assurant Home Warranty, backed by a partner that supports you through every step of homeownership. Explore Plans.
©2026 Century 21 Real Estate LLC. All rights reserved. CENTURY 21®, the CENTURY 21 Logo and C21® are service marks owned by Century 21 Real Estate LLC. Century 21 Real Estate LLC fully supports the principles of the Fair Housing Act and the Equal Opportunity Act. Each office is independently owned and operated. Listing information is deemed reliable but not guaranteed accurate.