
418 W Main Street, Elkin, NC 28621
Local realty services provided by:CENTURY 21 The Harrelson Group
Listed by: jeffrey nicholson, payton wallis
Office: northgroup real estate704-412-2804
MLS#:1234595
Source:NC_TRIAD
Price summary
- Price:$930,000
- Price per sq. ft.:$247.47
About this home
Well-maintained 1916 classic double-brick home on Historic W. Main Street in Elkin offering 5 BR/2.5 BA on a concrete foundation. Features a wraparound front porch, back porch, balcony & upstairs sleeping porch. Fireplaces in dining room, 1 in each living room, 1 in the primary suite & 1 in an add'l bedroom. Built-in China cabinet, heart pine/oak flooring, original energy saving plaster walls & original poured glass windows reflect the home's period character. The main-level primary suite features a steam sauna/shower & attached tub room w/original claw-foot tub. Additional features include a kitchen w/pantry, secondary stairs from kitchen to upstairs, spacious foyer, sitting room, living & dining areas, paved driveway & detached 2-car garage. Mt. Airy granite beneath each exterior window. Street-legal golf carts allowed to downtown Elkin's restaurants, shops, parks, Reeves Theatre, Arts Council & other local amenities. Schedule a tour today! See "Explore Elkin" Facebook page for more!
Contact an agent
Home facts
- Year built:1916
- Subdivision & Development:None
- Listing ID #:1234595
- Updated:September 09, 2026 at 09:10 PM
Rooms and interior
- Bedrooms:5
- Total bathrooms:3
- Full bathrooms:2
- Half bathrooms:1
- Flooring:Tile, Wood
- Bathrooms Description:Free Standing Tub, Separate Shower
- Kitchen Description:Dishwasher, Pantry
- Basement Description:Basement, Unfinished
- Living area:3,758 sq. ft.
Heating and cooling
- Cooling:Ceiling Fan(s), Central Air, Interior Attic Fan
- Heating:Electric, Oil, Propane
- Central air:Yes
Structure and exterior
- Year built:1916
- Building area:3,758 sq. ft.
- Lot area:0.85 Acres
- Lot Features:City Lot, Level, Sloped
- Architectural Style:Colonial
- Construction Materials:Brick
- Exterior Features:Balcony
Schools
- High school:Elkin
- Middle school:Elkin
- Elementary school:Elkin
Utilities
- Water:Public
- Sewer:Public Sewer
Finances and disclosures
- Price:$930,000
- Price per sq. ft.:$247.47
- Tax amount:$2,372
Features and amenities
- Appliances:Dishwasher
- Laundry features:Dryer Connection, In Basement
- Amenities:Ceiling Fan(s), Interior Attic Fan
Parking
- Parking description:Detached, Detached Garage, Driveway, Garage
- Garage spaces:2
 2026 Triad MLS, Inc. All rights reserved. IDX information is provided exclusively for personal, non-commercial use, and may not be used for any purpose other than to identify prospective properties consumers may be interested in purchasing. Information is deemed reliable but not guaranteed. This site will be monitored for ‘scraping’ and any use of search facilities of data on the site other than by potential buyers/sellers is prohibited. All Sale data is for informational purposes only and is not an indication of a market analysis or appraisal. Properties marked with the Triad MLS, Inc. icon are provided courtesy of the Triad MLS, Inc.’s, Internet Data Exchange Database. NC_TRIAD Member Broker: Wendy Knott
New listings near 418 W Main Street
- New
 Active2 beds 1 baths1,008 sq. ft.
506 Barker Road, Elkin, NC 28621
MLS# 1235370Listed by: FRACASSI REAL ESTATE - New
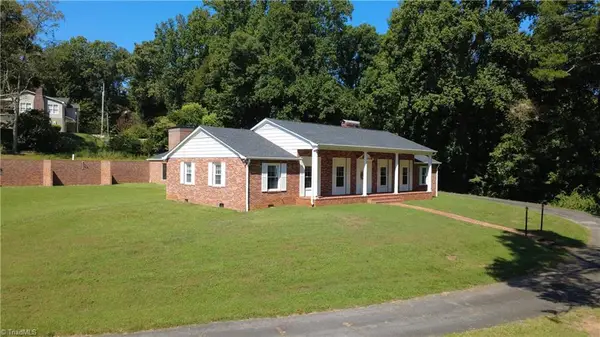 $799,900Active5 beds 3 baths3,646 sq. ft.
143- James Street, Elkin, NC 28621
MLS# 1234681Listed by: REALTY ONE GROUP RESULTS - New
 $230,000Active3 beds 2 baths1,223 sq. ft.
1054 N Bridge Street, Elkin, NC 28621
MLS# 1234324Listed by: HOME SERVICES & SALES, INC - New
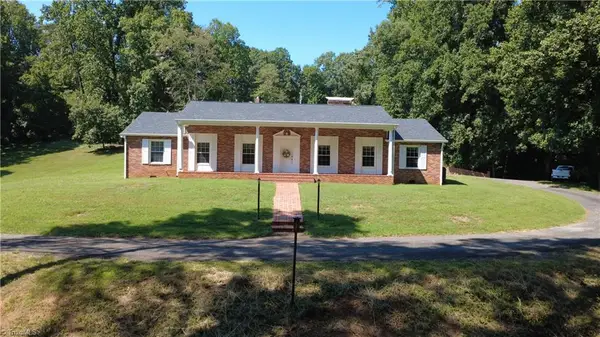 $649,900Active5 beds 3 baths3,646 sq. ft.
143 James Street, Elkin, NC 28621
MLS# 1234451Listed by: REALTY ONE GROUP RESULTS 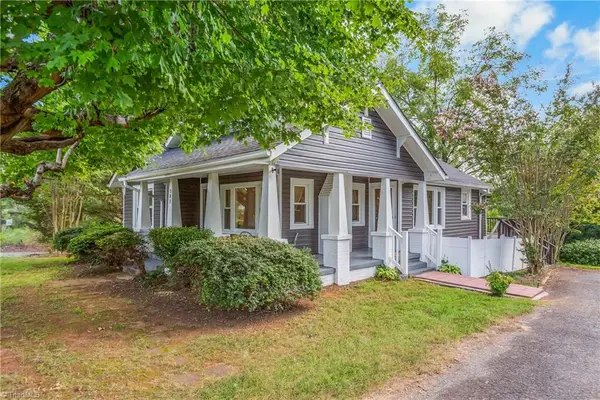 $230,000Pending3 beds 1 baths1,235 sq. ft.
387 Austin Traphill Road, Elkin, NC 28621
MLS# 1234308Listed by: NORTHGROUP REAL ESTATE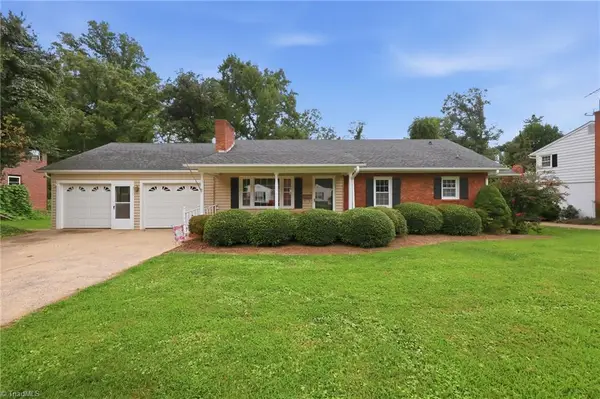 $284,900Pending3 beds 2 baths1,353 sq. ft.
317 Hillcrest Drive, Elkin, NC 28621
MLS# 1234404Listed by: REAL BROKER LLC $289,000Active3 beds 2 baths1,650 sq. ft.
208 Harris Avenue, Elkin, NC 28621
MLS# 1233961Listed by: EXP REALTY $179,000Pending2 beds 1 baths897 sq. ft.
220 Collins Road, Elkin, NC 28621
MLS# 4418851Listed by: REGENCY ON THE LAKE $279,900Pending2 beds 1 baths1,168 sq. ft.
390 Wells Knob Road, Elkin, NC 28621
MLS# 1232896Listed by: KELLER WILLIAMS REALTY ELITE


Protect your home and budget from life's surprises with an Assurant Home Warranty, backed by a partner that supports you through every step of homeownership. Explore Plans.
©2026 Century 21 Real Estate LLC. All rights reserved. CENTURY 21®, the CENTURY 21 Logo and C21® are service marks owned by Century 21 Real Estate LLC. Century 21 Real Estate LLC fully supports the principles of the Fair Housing Act and the Equal Opportunity Act. Each office is independently owned and operated. Listing information is deemed reliable but not guaranteed accurate.