
629 Oakland Drive, Elkin, NC 28621
Local realty services provided by:CENTURY 21 Total Real Estate Solutions
629 Oakland Drive,Elkin, NC 28621
$265,000
- 3 Beds
- 2 Baths
- 1,428 sq. ft.
- Single family
- Active
Listed by: eris ball
Office: underdown, ball & associates, llc.336-835-2256
MLS#:1235531
Source:NC_TRIAD
Price summary
- Price:$265,000
- Price per sq. ft.:$185.57
About this home
Showings start 9/17. Updated, move-in ready, furnished 1 level ranch home on Oakland Dr. Open-concept living/kitchen/dining area w/refinished hardwood floors throughout. Chef's kitchen w/new soft-close cabinetry, stainless steel appliances, including double ovens, granite countertops & kitchen island w/eat-in bar. Laundry located on main level along w/3 bedrooms, including primary suite w/2 closets & en-suite bath. Unfinished basement has been waterproofed (lifetime warranty). New roof, HVAC & water heater installed in 2020. This home has been short- & long-term rental. Rental history provided upon request. There is an 10' wide easement & shared, private driveway (no maintenance agreement) w/627 Oakland Dr. This property has an underground oil tank & septic tank that are no longer in use. This property is located in the golf-cart district & conveniently located near shopping, downtown Elkin, parks, trails, entertainment & is in the Elkin City School district.
Contact an agent
Home facts
- Year built:1961
- Subdivision & Development:None
- Listing ID #:1235531
- Added:1 day(s) ago
- Updated:September 17, 2026 at 04:49 AM
Rooms and interior
- Bedrooms:3
- Total bathrooms:2
- Full bathrooms:2
- Flooring:Tile, Wood
- Kitchen Description:Dishwasher, Kitchen Island, Microwave, Oven
- Basement Description:Basement, Unfinished
- Living area:1,428 sq. ft.
Heating and cooling
- Cooling:Ceiling Fan(s), Central Air
- Heating:Electric, Heat Pump
- Central air:Yes
Structure and exterior
- Year built:1961
- Building area:1,428 sq. ft.
- Lot area:0.57 Acres
- Lot Features:City Lot
- Architectural Style:Ranch
- Construction Materials:Stone, Wood Siding
Schools
- High school:Elkin
- Middle school:Elkin
- Elementary school:Elkin
Utilities
- Water:Public
- Sewer:Public Sewer
Finances and disclosures
- Price:$265,000
- Price per sq. ft.:$185.57
- Tax amount:$2,617
Features and amenities
- Appliances:Dishwasher
- Laundry features:Dryer Connection, Main Level
- Amenities:Ceiling Fan(s), Solid Surface Counter
Parking
- Parking description:Attached, Attached Garage, Driveway, Garage, Gravel
- Garage spaces:1
 2026 Triad MLS, Inc. All rights reserved. IDX information is provided exclusively for personal, non-commercial use, and may not be used for any purpose other than to identify prospective properties consumers may be interested in purchasing. Information is deemed reliable but not guaranteed. This site will be monitored for ‘scraping’ and any use of search facilities of data on the site other than by potential buyers/sellers is prohibited. All Sale data is for informational purposes only and is not an indication of a market analysis or appraisal. Properties marked with the Triad MLS, Inc. icon are provided courtesy of the Triad MLS, Inc.’s, Internet Data Exchange Database. NC_TRIAD Member Broker: Kimberly Martin
New listings near 629 Oakland Drive
- New
 $390,000Active15.09 Acres
0 Johnson Ridge Road, Elkin, NC 28621
MLS# 4425643Listed by: BRICK & BRASS REALTY LLC - New
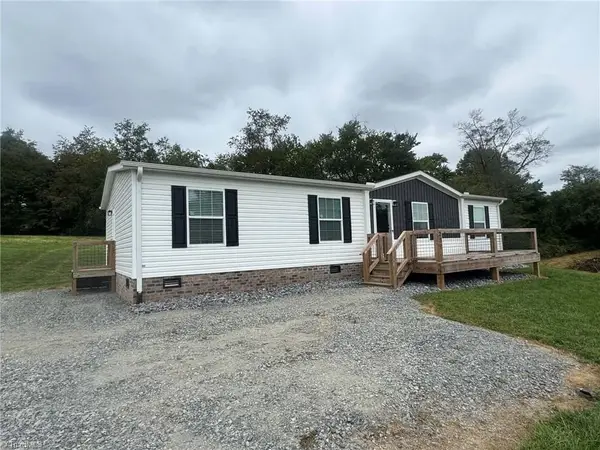 $274,000Active3 beds 2 baths1,512 sq. ft.
239 Southard Road, Elkin, NC 28621
MLS# 1235829Listed by: GOLDEN KEY REALTY NC, LLC - New
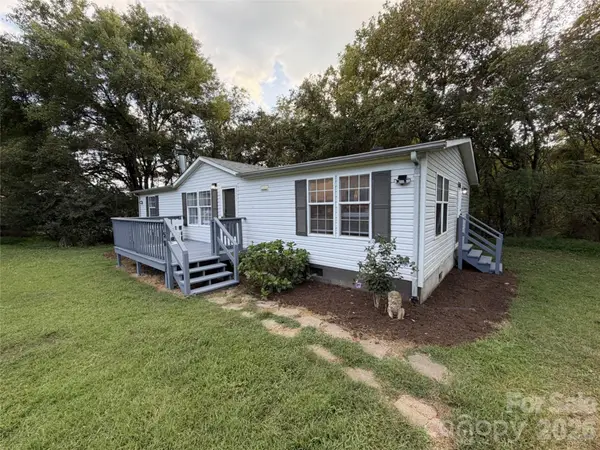 $190,000Active3 beds 2 baths1,285 sq. ft.
150 Rocky Forest Trail, Elkin, NC 28621
MLS# 4421146Listed by: REALTY ONE GROUP REVOLUTION - New
 Active2 beds 1 baths1,008 sq. ft.
506 Barker Road, Elkin, NC 28621
MLS# 1235370Listed by: FRACASSI REAL ESTATE - New
 $930,000Active5 beds 3 baths3,758 sq. ft.
418 W Main Street, Elkin, NC 28621
MLS# 1234595Listed by: NORTHGROUP REAL ESTATE 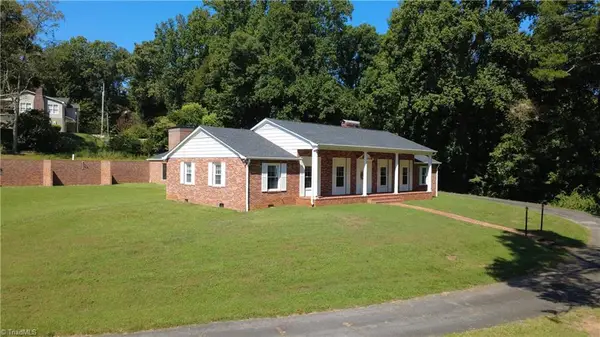 $799,900Active5 beds 3 baths3,646 sq. ft.
143- James Street, Elkin, NC 28621
MLS# 1234681Listed by: REALTY ONE GROUP RESULTS $230,000Active3 beds 2 baths1,223 sq. ft.
1054 N Bridge Street, Elkin, NC 28621
MLS# 1234324Listed by: HOME SERVICES & SALES, INC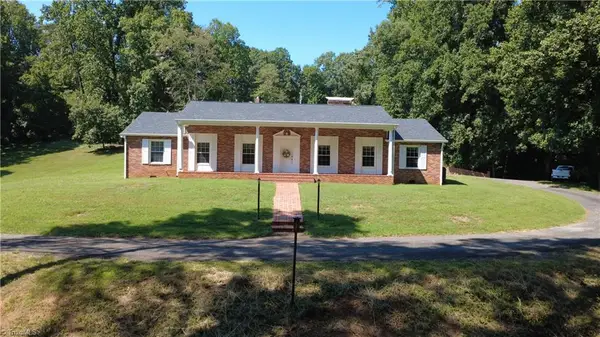 $649,900Active5 beds 3 baths3,646 sq. ft.
143 James Street, Elkin, NC 28621
MLS# 1234451Listed by: REALTY ONE GROUP RESULTS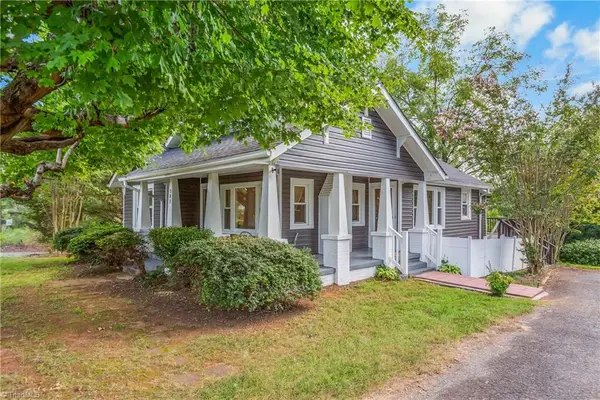 $230,000Pending3 beds 1 baths1,235 sq. ft.
387 Austin Traphill Road, Elkin, NC 28621
MLS# 1234308Listed by: NORTHGROUP REAL ESTATE


Protect your home and budget from life's surprises with an Assurant Home Warranty, backed by a partner that supports you through every step of homeownership. Explore Plans.
©2026 Century 21 Real Estate LLC. All rights reserved. CENTURY 21®, the CENTURY 21 Logo and C21® are service marks owned by Century 21 Real Estate LLC. Century 21 Real Estate LLC fully supports the principles of the Fair Housing Act and the Equal Opportunity Act. Each office is independently owned and operated. Listing information is deemed reliable but not guaranteed accurate.