
348 Woodland, Elkin, NC 28621
Local realty services provided by:CENTURY 21 Heritage Realty
348 Woodland,Elkin, NC 28621
$449,000
- 3 Beds
- 2 Baths
- 1,555 sq. ft.
- Single family
- Active
Listed by: robert poole
Office: keller williams elite
MLS#:264935
Source:NC_HCAR
Price summary
- Price:$449,000
- Price per sq. ft.:$280.63
About this home
Welcome to your secluded retreat! This newly custom built 3-bedroom, 2-bath home sits on 1.3± acres, offering privacy and peaceful surroundings while keeping you in Elkin city limits near to shops, restaurants, and everyday amenities. Inside, vaulted ceilings create an open, airy feel, complemented by a cozy electric fireplace in the main living area. The kitchen features quartz countertops, stainless steel appliances, and a large pantry with plenty of storage. Custom-tiled bathrooms and quality finishes add to the home’s appeal, while a dedicated laundry room and thoughtfully designed closet built-ins provide everyday convenience. Step outside to enjoy the Trex deck overlooking the spacious backyard, great for morning coffee or entertaining. Additional features include a 2-car garage, gutter leaf guards, Wi-Fi cameras, and security lighting. If you’re looking for a newly built custom home with modern finishes, privacy, and a convenient location, this one is a must-see!
Contact an agent
Home facts
- Year built:2026
- Subdivision & Development:None
- Listing ID #:264935
- Added:3 day(s) ago
- Updated:October 23, 2026 at 03:57 PM
Rooms and interior
- Bedrooms:3
- Total bathrooms:2
- Full bathrooms:2
- Kitchen Description:Dishwasher, Electric Range, Microwave
- Basement:Yes
- Basement Description:Crawl Space
- Living area:1,555 sq. ft.
Heating and cooling
- Cooling:Heat Pump
- Heating:Electric, Heat Pump
Structure and exterior
- Roof:Asphalt, Shingle
- Year built:2026
- Building area:1,555 sq. ft.
- Lot area:1.32 Acres
- Architectural Style:Traditional
- Construction Materials:Wood Frame
- Exterior Features:Covered, Open
- Levels:1 Story
Schools
- High school:Elkin
- Elementary school:Elkin City
Utilities
- Water:Public
- Sewer:Septic Available, Septic Tank
Finances and disclosures
- Price:$449,000
- Price per sq. ft.:$280.63
- Tax amount:$94
Features and amenities
- Laundry features:Laundry Main Level
- Amenities:Furnished
Parking
- Parking description:Attached, Driveway, Garage, Two Car Garage
- Garage:Yes
- Garage spaces:2
New listings near 348 Woodland
- New
 $100,000Active3 beds 2 baths1,350 sq. ft.
256 Brookfall Dairy Road, Elkin, NC 28621
MLS# 4436424Listed by: GOLDEN KEY REALTY NC, LLC - New
 $19,000Active0.96 Acres
TBD Woodland Drive, Elkin, NC 28621
MLS# 1239448Listed by: REALTY ONE GROUP RESULTS
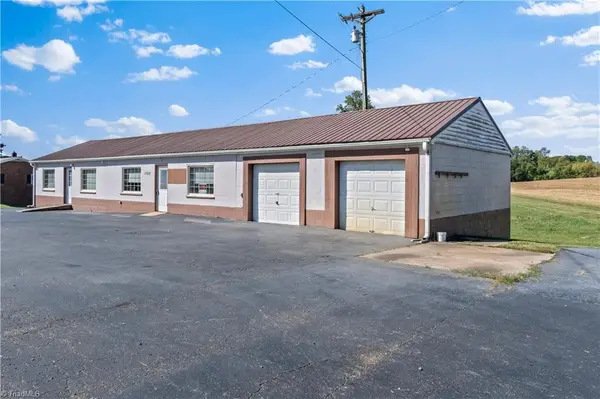 $199,000Active1 beds 2 baths2,040 sq. ft.
1760 Poplar Springs Road, Elkin, NC 28621
MLS# 1238158Listed by: KELLER WILLIAMS REALTY ELITE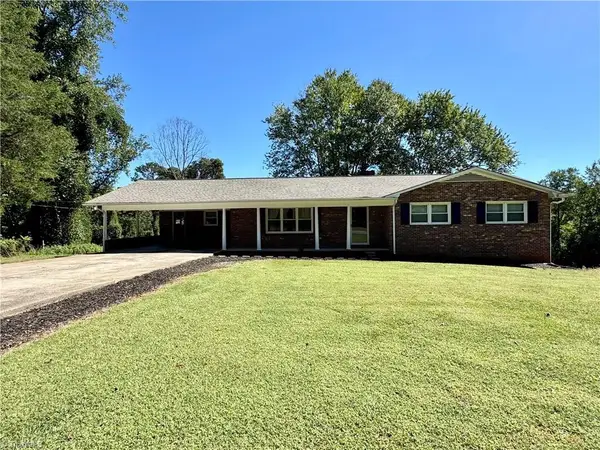 $252,000Active3 beds 2 baths1,625 sq. ft.
140 Northeast Circle, Elkin, NC 28621
MLS# 1237633Listed by: REALTY ONE GROUP RESULTS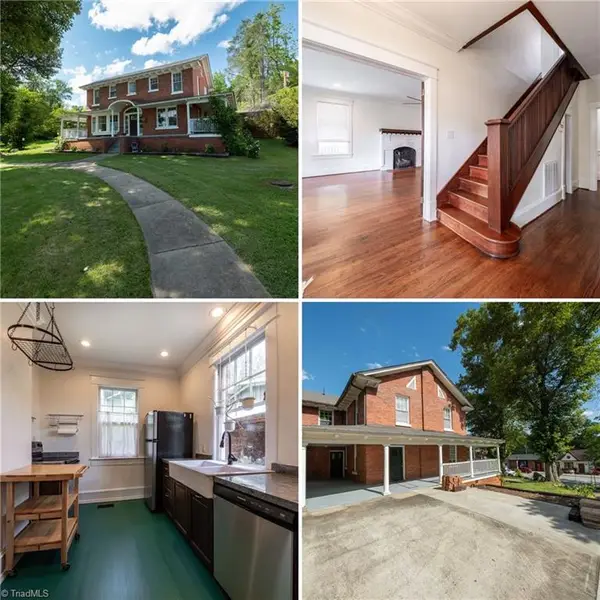 $399,900Active4 beds 2 baths2,396 sq. ft.
226 W Main Street, Elkin, NC 28621
MLS# 1236343Listed by: UNDERDOWN, BALL & ASSOCIATES, LLC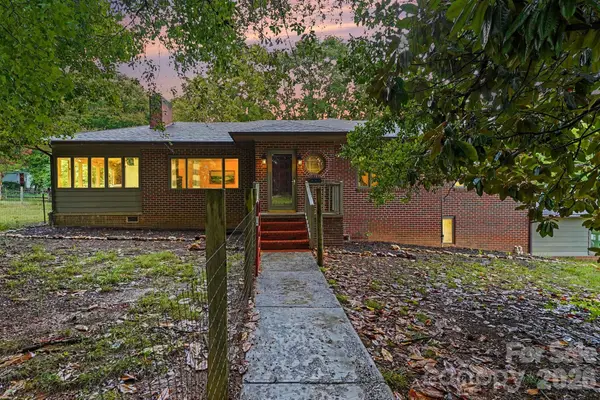 $379,000Active3 beds 2 baths1,528 sq. ft.
226 Pleasant Hill Drive, Elkin, NC 28621
MLS# 4428486Listed by: HOWARD HANNA ALLEN TATE STATESVILLE $390,000Active15.09 Acres
0 Johnson Ridge Road, Elkin, NC 28621
MLS# 4425643Listed by: BRICK & BRASS REALTY LLC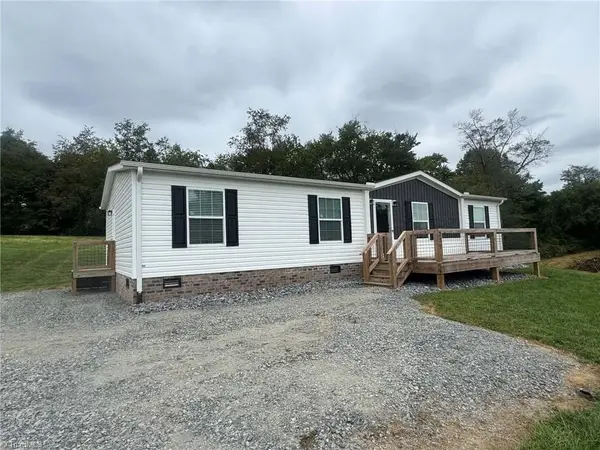 $274,000Pending3 beds 2 baths1,512 sq. ft.
239 Southard Road, Elkin, NC 28621
MLS# 1235829Listed by: GOLDEN KEY REALTY NC, LLC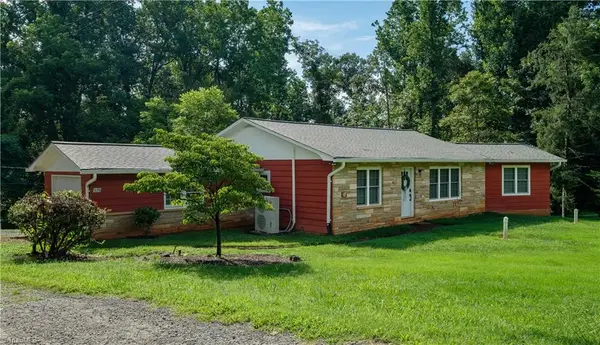 $265,000Pending3 beds 2 baths1,428 sq. ft.
629 Oakland Drive, Elkin, NC 28621
MLS# 1235531Listed by: UNDERDOWN, BALL & ASSOCIATES, LLC


Protect your home and budget from life's surprises with an Assurant Home Warranty, backed by a partner that supports you through every step of homeownership. Explore Plans.
©2026 Century 21 Real Estate LLC. All rights reserved. CENTURY 21®, the CENTURY 21 Logo and C21® are service marks owned by Century 21 Real Estate LLC. Century 21 Real Estate LLC fully supports the principles of the Fair Housing Act and the Equal Opportunity Act. Each office is independently owned and operated. Listing information is deemed reliable but not guaranteed accurate.