
118 Heverly Drive, Emerald Isle, NC 28594
Local realty services provided by:CENTURY 21 The Realty Group
118 Heverly Drive,Emerald Isle, NC 28594
$1,225,000
- 4 Beds
- 3 Baths
- 1,833 sq. ft.
- Single family
- Active
Listed by: mary cheatham king real estate team
Office: keller williams crystal coast
MLS#:100604521
Source:NC_CCAR
Price summary
- Price:$1,225,000
- Price per sq. ft.:$668.3
About this home
Enjoy great ocean views from this 4-bedroom, 3-bath coastal home conveniently located across from the neighborhood beach access.
The ground level offers a 2-car carport, storage space, and a patio. The first floor features three bedrooms and two guest baths, with two of the bedrooms offering direct access to a deck with ocean views.
The second floor is designed for gathering with an open-concept living, dining, and kitchen area. The kitchen features white cabinetry, white appliances, and an island with additional seating that flows seamlessly into the living and dining spaces. The living area features a vaulted ceiling, while the dining area opens to a deck where you can relax and take in the ocean views. A fourth bedroom and guest bath complete this level.
With its desirable coastal location and proximity to the beach, this home also offers great rental income potential.
Perfectly situated in Emerald Isle, you'll enjoy convenient access to boutique shopping, local restaurants, waterfront dining, and the area's pristine beaches. Whether you're searching for a full-time residence, coastal getaway, or income-producing investment, this inviting home offers an ideal combination of location, versatility, and coastal living....
Contact an agent
Home facts
- Year built:1996
- Subdivision & Development:Ocean Crest
- Listing ID #:100604521
- Added:2 day(s) ago
- Updated:September 20, 2026 at 09:54 PM
Rooms and interior
- Bedrooms:4
- Total bathrooms:3
- Full bathrooms:3
- Rooms Total:6
- Flooring:Carpet, Tile
- Kitchen Description:Dishwasher, Refrigerator
- Living area:1,833 sq. ft.
Heating and cooling
- Cooling:Heat Pump
- Heating:Electric, Heat Pump, Heating
Structure and exterior
- Roof:Shingle
- Year built:1996
- Building area:1,833 sq. ft.
- Lot area:0.3 Acres
- Lot Features:Second Row
- Construction Materials:Vinyl Siding, Wood Frame
- Exterior Features:Deck
- Foundation Description:Pilings
- Levels:2 Story
Schools
- High school:Croatan
- Middle school:Broad Creek
- Elementary school:White Oak Elementary
Utilities
- Water:Community Water Available, Water Connected
- Sewer:Sewer Connected
Finances and disclosures
- Price:$1,225,000
- Price per sq. ft.:$668.3
Features and amenities
- Appliances:Dishwasher, Dryer, Refrigerator, Washer
- Laundry features:Dryer, Laundry Closet, Washer
- Amenities:Blinds/Shades, Ceiling Fan(s), Furnished, Vaulted Ceiling(s)
Parking
- Parking description:Concrete, On Site

New listings near 118 Heverly Drive
- New
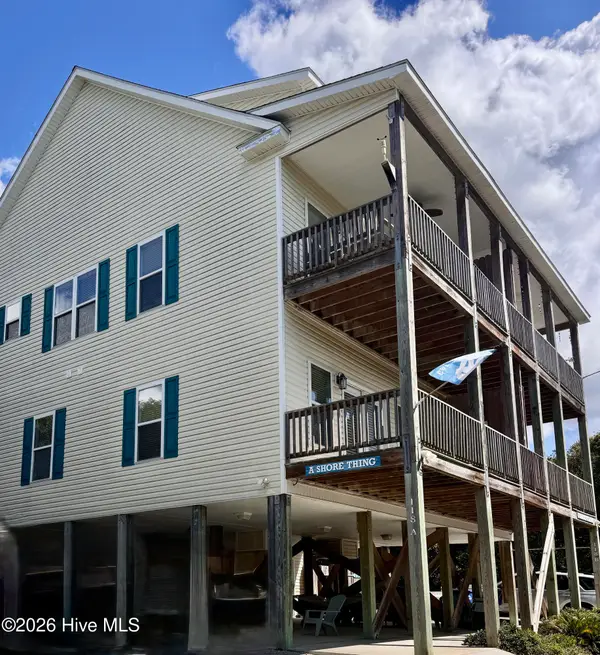 $710,000Active5 beds 4 baths2,297 sq. ft.
118 Shell Drive #West, Emerald Isle, NC 28594
MLS# 100604872Listed by: EMERALD ISLE REALTY - New
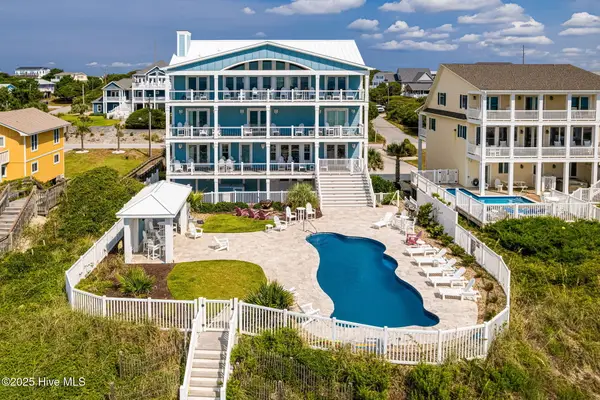 $5,799,000Active10 beds 12 baths7,000 sq. ft.
4803 Ocean Drive, Emerald Isle, NC 28594
MLS# 100604759Listed by: COLDWELL BANKER SEA COAST AB - New
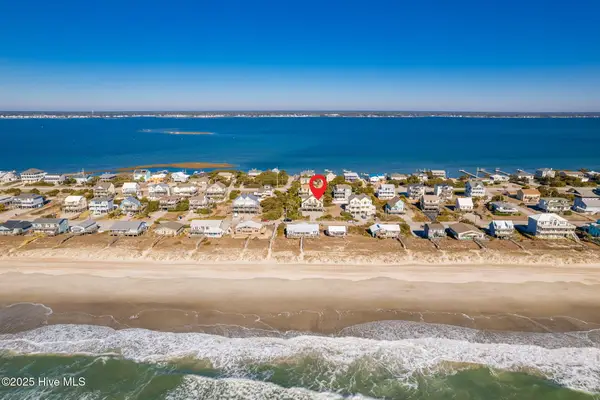 $750,000Active3 beds 2 baths1,464 sq. ft.
1914 Ocean Drive E, Emerald Isle, NC 28594
MLS# 100604703Listed by: LANDMARK SOTHEBY'S INTERNATIONAL REALTY - New
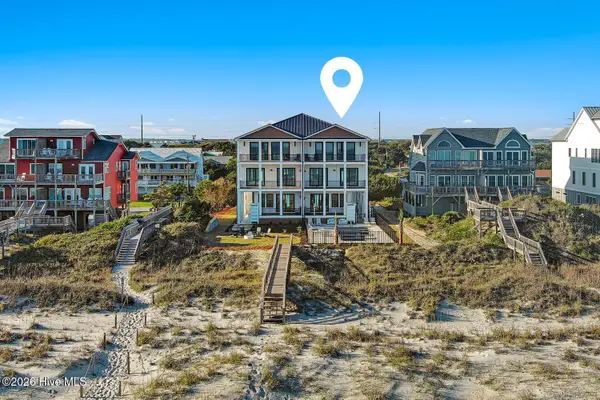 $3,499,000Active6 beds 8 baths4,491 sq. ft.
3503 Ocean Drive #E, Emerald Isle, NC 28594
MLS# 100603727Listed by: KELLER WILLIAMS CRYSTAL COAST - New
 $725,000Active3 beds 2 baths1,152 sq. ft.
303 Osprey Ridge Court, Emerald Isle, NC 28594
MLS# 100603371Listed by: EMERALD ISLE REALTY - New
 $795,000Active3 beds 3 baths2,044 sq. ft.
101 Wyndward Court, Emerald Isle, NC 28594
MLS# 100603164Listed by: EMERALD ISLE REALTY - New
 $1,650,000Active4 beds 4 baths2,976 sq. ft.
9808 Outrigger Court, Emerald Isle, NC 28594
MLS# 100603000Listed by: POINT REALTY GROUP LLC  $899,000Active4 beds 3 baths2,290 sq. ft.
106 Wyndward Court, Emerald Isle, NC 28594
MLS# 100602315Listed by: KELLER WILLIAMS CRYSTAL COAST $416,000Active3 beds 3 baths1,120 sq. ft.
8821 Janell Court, Emerald Isle, NC 28594
MLS# 100601944Listed by: EMERALD ISLE REALTY


Protect your home and budget from life's surprises with an Assurant Home Warranty, backed by a partner that supports you through every step of homeownership. Explore Plans.
©2026 Century 21 Real Estate LLC. All rights reserved. CENTURY 21®, the CENTURY 21 Logo and C21® are service marks owned by Century 21 Real Estate LLC. Century 21 Real Estate LLC fully supports the principles of the Fair Housing Act and the Equal Opportunity Act. Each office is independently owned and operated. Listing information is deemed reliable but not guaranteed accurate.