
9003 Village West Drive #A, Emerald Isle, NC 28594
Local realty services provided by:CENTURY 21 Sterling Combs
Listed by: ryan ayre
Office: landmark sotheby's international realty
MLS#:100614758
Source:NC_CCAR
Price summary
- Price:$780,000
- Price per sq. ft.:$416.67
About this home
Luxury coastal living in Emerald Isle's sought-after Village West community. This 2023-built end-unit townhome at 9003 Village West Drive, Unit A sits directly across the street from the Western Ocean Regional Access boardwalk, blending modern design with a relaxed beach feel. With 2 bedrooms, 2 flex rooms, 3.5 baths and 1,872 heated sq ft, it is sold FULLY FURNISHED and turnkey, with a private elevator to all three levels. The bright main level features 10 ft ceilings, a kitchen island that seats six, farmhouse sink and stainless appliances, with oversized sliders opening to south-facing covered porches for morning coffee and evening ocean breezes. The principal suite offers double sinks and a tile walk-in shower with frameless glass, and the ground-level flex room has its own full bath. Golf cart garage, outdoor hot and cold shower, metal roof, and LVP and tile throughout. Village West is a gated, mixed-use community on Bogue Banks with a pool, bathhouse and assigned parking, plus Kostas Pizza, Velvet Anchor Bottle Shop, Beachside Frozen Cocktails and Mountain Brook Vineyards on site. The bike path, waterslides, restaurants and shopping are all nearby. An established vacation rental averaging over $41,000 in annual gross VRBO revenue from 2023 to 2026, it is ready to enjoy as a Crystal Coast retreat, an investment property, or both....
Contact an agent
Home facts
- Year built:2023
- Subdivision & Development:Village West
- Listing ID #:100614758
- Added:2 day(s) ago
- Updated:November 08, 2026 at 11:53 AM
Rooms and interior
- Bedrooms:2
- Total bathrooms:4
- Full bathrooms:3
- Half bathrooms:1
- Flooring:Tile
- Bathrooms Description:Walk-in Shower
- Kitchen Description:Dishwasher, Kitchen Island, Pantry, Range, Refrigerator
- Living area:1,872 sq. ft.
Heating and cooling
- Cooling:Central Air, Heat Pump
- Heating:Electric, Forced Air, Heat Pump, Heating
- Central air:Yes
Structure and exterior
- Roof:Metal
- Year built:2023
- Building area:1,872 sq. ft.
- Lot area:0.02 Acres
- Lot Features:Interior Lot, Level, Second Row
- Construction Materials:Fiber Cement, Wood Frame
- Exterior Features:Covered, Outdoor Shower, Patio, Porch, Thermal Doors
- Foundation Description:Slab
- Levels:Three Or More
Schools
- High school:Croatan
- Middle school:Broad Creek
- Elementary school:White Oak Elementary
Utilities
- Water:Water Connected
- Sewer:Sewer Tap Available
Finances and disclosures
- Price:$780,000
- Price per sq. ft.:$416.67
Features and amenities
- Appliances:Dishwasher, Dryer, Range, Refrigerator, Washer
- Laundry features:Dryer, In Hall, Washer, Washer Hookup
- Amenities:Barbecue, Beach Rights, Blinds/Shades, Ceiling Fan(s), Community Pool, Furnished, Gated, Maintenance Structure, Management, Picnic Area, Solid Surface, Street Lights
- Pool features:Community Pool
Parking
- Total parking spaces:2
- Parking description:Additional Parking, Golf Cart Parking, Off Street, Paved

New listings near 9003 Village West Drive #A
- New
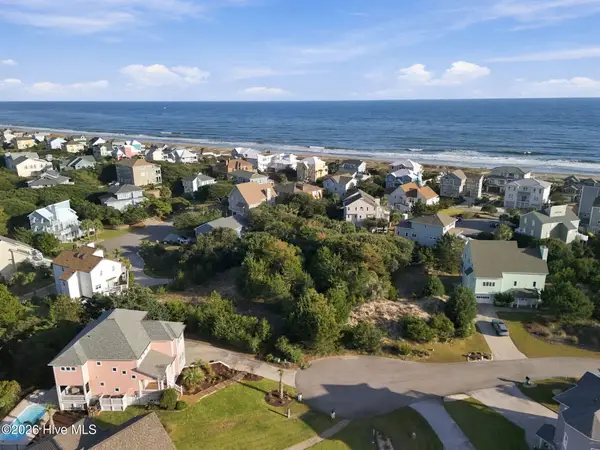 $699,000Active0.32 Acres
108 Starfish Court, Emerald Isle, NC 28594
MLS# 100614972Listed by: ADVANTAGE COASTAL PROPERTIES - Open Sun, 12 to 2pmNew
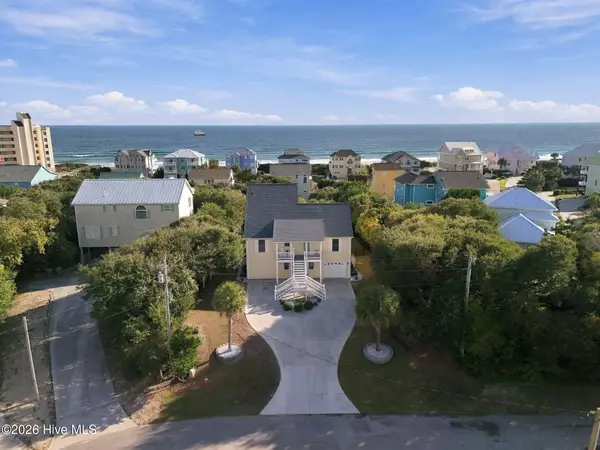 $1,273,900Active4 beds 3 baths2,356 sq. ft.
116 Janell Lane, Emerald Isle, NC 28594
MLS# 100614572Listed by: CEDAR AND SALT REALTY, LLC - New
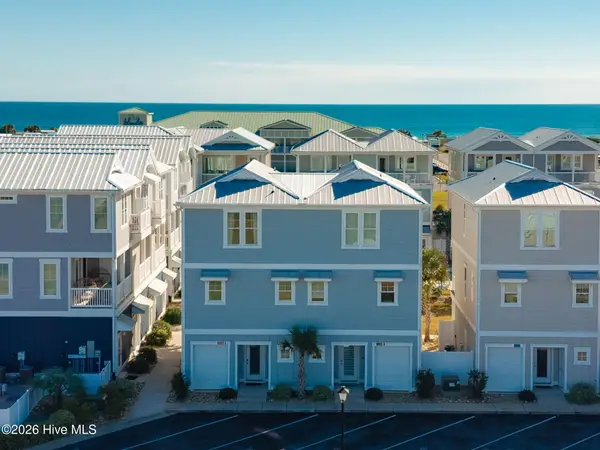 $780,000Active2 beds 4 baths1,872 sq. ft.
9003 Village West Drive #A, Emerald Isle, NC 28594
MLS# 100614758Listed by: LANDMARK SOTHEBY'S INTERNATIONAL REALTY - New
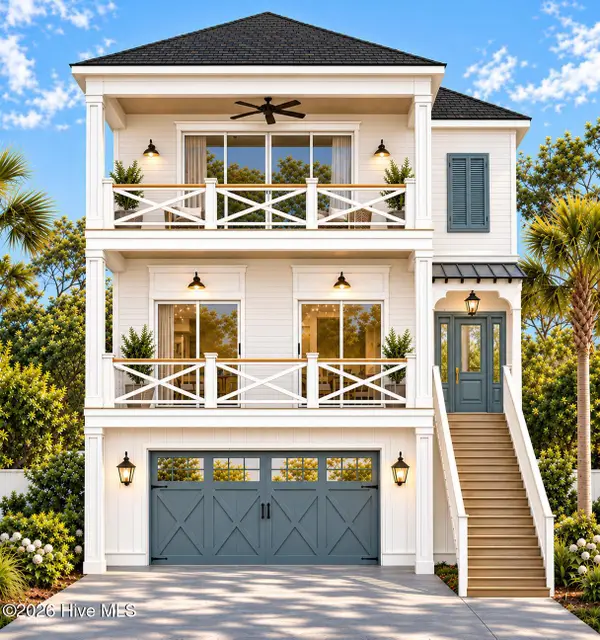 $1,799,000Active4 beds 6 baths3,531 sq. ft.
7409 Archers Creek Court, Emerald Isle, NC 28594
MLS# 100614626Listed by: SELL THE COAST REALTY - New
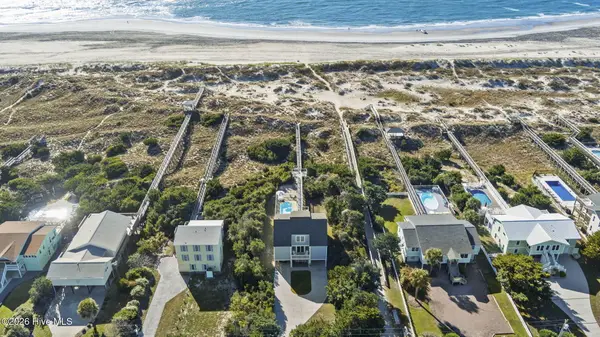 $1,850,000Active3 beds 3 baths2,511 sq. ft.
11017 Inlet Drive, Emerald Isle, NC 28594
MLS# 100614500Listed by: EXP REALTY - New
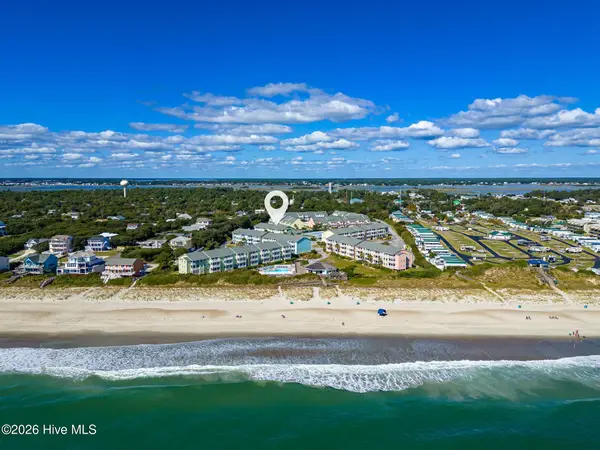 $499,000Active3 beds 2 baths1,125 sq. ft.
9201 Coast Guard Road #E303 Pebble Beach, Emerald Isle, NC 28594
MLS# 100614362Listed by: KELLER WILLIAMS CRYSTAL COAST - New
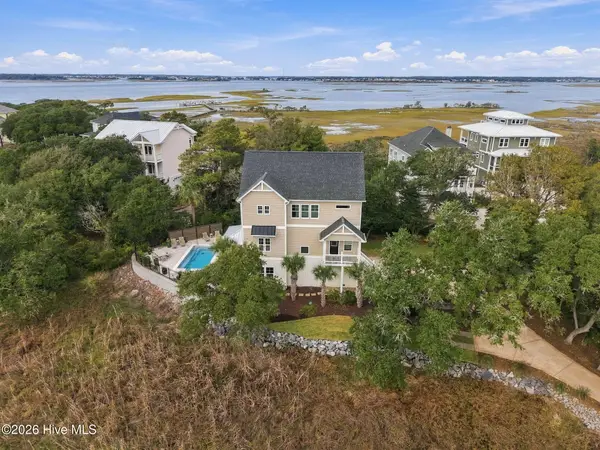 $1,985,000Active3 beds 4 baths3,251 sq. ft.
10532 Coast Guard Road, Emerald Isle, NC 28594
MLS# 100614393Listed by: EMERALD ISLE REALTY 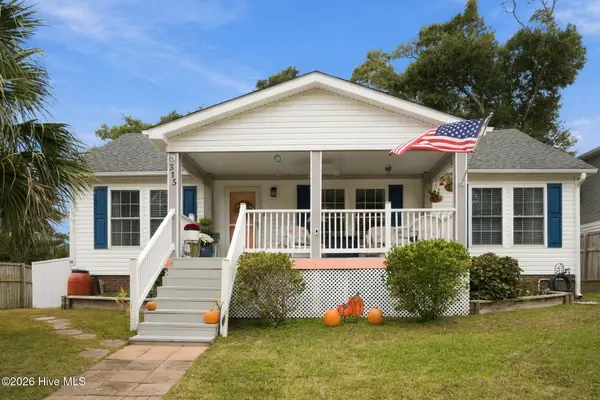 $579,000Pending3 beds 2 baths1,232 sq. ft.
315 Old Ferry Road, Emerald Isle, NC 28594
MLS# 100614159Listed by: POINT REALTY GROUP LLC- New
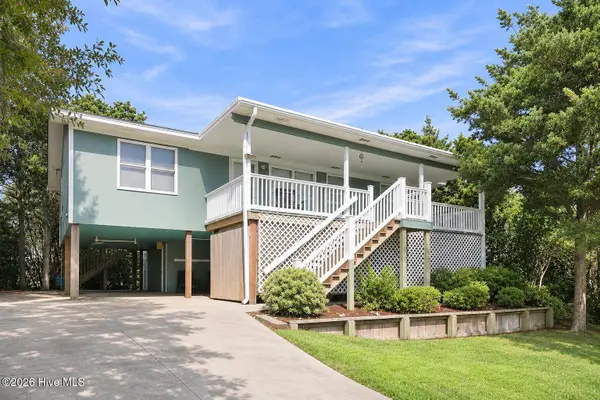 $665,000Active4 beds 2 baths1,488 sq. ft.
5214 Emerald Drive, Emerald Isle, NC 28594
MLS# 100613963Listed by: KELLER WILLIAMS REALTY - New
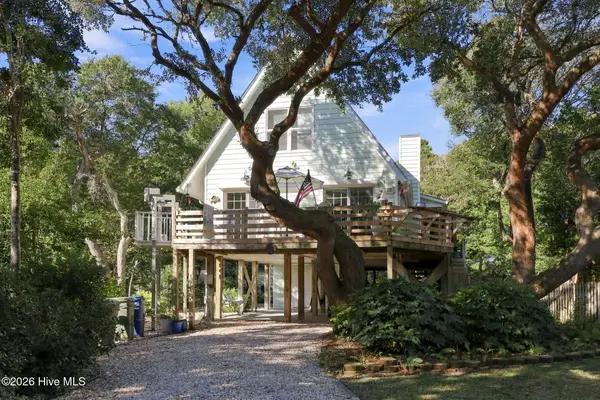 $859,900Active4 beds 2 baths1,872 sq. ft.
109 Jackson Avenue, Emerald Isle, NC 28594
MLS# 100613700Listed by: EMERALD ISLE REALTY


Protect your home and budget from life's surprises with an Assurant Home Warranty, backed by a partner that supports you through every step of homeownership. Explore Plans.
©2026 Century 21 Real Estate LLC. All rights reserved. CENTURY 21®, the CENTURY 21 Logo and C21® are service marks owned by Century 21 Real Estate LLC. Century 21 Real Estate LLC fully supports the principles of the Fair Housing Act and the Equal Opportunity Act. Each office is independently owned and operated. Listing information is deemed reliable but not guaranteed accurate.