
380 Thorntons Creek Drive, Erwin, NC 28339
Local realty services provided by:CENTURY 21 New Beginnings
380 Thorntons Creek Drive,Erwin, NC 28339
$324,995
- 3 Beds
- 2 Baths
- 1,643 sq. ft.
- Single family
- Active
Listed by: welcome home team powered by keller williams realty
Office: keller williams realty (fayetteville)
MLS#:LP766890
Source:RD
Price summary
- Price:$324,995
- Price per sq. ft.:$197.81
- Monthly HOA dues:$32.08
About this home
*$15,000 BUYER ALLOWANCE*, USE AS YOU CHOOSE when using builder's preferred lender! Welcome home to The Bailey by Ben Stout Construction in the desirable new community of Thorntons Creek! This thoughtful, single-story floor plan offers seamless main-level living with an open-concept layout. The heart of the home features a spacious family room that opens directly to the kitchen with a central island, pantry and casual dining area. Tucked away at the rear of the home, the primary suite includes a private bath and generous walk-in closet. Two additional bedrooms and a full bath are located toward the front, perfect for family, guests, or a home office. Unwind all year round on the back covered porch, ideal for evening relaxation or morning coffee. Complete with a two-car garage and accessible laundry area. Welcome Home! AGENTS-not a member of MLS? Call Showing Time for access/disclosures.
Contact an agent
Home facts
- Year built:2026
- Subdivision & Development:Thorntons Creek
- Listing ID #:LP766890
- Added:46 day(s) ago
- Updated:September 15, 2026 at 03:38 PM
Rooms and interior
- Bedrooms:3
- Total bathrooms:2
- Full bathrooms:2
- Rooms Total:5
- Flooring:Hardwood, Luxury Vinyl, Tile, Vinyl
- Dining Description:Kitchen/Dining Room Combination
- Bathrooms Description:Bathtub/Shower Combination, Double Vanity, Separate Shower
- Kitchen Description:Dishwasher, Microwave, Range
- Living area:1,643 sq. ft.
Heating and cooling
- Heating:Heat Pump
Structure and exterior
- Year built:2026
- Building area:1,643 sq. ft.
- Lot area:0.58 Acres
- Exterior Features:Covered, Patio
- Levels:One
Schools
- High school:Harnett - Harnett Central High
Utilities
- Sewer:Septic Tank
Finances and disclosures
- Price:$324,995
- Price per sq. ft.:$197.81
Parking
- Parking description:Attached
- Garage:Yes
- Garage spaces:2
 Listings marked with a Doorify MLS icon are provided courtesy of the Doorify MLS, of North Carolina, Internet Data Exchange Database. Brokers make an effort to deliver accurate information, but buyers should independently verify any information on which they will rely in a transaction. The listing broker shall not be responsible for any typographical errors, misinformation, or misprints, and they shall be held totally harmless from any damages arising from reliance upon this data. This data is provided exclusively for consumers’ personal, non-commercial use. Copyright 2026 Doorify MLS of North Carolina. All rights reserved. RD Member Broker: Ellisha Mayers
New listings near 380 Thorntons Creek Drive
- New
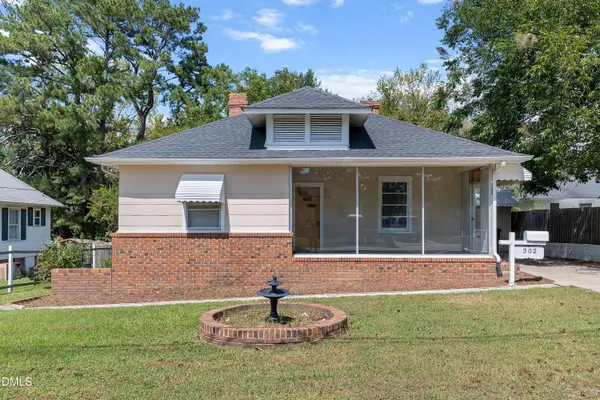 $195,000Active2 beds 2 baths1,669 sq. ft.
302 W E Street, Erwin, NC 28339
MLS# 10192415Listed by: NORTHGROUP REAL ESTATE, INC. - New
 $225,000Active3 beds 2 baths1,464 sq. ft.
2202 Erwin Road, Dunn, NC 28334
MLS# 10191914Listed by: OPENDOOR BROKERAGE LLC - New
 $369,900Active3 beds 4 baths2,182 sq. ft.
96 Hungry Creek Drive, Erwin, NC 28339
MLS# LP769085Listed by: RE/MAX CHOICE - New
 $399,900Active3 beds 2 baths1,470 sq. ft.
503 Old Post Road, Erwin, NC 28339
MLS# 10191741Listed by: RE/MAX SIGNATURE REALTY - New
 $279,900Active3 beds 3 baths1,784 sq. ft.
302 S 17th Street, Erwin, NC 28339
MLS# 10191442Listed by: RELEVATE REAL ESTATE INC.  $300,000Pending111.32 Acres
0000 Titan Roberts, Erwin, NC 28339
MLS# 10191407Listed by: RE/MAX SIGNATURE REALTY $265,000Pending3 beds 2 baths1,240 sq. ft.
255 Pump Station Road, Erwin, NC 28339
MLS# 10190874Listed by: HARRIS REALTY & LAND, LLC $269,900Active4 beds 3 baths1,553 sq. ft.
117 Wilson Street, Erwin, NC 28339
MLS# 10190473Listed by: EXP REALTY, LLC - C $329,900Active4 beds 3 baths
125 Wilson Street, Erwin, NC 28339
MLS# 10190474Listed by: EXP REALTY, LLC - C $3,306,000Active175 Acres
850 Horseshoe Bend Road, Erwin, NC 28339
MLS# 10190223Listed by: HARRIS REALTY & LAND, LLC


Protect your home and budget from life's surprises with an Assurant Home Warranty, backed by a partner that supports you through every step of homeownership. Explore Plans.
©2026 Century 21 Real Estate LLC. All rights reserved. CENTURY 21®, the CENTURY 21 Logo and C21® are service marks owned by Century 21 Real Estate LLC. Century 21 Real Estate LLC fully supports the principles of the Fair Housing Act and the Equal Opportunity Act. Each office is independently owned and operated. Listing information is deemed reliable but not guaranteed accurate.