
387 Thorntons Creek Drive, Erwin, NC 28339
Local realty services provided by:CENTURY 21 The Realty Group
387 Thorntons Creek Drive,Erwin, NC 28339
$369,995
- 4 Beds
- 3 Baths
- 2,308 sq. ft.
- Single family
- Active
Listed by: brian o'connell
Office: keller williams realty-fayetteville
MLS#:100593994
Source:NC_CCAR
Price summary
- Price:$369,995
- Price per sq. ft.:$160.31
About this home
*$15,000 BUYER ALLOWANCE*, USE AS YOU CHOOSE when using builder's preferred lender! What an amazing floor plan! Built by Ben Stout Construction, the Fawnbrook floor plan is a favorite! Walk up to your front porch & come home to your open family room. The kitchen will impress the chef in the family with a pantry, granite counters and stainless steel appliances. Entering through your double garage is a spacious mudroom & easy entry into the kitchen to drop off those groceries. A bedroom downstairs with full bath provides the perfect space for guests or a home office. Upstairs is the owner's suite with a walk-in closet and garden tub with a separate shower. The other 3 generously sized bedrooms provide ample space for family members or guests, with access to a shared bathroom for added convenience, not to mention the bonus room! In your backyard, there is a patio for seating or entertaining. All of these are located in the new neighborhood, Thorntons Creek in Erwin. Welcome Home! AGENTS-not a member of MLS? Call Showing Time foraccess/disclosures....
Contact an agent
Home facts
- Year built:2026
- Subdivision & Development:Thorntons Creek
- Listing ID #:100593994
- Added:41 day(s) ago
- Updated:September 15, 2026 at 10:37 AM
Rooms and interior
- Bedrooms:4
- Total bathrooms:3
- Full bathrooms:3
- Rooms Total:7
- Flooring:Carpet
- Bathrooms Description:Walk-in Shower
- Kitchen Description:Dishwasher, Kitchen Island, Pantry, Range
- Bedroom Description:Walk-In Closet(s)
- Living area:2,308 sq. ft.
Heating and cooling
- Cooling:Central Air
- Heating:Electric, Heat Pump, Heating
- Central air:Yes
Structure and exterior
- Roof:Shingle
- Year built:2026
- Building area:2,308 sq. ft.
- Lot area:0.57 Acres
- Architectural Style:Patio
- Construction Materials:Vinyl Siding, Wood Frame
- Exterior Features:Covered, Patio, Porch
- Foundation Description:Slab
- Levels:2 Story
Schools
- High school:Harnett Central High School
- Middle school:Harnett Central Middle School
- Elementary school:Buies Creek Elementary School
Utilities
- Water:County Water
Finances and disclosures
- Price:$369,995
- Price per sq. ft.:$160.31
Features and amenities
- Appliances:Dishwasher, Range
- Laundry features:Laundry Room
- Amenities:Management, Walk-In Closet(s)
Parking
- Total parking spaces:2
- Parking description:Attached, Attached Garage
- Garage:Yes
- Garage spaces:2

New listings near 387 Thorntons Creek Drive
- New
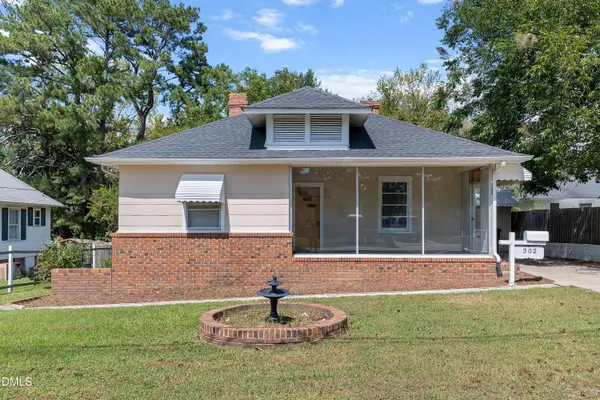 $195,000Active2 beds 2 baths1,669 sq. ft.
302 W E Street, Erwin, NC 28339
MLS# 10192415Listed by: NORTHGROUP REAL ESTATE, INC. - New
 $225,000Active3 beds 2 baths1,464 sq. ft.
2202 Erwin Road, Dunn, NC 28334
MLS# 10191914Listed by: OPENDOOR BROKERAGE LLC - New
 $369,900Active3 beds 4 baths2,182 sq. ft.
96 Hungry Creek Drive, Erwin, NC 28339
MLS# LP769085Listed by: RE/MAX CHOICE - New
 $399,900Active3 beds 2 baths1,470 sq. ft.
503 Old Post Road, Erwin, NC 28339
MLS# 10191741Listed by: RE/MAX SIGNATURE REALTY - New
 $279,900Active3 beds 3 baths1,784 sq. ft.
302 S 17th Street, Erwin, NC 28339
MLS# 10191442Listed by: RELEVATE REAL ESTATE INC.  $300,000Pending111.32 Acres
0000 Titan Roberts, Erwin, NC 28339
MLS# 10191407Listed by: RE/MAX SIGNATURE REALTY $265,000Pending3 beds 2 baths1,240 sq. ft.
255 Pump Station Road, Erwin, NC 28339
MLS# 10190874Listed by: HARRIS REALTY & LAND, LLC $269,900Active4 beds 3 baths1,553 sq. ft.
117 Wilson Street, Erwin, NC 28339
MLS# 10190473Listed by: EXP REALTY, LLC - C $329,900Active4 beds 3 baths
125 Wilson Street, Erwin, NC 28339
MLS# 10190474Listed by: EXP REALTY, LLC - C $3,306,000Active175 Acres
850 Horseshoe Bend Road, Erwin, NC 28339
MLS# 10190223Listed by: HARRIS REALTY & LAND, LLC


Protect your home and budget from life's surprises with an Assurant Home Warranty, backed by a partner that supports you through every step of homeownership. Explore Plans.
©2026 Century 21 Real Estate LLC. All rights reserved. CENTURY 21®, the CENTURY 21 Logo and C21® are service marks owned by Century 21 Real Estate LLC. Century 21 Real Estate LLC fully supports the principles of the Fair Housing Act and the Equal Opportunity Act. Each office is independently owned and operated. Listing information is deemed reliable but not guaranteed accurate.