
1920 Raeford Road, Fayetteville, NC 28305
Local realty services provided by:CENTURY 21 Triangle Group
1920 Raeford Road,Fayetteville, NC 28305
$545,000
- 4 Beds
- 4 Baths
- 3,196 sq. ft.
- Single family
- Active
Listed by: charlotte armstrong
Office: coldwell banker advantage - fayetteville
MLS#:772116
Source:NC_FRAR
Price summary
- Price:$545,000
- Price per sq. ft.:$170.53
About this home
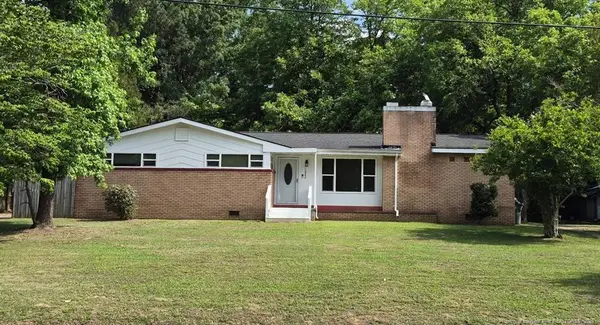
A familiar presence along Raeford Road, this beautiful 4-bedroom, 4-bath home sits on a spacious corner lot in the heart of Haymount. Full of character and timeless appeal, the home offers over 3,000 square feet, featuring hardwood and tile flooring throughout, fresh paint, three fireplaces, and generous living spaces. One of the property's most appealing features is the finished space above the garage, complete with a kitchenette, offering exceptional flexibility for a variety of potential uses. Outside, the spacious backyard and inviting courtyard provide a wonderful setting for entertaining and gathering with family and friends, while the peaceful side patio offers a quiet spot to enjoy a morning coffee or unwind at the end of the day. Conveniently located near Haymount's shops and restaurants, downtown Fayetteville, and other local amenities, this special property offers a unique combination of character, space, and versatility. With so much to offer both inside and out, this is a home you'll want to experience in person. Schedule your private showing today!...
Contact an agent
Home facts
- Year built:1940
- Subdivision & Development:HAYMOUNT
- Listing ID #:772116
- Added:1 day(s) ago
- Updated:November 07, 2026 at 10:44 PM
Rooms and interior
- Bedrooms:4
- Total bathrooms:4
- Full bathrooms:4
- Rooms Total:10
- Flooring:Hardwood, Tile
- Dining Description:Breakfast Area, Separate Formal Dining Room
- Bathrooms Description:Tub Shower
- Kitchen Description:Cooktop, Dishwasher, Gas Range, Refrigerator
- Basement:Yes
- Basement Description:Crawl Space, Full
- Living area:3,196 sq. ft.
Heating and cooling
- Cooling:Central Air, Electric
- Heating:Forced Air, Gas, Heat Pump
- Central air:Yes
Structure and exterior
- Year built:1940
- Building area:3,196 sq. ft.
- Lot area:0.54 Acres
- Construction Materials:Fiber Cement
- Exterior Features:Corner Lot, Fence, Front Porch, Patio, Porch
- Levels:2 Story
Schools
- High school:Terry Sanford Senior High
- Middle school:Max Abbott Middle School
- Elementary school:Vanstory Hills Elementary (3-5)
Utilities
- Water:Public
- Sewer:Public Sewer
Finances and disclosures
- Price:$545,000
- Price per sq. ft.:$170.53
Features and amenities
- Appliances:Cooktop, Dishwasher, Gas Range, Refrigerator
- Laundry features:Dryer Hookup, In Unit, Main Level, Washer Hookup
- Amenities:Ceiling Fans, Granite Counters
Parking
- Parking description:Detached, Garage
- Garage:Yes
- Garage spaces:2
New listings near 1920 Raeford Road
- Coming Soon
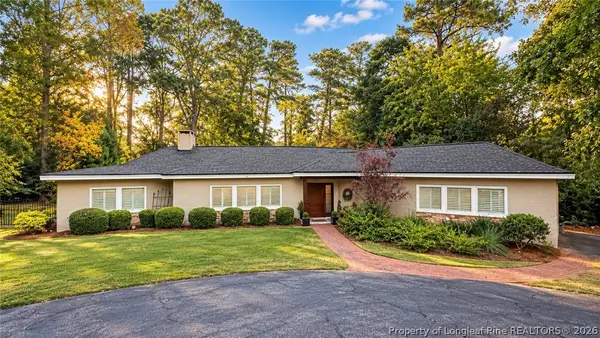 $719,900Coming Soon4 beds 3 baths3,090 sq. ft.
2800 Skye Drive, Fayetteville, NC 28303
MLS# 771971Listed by: COLDWELL BANKER ADVANTAGE - FAYETTEVILLE - Coming Soon
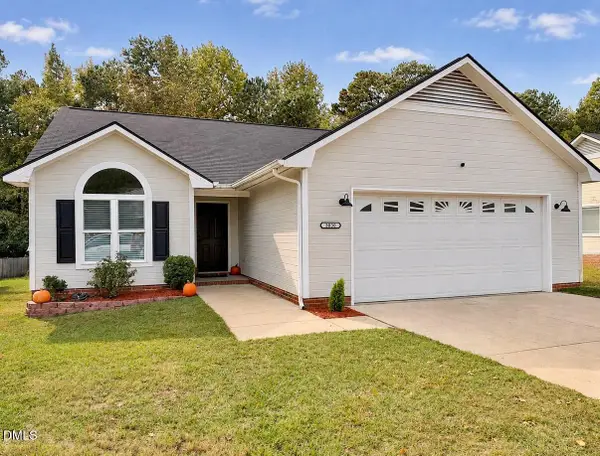 $235,000Coming Soon3 beds 2 baths1,341 sq. ft.
3030 Kingfisher Drive, Fayetteville, NC 28306
MLS# 10201776Listed by: NC HOME TEAM LLC - Coming Soon
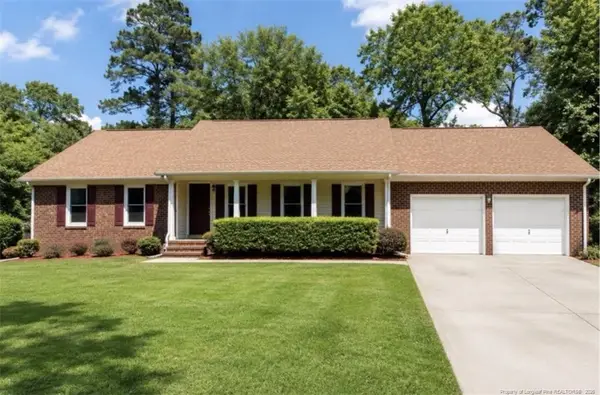 $299,000Coming Soon3 beds 2 baths1,912 sq. ft.
2017 Crossway Drive, Fayetteville, NC 28304
MLS# LP771872Listed by: TOWNSEND REAL ESTATE - Coming Soon
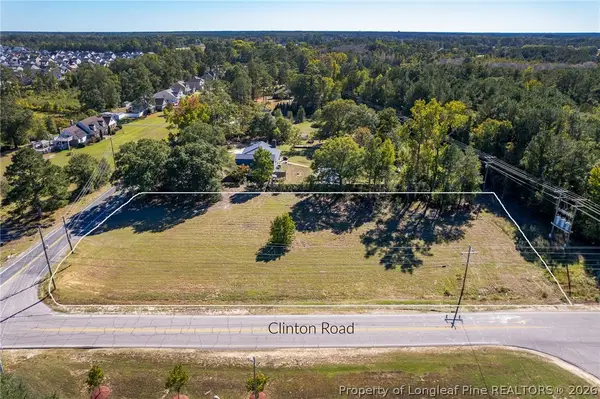 $210,000Coming Soon1.11 Acres
1.11 Acres Clinton Road, Fayetteville, NC 28312
MLS# 771565Listed by: COLDWELL BANKER ADVANTAGE - FAYETTEVILLE - Coming Soon
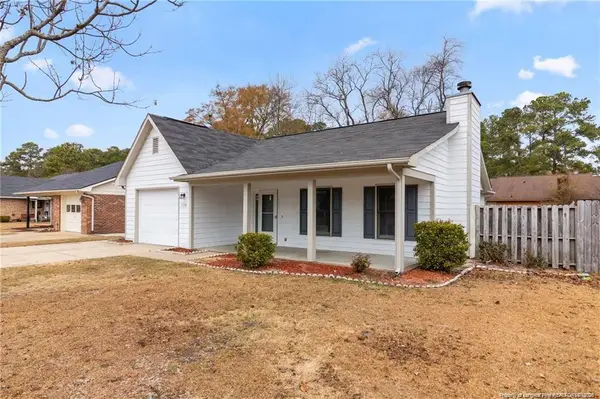 $229,000Coming Soon3 beds 2 baths1,250 sq. ft.
5748 Pepperbush Drive, Fayetteville, NC 28304
MLS# LP764779Listed by: SPOAT JACKSON & BROWNE LLC - Coming Soon
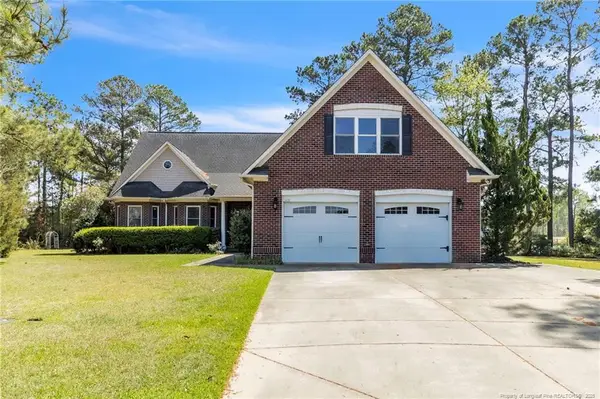 $875,000Coming Soon5 beds 4 baths4,511 sq. ft.
3400 Canmorre Court, Fayetteville, NC 28306
MLS# LP740999Listed by: KELLER WILLIAMS REALTY (FAYETTEVILLE) - Coming Soon
 $187,500Coming Soon3 beds 2 baths1,050 sq. ft.
5721 Randleman Street, Fayetteville, NC 28304
MLS# LP725917Listed by: COLDWELL BANKER ADVANTAGE - FAYETTEVILLE - Coming Soon
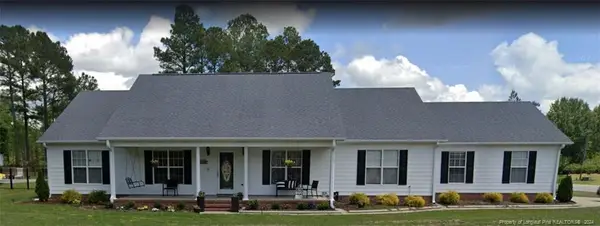 $375,000Coming Soon3 beds 3 baths2,320 sq. ft.
1321 Four Wood Drive, Fayetteville, NC 28312
MLS# LP725412Listed by: RE/MAX CHOICE - New
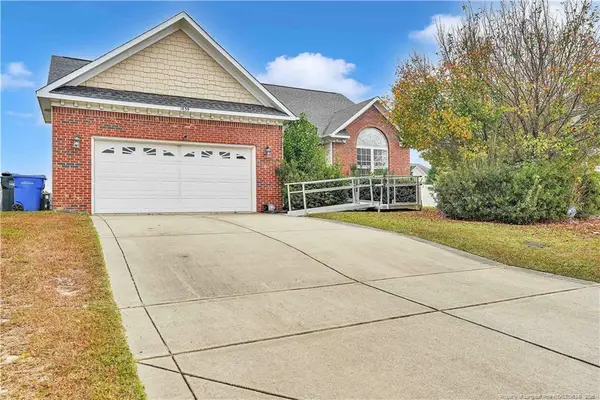 $279,000Active4 beds 3 baths2,372 sq. ft.
1839 Brawley Avenue, Fayetteville, NC 28314
MLS# LP772072Listed by: EXP REALTY LLC - New
 $219,000Active3 beds 2 baths1,832 sq. ft.
1922 Sloan Avenue, Fayetteville, NC 28312
MLS# LP772145Listed by: EXP REALTY LLC


Protect your home and budget from life's surprises with an Assurant Home Warranty, backed by a partner that supports you through every step of homeownership. Explore Plans.
©2026 Century 21 Real Estate LLC. All rights reserved. CENTURY 21®, the CENTURY 21 Logo and C21® are service marks owned by Century 21 Real Estate LLC. Century 21 Real Estate LLC fully supports the principles of the Fair Housing Act and the Equal Opportunity Act. Each office is independently owned and operated. Listing information is deemed reliable but not guaranteed accurate.