
5307 Williamsburgh Drive, Fayetteville, NC 28304
Local realty services provided by:CENTURY 21 The Realty Group
5307 Williamsburgh Drive,Fayetteville, NC 28304
$85,000
- 3 Beds
- 1 Baths
- 1,048 sq. ft.
- Single family
- Active
Listed by: vittoria pirolli
Office: birch & beam realty
MLS#:767160
Source:NC_FRAR
Price summary
- Price:$85,000
- Price per sq. ft.:$81.11
About this home
Solid Brick single family 3BR/1BA in Fayetteville! This 1,048 sqft home offers a durable brick exterior and a layout ready for your renovation vision. Property needs TLC throughout -priced to reflect condition and move fast-. Great opportunity for fix & flip or buy-and-hold investors. Cash or hard money offers only. Sold as-is, where-is. Seller makes no repairs.
Contact an agent
Home facts
- Year built:1956
- Subdivision & Development:GALLUP ACRE
- Listing ID #:767160
- Added:1 day(s) ago
- Updated:August 05, 2026 at 03:39 AM
Rooms and interior
- Bedrooms:3
- Total bathrooms:1
- Full bathrooms:1
- Rooms Total:5
- Flooring:Carpet, Laminate
- Bathrooms Description:Tub Shower
- Basement Description:Crawl Space
- Living area:1,048 sq. ft.
Heating and cooling
- Cooling:Central Air, Electric
- Heating:Heat Pump
- Central air:Yes
Structure and exterior
- Year built:1956
- Building area:1,048 sq. ft.
- Lot area:0.27 Acres
- Lot Features:Level
- Construction Materials:Brick Veneer, Frame
- Exterior Features:Fence
- Levels:1 Story
Schools
- High school:Douglas Byrd Senior High
- Middle school:Douglas Byrd Middle School
Utilities
- Water:Public
- Sewer:Public Sewer
Finances and disclosures
- Price:$85,000
- Price per sq. ft.:$81.11
Features and amenities
- Laundry features:In Unit
New listings near 5307 Williamsburgh Drive
- New
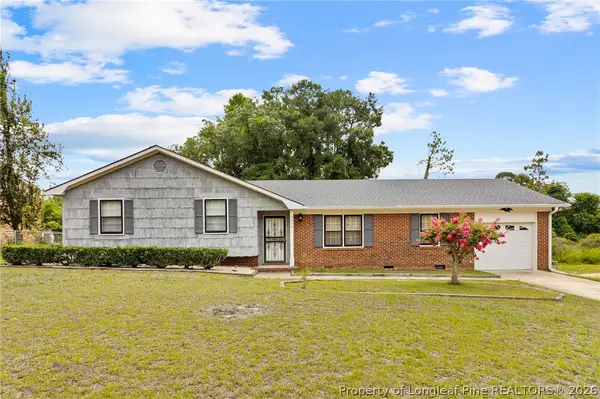 $210,000Active3 beds 2 baths1,514 sq. ft.
5970 Lake Trail Drive, Fayetteville, NC 28304
MLS# 765539Listed by: RE/MAX CHOICE - New
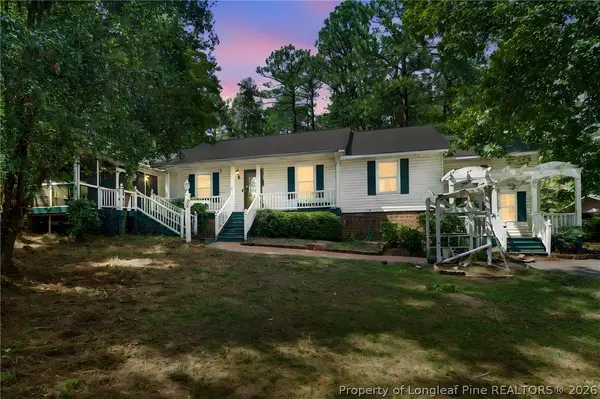 $320,000Active4 beds 2 baths1,761 sq. ft.
218 Rachel Road, Fayetteville, NC 28311
MLS# 767164Listed by: ERA STROTHER REAL ESTATE - New
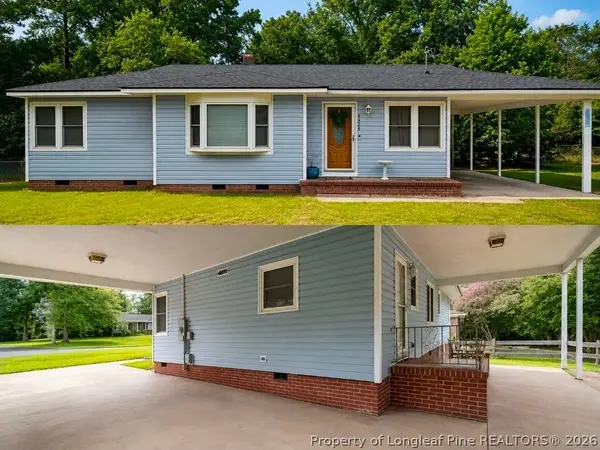 $150,000Active3 beds 1 baths1,120 sq. ft.
5426 Birch Road, Fayetteville, NC 28304
MLS# 767165Listed by: THOMAS REAL ESTATE SERVICES - New
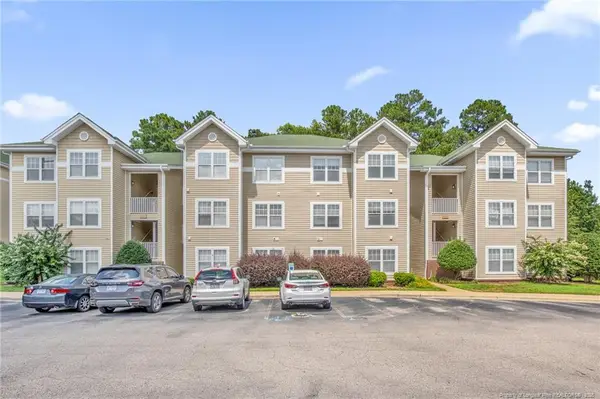 $200,000Active3 beds 2 baths1,450 sq. ft.
3342 Harbour Pointe Place, Fayetteville, NC 28314
MLS# LP767029Listed by: BOWDEN ELITE REALTY - New
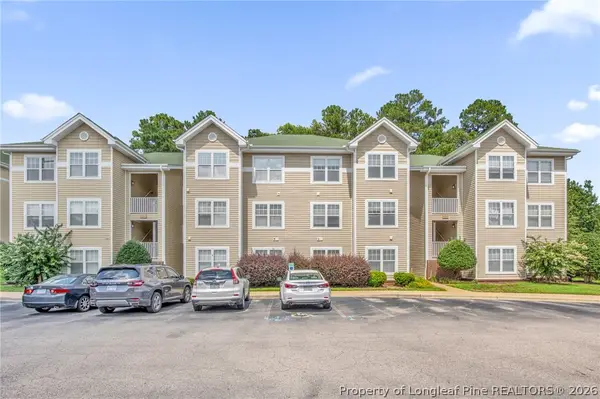 $200,000Active3 beds 2 baths1,450 sq. ft.
3342 Harbour Pointe Place #9, Fayetteville, NC 28314
MLS# 767029Listed by: BOWDEN ELITE REALTY - New
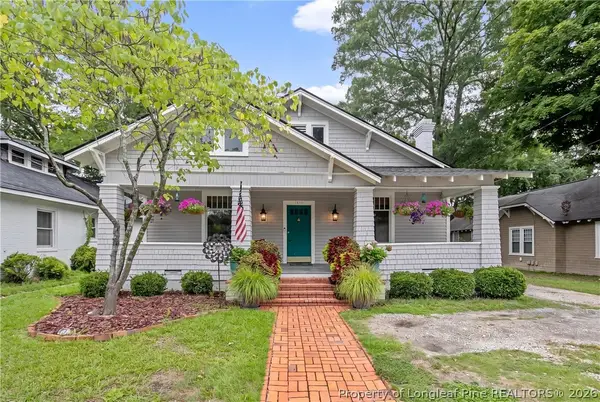 $315,000Active3 beds 2 baths2,150 sq. ft.
1410 Morganton Road, Fayetteville, NC 28305
MLS# 767158Listed by: NORTHGROUP REAL ESTATE - New
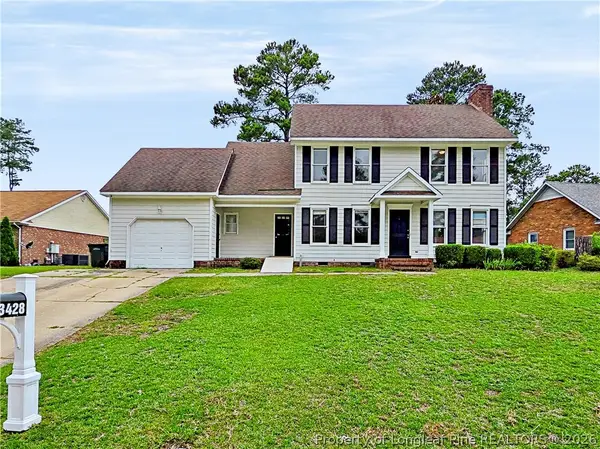 $253,000Active3 beds 3 baths1,710 sq. ft.
3428 Thorndike Drive, Fayetteville, NC 28311
MLS# 767159Listed by: COLDWELL BANKER ADVANTAGE - FAYETTEVILLE - New
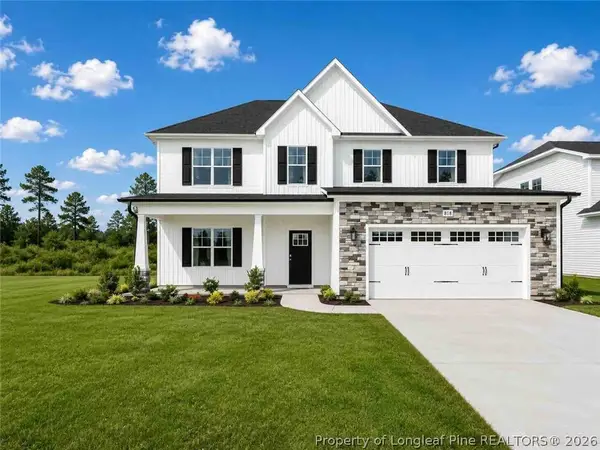 $404,999Active4 beds 3 baths2,267 sq. ft.
6633 Carswell (lot 97) Drive, Fayetteville, NC 28311
MLS# 765067Listed by: COLDWELL BANKER ADVANTAGE - FAYETTEVILLE - New
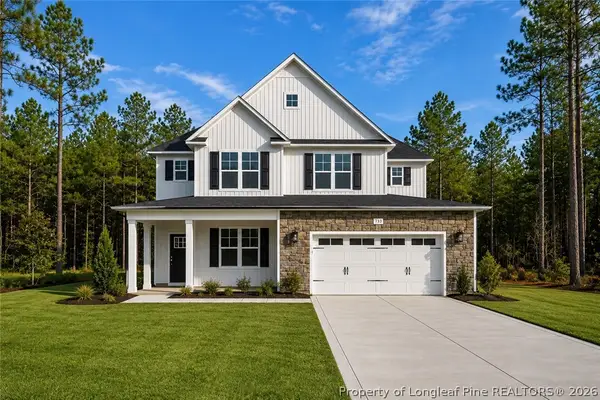 $429,999Active5 beds 3 baths2,543 sq. ft.
6629 Carswell (lot 98) Drive, Fayetteville, NC 28311
MLS# 765068Listed by: COLDWELL BANKER ADVANTAGE - FAYETTEVILLE


Protect your home and budget from life's surprises with an Assurant Home Warranty, backed by a partner that supports you through every step of homeownership. Explore Plans.
©2026 Century 21 Real Estate LLC. All rights reserved. CENTURY 21®, the CENTURY 21 Logo and C21® are service marks owned by Century 21 Real Estate LLC. Century 21 Real Estate LLC fully supports the principles of the Fair Housing Act and the Equal Opportunity Act. Each office is independently owned and operated. Listing information is deemed reliable but not guaranteed accurate.