
5970 Lake Trail Drive, Fayetteville, NC 28304
Local realty services provided by:CENTURY 21 New Beginnings
5970 Lake Trail Drive,Fayetteville, NC 28304
$210,000
- 3 Beds
- 2 Baths
- 1,514 sq. ft.
- Multi-family
- Active
Listed by: sarah morris
Office: re/max choice
MLS#:LP765539
Source:RD
Price summary
- Price:$210,000
- Price per sq. ft.:$138.71
About this home
Looking for a more traditional floor plan in the highly sought-after Jack Britt school district? Tucked away at the end of a dead-end street, this established and well-maintained home offers timeless charm and a functional layout. The main level features a formal living room, formal dining room, spacious family room with a stately brick fireplace, and a kitchen with a breakfast area perfect for casual meals. Just a few steps up, you'll find the private bedroom wing, complete with a primary suite featuring an attached full bathroom, two generously sized guest bedrooms, and an additional full bathroom. Outside, enjoy a fenced backyard with storage sheds, offering plenty of space for hobbies, pets, or outdoor entertaining. A single-car garage provides additional storage space and includes the washer and dryer. Conveniently located near shopping, dining, and schools this home has been lovingly maintained and is being sold as-is.
Contact an agent
Home facts
- Year built:1981
- Listing ID #:LP765539
- Added:1 day(s) ago
- Updated:August 05, 2026 at 04:03 AM
Rooms and interior
- Bedrooms:3
- Total bathrooms:2
- Full bathrooms:2
- Rooms Total:7
- Flooring:Vinyl
- Dining Description:Eat-in Kitchen
- Kitchen Description:Cooktop, Dishwasher, Dryer, Refrigerator, Washer
- Basement:Yes
- Basement Description:Crawl Space
- Living area:1,514 sq. ft.
Heating and cooling
- Heating:Gas Pack
Structure and exterior
- Year built:1981
- Building area:1,514 sq. ft.
- Lot area:0.35 Acres
- Construction Materials:Brick Veneer, Cedar, Frame
- Exterior Features:Deck
- Levels:One
Finances and disclosures
- Price:$210,000
- Price per sq. ft.:$138.71
Features and amenities
- Laundry features:In Garage
- Amenities:Window Treatments
Parking
- Parking description:Attached
- Garage:Yes
- Garage spaces:1
 Listings marked with a Doorify MLS icon are provided courtesy of the Doorify MLS, of North Carolina, Internet Data Exchange Database. Brokers make an effort to deliver accurate information, but buyers should independently verify any information on which they will rely in a transaction. The listing broker shall not be responsible for any typographical errors, misinformation, or misprints, and they shall be held totally harmless from any damages arising from reliance upon this data. This data is provided exclusively for consumers’ personal, non-commercial use. Copyright 2026 Doorify MLS of North Carolina. All rights reserved. RD Member Broker: Ellisha Mayers
New listings near 5970 Lake Trail Drive
- New
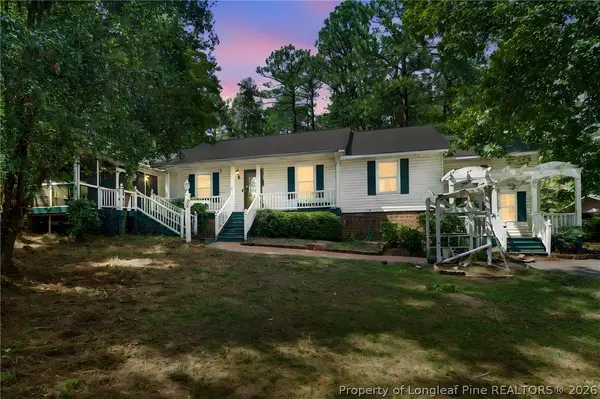 $320,000Active4 beds 2 baths1,761 sq. ft.
218 Rachel Road, Fayetteville, NC 28311
MLS# 767164Listed by: ERA STROTHER REAL ESTATE - New
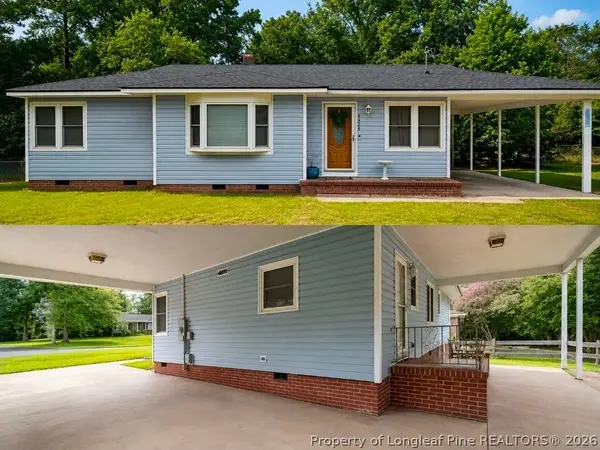 $150,000Active3 beds 1 baths1,120 sq. ft.
5426 Birch Road, Fayetteville, NC 28304
MLS# 767165Listed by: THOMAS REAL ESTATE SERVICES - New
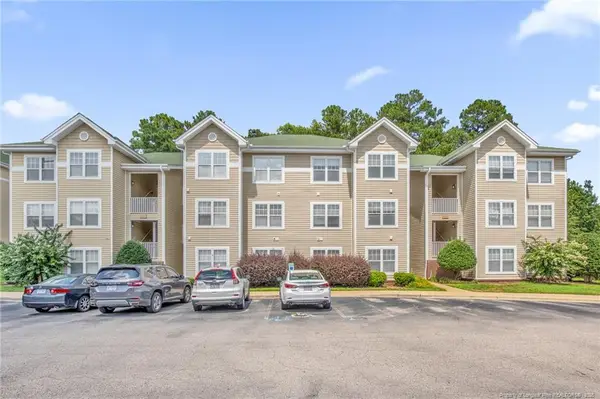 $200,000Active3 beds 2 baths1,450 sq. ft.
3342 Harbour Pointe Place, Fayetteville, NC 28314
MLS# LP767029Listed by: BOWDEN ELITE REALTY - New
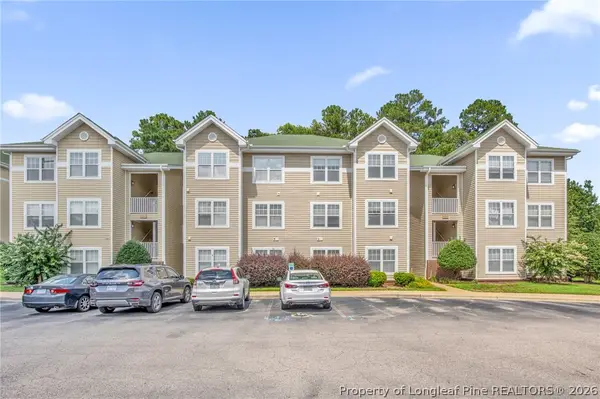 $200,000Active3 beds 2 baths1,450 sq. ft.
3342 Harbour Pointe Place #9, Fayetteville, NC 28314
MLS# 767029Listed by: BOWDEN ELITE REALTY - New
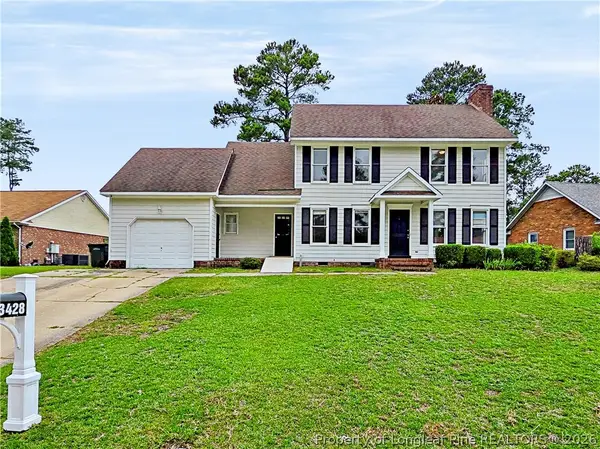 $253,000Active3 beds 3 baths1,710 sq. ft.
3428 Thorndike Drive, Fayetteville, NC 28311
MLS# 767159Listed by: COLDWELL BANKER ADVANTAGE - FAYETTEVILLE - New
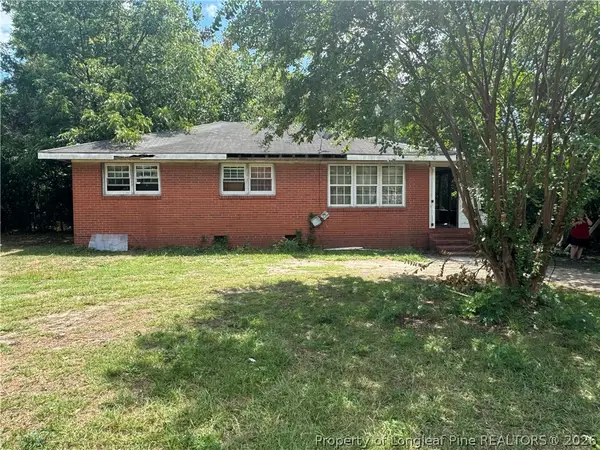 $85,000Active3 beds 1 baths1,048 sq. ft.
5307 Williamsburgh Drive, Fayetteville, NC 28304
MLS# 767160Listed by: BIRCH & BEAM REALTY - New
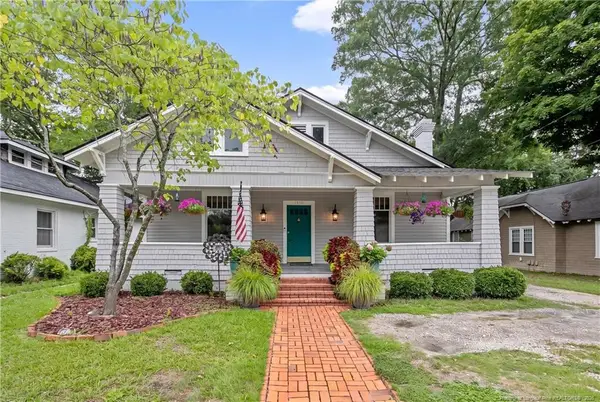 $315,000Active3 beds 2 baths2,150 sq. ft.
1410 Morganton Road, Fayetteville, NC 28305
MLS# LP767158Listed by: NORTHGROUP REAL ESTATE - New
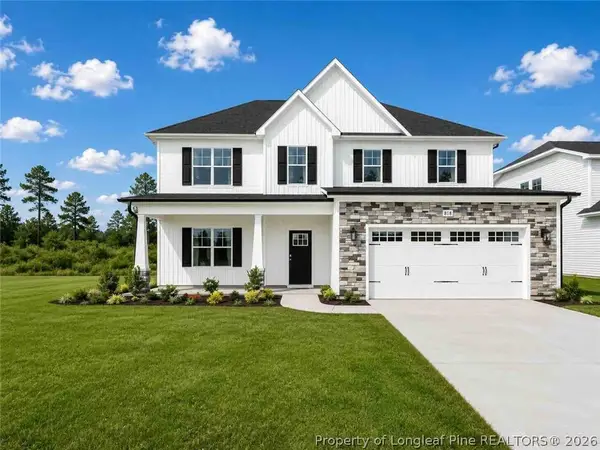 $404,999Active4 beds 3 baths2,267 sq. ft.
6633 Carswell (lot 97) Drive, Fayetteville, NC 28311
MLS# 765067Listed by: COLDWELL BANKER ADVANTAGE - FAYETTEVILLE - New
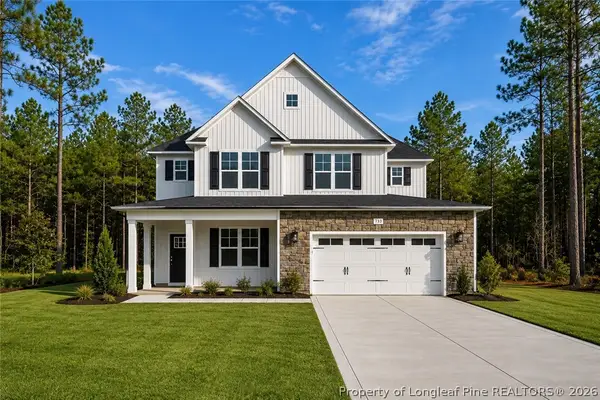 $429,999Active5 beds 3 baths2,543 sq. ft.
6629 Carswell (lot 98) Drive, Fayetteville, NC 28311
MLS# 765068Listed by: COLDWELL BANKER ADVANTAGE - FAYETTEVILLE


Protect your home and budget from life's surprises with an Assurant Home Warranty, backed by a partner that supports you through every step of homeownership. Explore Plans.
©2026 Century 21 Real Estate LLC. All rights reserved. CENTURY 21®, the CENTURY 21 Logo and C21® are service marks owned by Century 21 Real Estate LLC. Century 21 Real Estate LLC fully supports the principles of the Fair Housing Act and the Equal Opportunity Act. Each office is independently owned and operated. Listing information is deemed reliable but not guaranteed accurate.