
6746 Weeping Water Run, Fayetteville, NC 28314
Local realty services provided by:CENTURY 21 The Realty Group
6746 Weeping Water Run,Fayetteville, NC 28314
$264,900
- 3 Beds
- 2 Baths
- 1,944 sq. ft.
- Single family
- Active
Upcoming open houses
- Fri, Jul 2404:00 pm - 06:00 pm
- Sat, Jul 2510:00 am - 12:00 pm
Listed by: welcome home team powered by keller williams realty
Office: keller williams realty (fayetteville)
MLS#:765563
Source:NC_FRAR
Price summary
- Price:$264,900
- Price per sq. ft.:$136.27
About this home
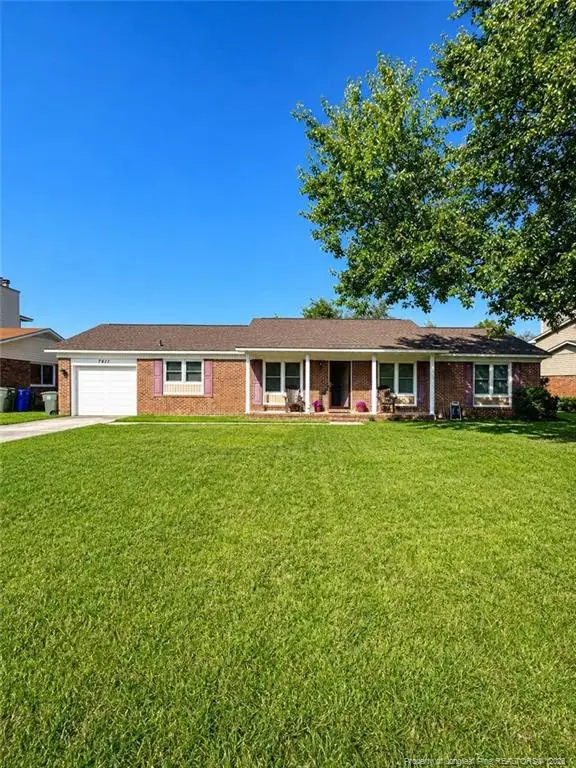
You have just found your real estate soulmate! Perfectly perched just a stone's throw from Ft. Bragg, fabulous shopping, and the ultra-convenient I-295, this impeccably maintained ranch home is ready to steal your heart. Step inside to find laminate flooring running throughout the home—because who really has time to vacuum carpets anyway? Whether you need to host a fancy holiday dinner or just want a stylish place to pretend to work from home, the flexible formal dining room/office has you completely covered. The chef of the house will swoon over the bright kitchen, with storage for days and overlooks the family room so you don't have to pause your TV show. The living room invites you to grab a good book and cozy up next to the charming corner fireplace.
At the end of the day, retreat to the primary bedroom, featuring an en-suite bathroom complete with tiled shower and a double vanity (hooray for no morning elbow-bumping!). Two additional spacious bedrooms share a guest bath. Ready to take the party outside? The large, fully fenced backyard features an extended patio that is just begging for summer BBQs, fire pits, and twinkling string lights. Top it all off with a single garage. This cute-as-a-button home is officially ready for its next chapter with you! Welcome Home! AGENTS-not a member of MLS? AGENTS-Call Showing Time for access/disclosures....
Contact an agent
Home facts
- Year built:1983
- Listing ID #:765563
- Added:1 day(s) ago
- Updated:July 20, 2026 at 04:16 PM
Rooms and interior
- Bedrooms:3
- Total bathrooms:2
- Full bathrooms:2
- Rooms Total:5
- Flooring:Laminate
- Dining Description:Breakfast Area, Separate Formal Dining Room
- Kitchen Description:Dishwasher, Microwave
- Living area:1,944 sq. ft.
Heating and cooling
- Cooling:Central Air
- Heating:Heat Pump
- Central air:Yes
Structure and exterior
- Year built:1983
- Building area:1,944 sq. ft.
- Lot Features:Cleared
- Construction Materials:Composite Siding
- Exterior Features:Fence
- Levels:1 Story
Schools
- High school:Seventy-First Senior High
- Middle school:Lewis Chapel Middle School
- Elementary school:Hefner Elementary
Utilities
- Water:Public
- Sewer:Septic Tank
Finances and disclosures
- Price:$264,900
- Price per sq. ft.:$136.27
Features and amenities
- Appliances:Dishwasher, Microwave
- Laundry features:Dryer Hookup, In Unit, Main Level, Washer Hookup
Parking
- Parking description:Attached, Garage
- Garage:Yes
- Garage spaces:1
New listings near 6746 Weeping Water Run
- New
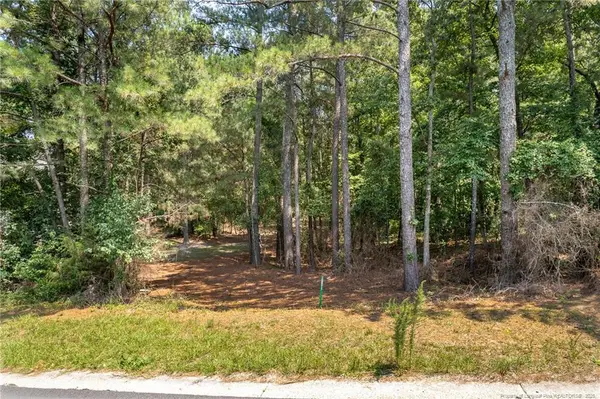 $35,000Active0.43 Acres
3432 Green Valley Road, Fayetteville, NC 28311
MLS# LP766341Listed by: BHHS ALL AMERICAN HOMES #2 - New
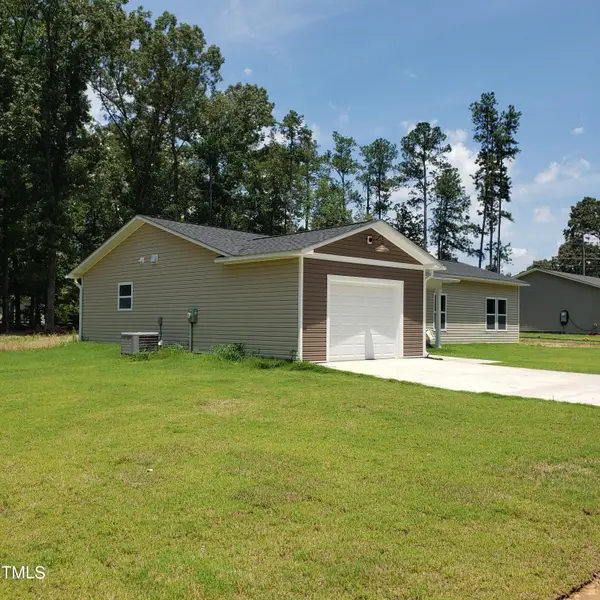 $245,000Active3 beds 2 baths1,450 sq. ft.
142 Marathon Lane, Fayetteville, NC 28304
MLS# 10181271Listed by: CHOSEN REAL ESTATE GROUP - New
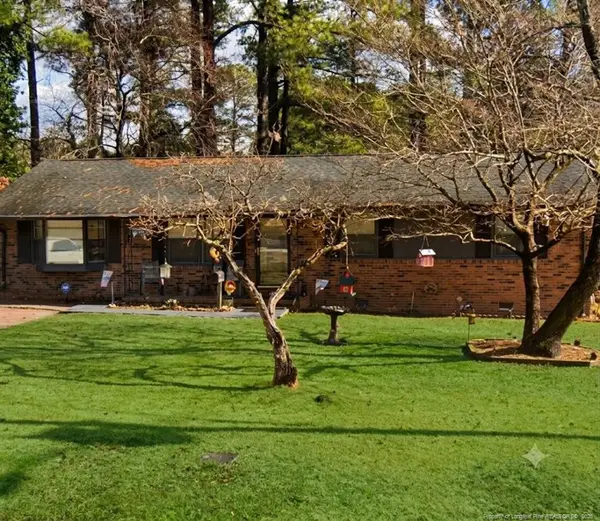 $155,000Active3 beds 2 baths1,406 sq. ft.
1107 Danbury Road, Fayetteville, NC 28311
MLS# LP765084Listed by: FUSION PROPERTIES - New
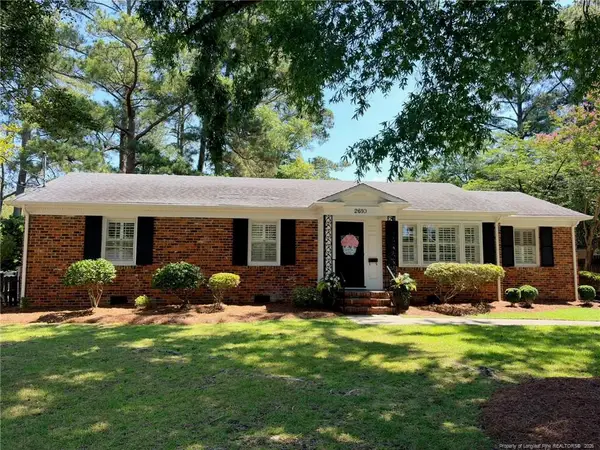 $290,000Active3 beds 2 baths1,643 sq. ft.
2610 Mirror Lake Drive, Fayetteville, NC 28303
MLS# LP766036Listed by: NORTHGROUP REAL ESTATE - New
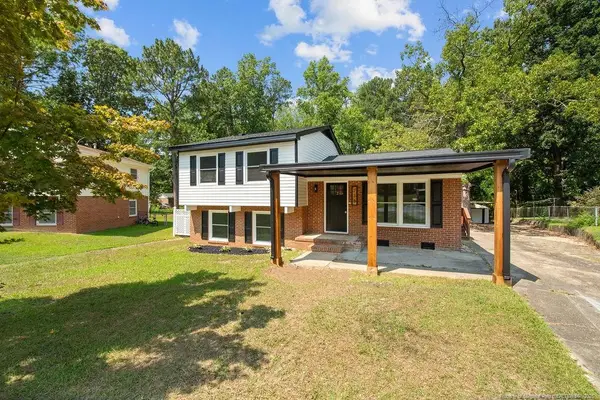 $239,999Active4 beds 3 baths1,501 sq. ft.
736 Burgoyne Drive, Fayetteville, NC 28314
MLS# LP766139Listed by: LPT REALTY LLC - New
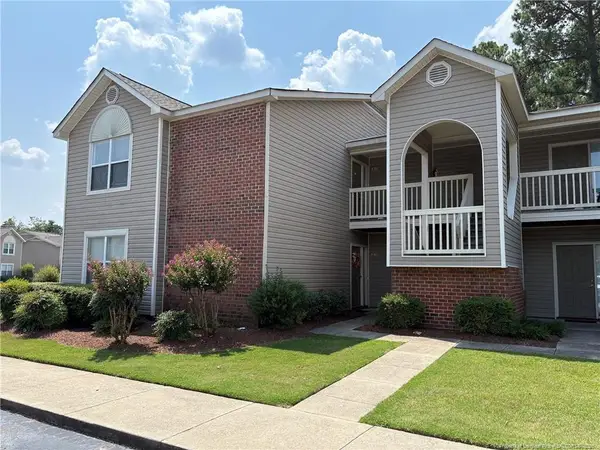 $133,000Active2 beds 2 baths1,141 sq. ft.
676 Bartons Landing Place, Fayetteville, NC 28314
MLS# LP766324Listed by: RE/MAX CHOICE - New
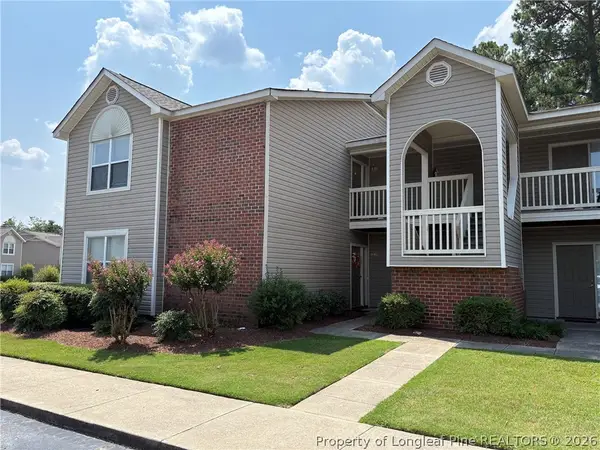 $133,000Active2 beds 2 baths1,141 sq. ft.
676 Bartons Landing Place #5, Fayetteville, NC 28314
MLS# 766324Listed by: RE/MAX CHOICE - New
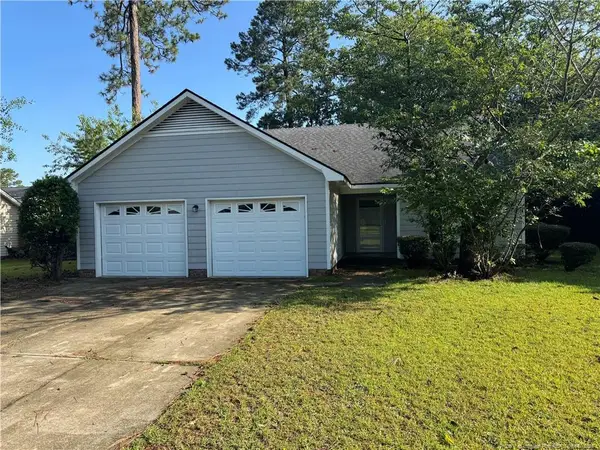 $184,900Active3 beds 2 baths1,401 sq. ft.
6721 Pacific Avenue, Fayetteville, NC 28314
MLS# LP766315Listed by: BHHS ALL AMERICAN HOMES #1 - New
 $239,500Active4 beds 2 baths1,483 sq. ft.
7841 Adrian Drive, Fayetteville, NC 28314
MLS# LP766276Listed by: THE HOUSING MENTORS


Protect your home and budget from life's surprises with an Assurant Home Warranty, backed by a partner that supports you through every step of homeownership. Explore Plans.
©2026 Century 21 Real Estate LLC. All rights reserved. CENTURY 21®, the CENTURY 21 Logo and C21® are service marks owned by Century 21 Real Estate LLC. Century 21 Real Estate LLC fully supports the principles of the Fair Housing Act and the Equal Opportunity Act. Each office is independently owned and operated. Listing information is deemed reliable but not guaranteed accurate.