
6809 Willowbrook Drive #1, Fayetteville, NC 28314
Local realty services provided by:CENTURY 21 Triangle Group
6809 Willowbrook Drive #1,Fayetteville, NC 28314
$74,900
- 2 Beds
- 2 Baths
- 1,149 sq. ft.
- Condominium
- Active
Listed by: kristin michaud
Office: kristin michaud, realtor
MLS#:763834
Source:NC_FRAR
Price summary
- Price:$74,900
- Price per sq. ft.:$65.19
- Monthly HOA dues:$199
About this home
Motivated seller! Already setup to be rented out! Or fully furnished condo ready to move in! Kitchen was updated a couple of years ago with new cabinets, granite countertops and kitchen appliances. Fresh paint, updated bathrooms with a tile shower in master. Don't miss out on this opportunity! This is already an income producing property that is ready to go. Water heater and HVAC replacement in 2026.
Home will not qualify FHA/VA financing
Contact an agent
Home facts
- Year built:1989
- Listing ID #:763834
- Added:49 day(s) ago
- Updated:July 23, 2026 at 11:36 PM
Rooms and interior
- Bedrooms:2
- Total bathrooms:2
- Full bathrooms:2
- Rooms Total:4
- Flooring:Laminate, Tile
- Bathrooms Description:Tub Shower, Walk-in Shower
- Kitchen Description:Dishwasher, Microwave, Refrigerator
- Bedroom Description:Walk-in Closets
- Living area:1,149 sq. ft.
Heating and cooling
- Cooling:Central Air, Electric
- Heating:Electric, Forced Air
- Central air:Yes
Structure and exterior
- Year built:1989
- Building area:1,149 sq. ft.
- Construction Materials:Masonite
- Exterior Features:Balcony
Schools
- High school:Westover Senior High
- Middle school:Westover Middle School
Utilities
- Water:Public
- Sewer:Public Sewer
Finances and disclosures
- Price:$74,900
- Price per sq. ft.:$65.19
Features and amenities
- Appliances:Dishwasher, Microwave, Refrigerator
- Laundry features:In Unit
- Amenities:Ceiling Fans, Furnished, Granite Counters
Parking
- Parking description:No Garage
New listings near 6809 Willowbrook Drive #1
- New
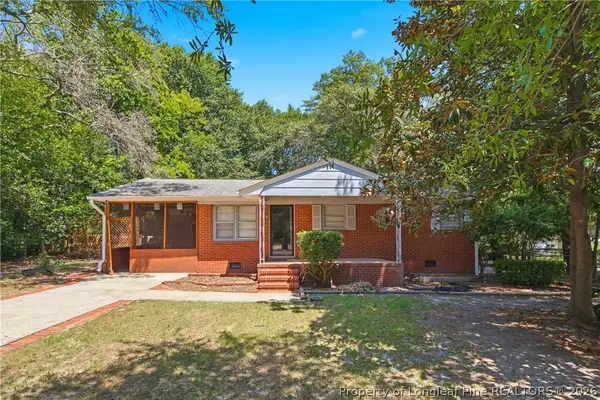 $204,000Active3 beds 2 baths1,300 sq. ft.
2510 Lone Pine Drive, Fayetteville, NC 28306
MLS# 766299Listed by: EXP REALTY LLC - New
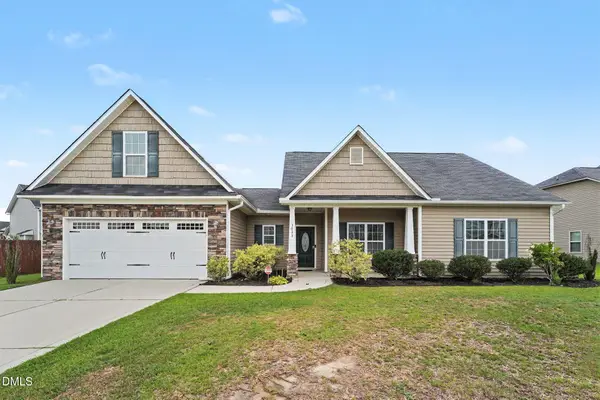 $375,000Active3 beds 2 baths2,025 sq. ft.
3033 N Kilchattan Drive, Fayetteville, NC 28306
MLS# 10182073Listed by: MARK SPAIN REAL ESTATE - New
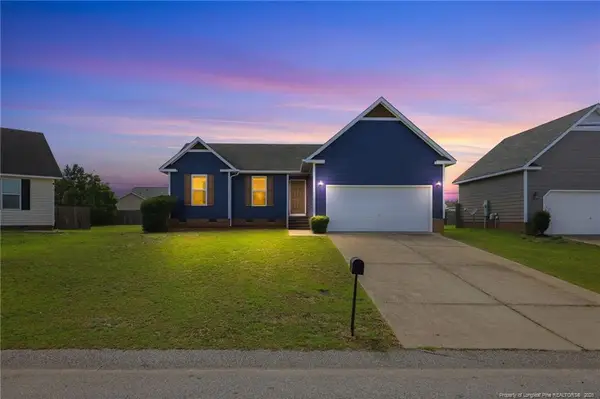 $239,900Active3 beds 2 baths1,233 sq. ft.
2244 Cliffswallow Drive, Fayetteville, NC 28306
MLS# LP766467Listed by: THE LYNN RICHARDS GROUP - New
 $299,000Active4 beds 3 baths1,984 sq. ft.
1102 Reflex Street, Fayetteville, NC 28311
MLS# LP766518Listed by: NANCE REAL ESTATE - New
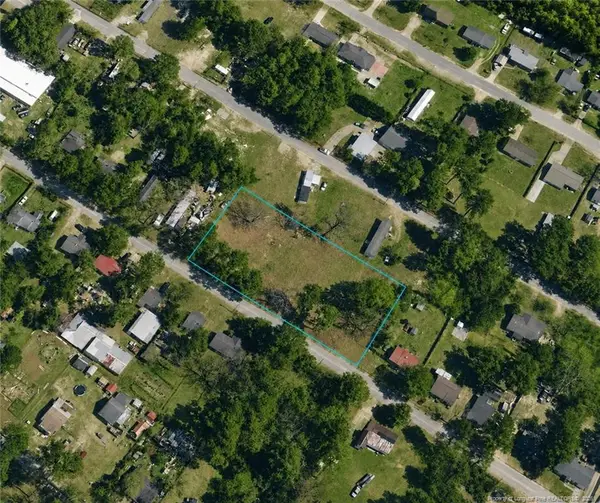 $59,900Active1.1 Acres
2621 Crystal Springs Drive, Fayetteville, NC 28306
MLS# LP766532Listed by: CAPITAL TO COAST REALTY - New
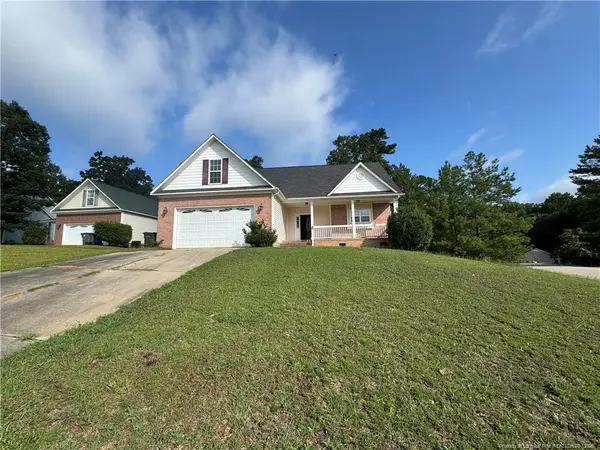 $207,450Active4 beds 3 baths1,882 sq. ft.
1600 Stanford Court, Fayetteville, NC 28314
MLS# LP766534Listed by: BHHS ALL AMERICAN HOMES #1 - New
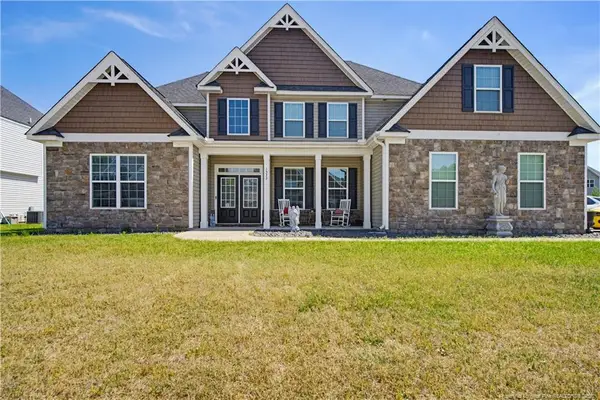 $519,990Active5 beds 4 baths3,740 sq. ft.
1533 Elk Run Road, Fayetteville, NC 28312
MLS# LP766547Listed by: EVOLVE REALTY - New
 $335,000Active3 beds 3 baths2,079 sq. ft.
3231 Nottinghill Road, Fayetteville, NC 28311
MLS# 766475Listed by: KELLER WILLIAMS REALTY (FAYETTEVILLE) - New
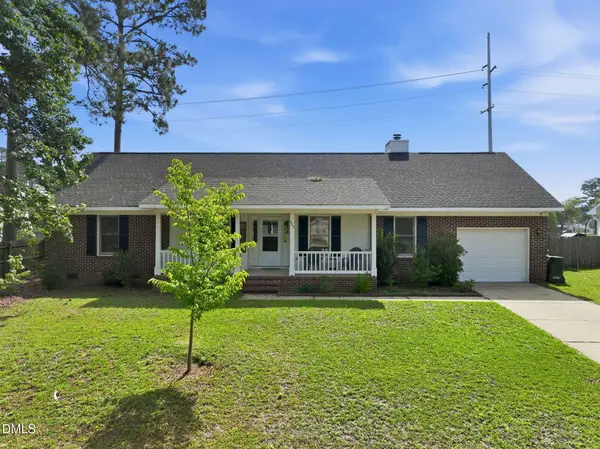 $240,000Active3 beds 2 baths1,628 sq. ft.
533 Offing Drive, Fayetteville, NC 28314
MLS# 10182045Listed by: LPT REALTY LLC - New
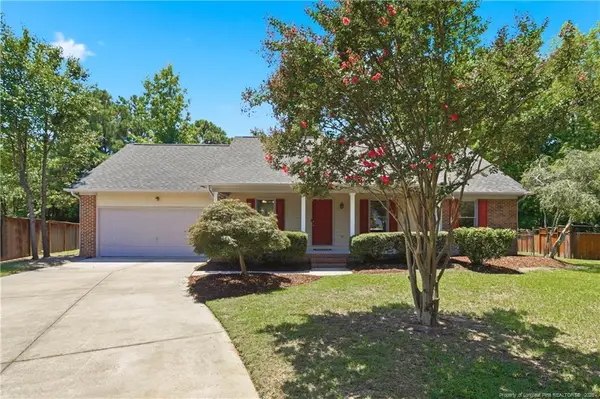 $250,000Active3 beds 3 baths1,286 sq. ft.
1358 Oak Knolls Drive, Fayetteville, NC 28314
MLS# LP766309Listed by: EXP REALTY LLC


Protect your home and budget from life's surprises with an Assurant Home Warranty, backed by a partner that supports you through every step of homeownership. Explore Plans.
©2026 Century 21 Real Estate LLC. All rights reserved. CENTURY 21®, the CENTURY 21 Logo and C21® are service marks owned by Century 21 Real Estate LLC. Century 21 Real Estate LLC fully supports the principles of the Fair Housing Act and the Equal Opportunity Act. Each office is independently owned and operated. Listing information is deemed reliable but not guaranteed accurate.