
8813 Tin Lizza Drive, Fayetteville, NC 28314
Local realty services provided by:CENTURY 21 The Realty Group
8813 Tin Lizza Drive,Fayetteville, NC 28314
$274,999
- 4 Beds
- 2 Baths
- 1,740 sq. ft.
- Single family
- Active
Listed by: pamela wiggs
Office: brown property group
MLS#:759312
Source:NC_FRAR
Price summary
- Price:$274,999
- Price per sq. ft.:$158.05
About this home
**Welcome to Your Dream Home – 4 Bedrooms, 2 Bathrooms!**
Get ready to fall in love with this charming home! You'll appreciate the kitchen that opens to a lovely formal dining area and a spacious family room—perfect for entertaining!
The inviting living room features a warm fireplace, and you'll find a welcoming family room right by the entrance. The yard is fully fenced for privacy, and there's a convenient storage shed in the backyard. Additionally, enjoy the benefits of a double-car garage. HAVC replaced in 2024, roof replaced in 2022.
Located close to Ft Bragg and various shopping spots, this home is a fantastic find. Schedule your visit today!
Contact an agent
Home facts
- Year built:2001
- Subdivision & Development:HARRIS PLACE
- Listing ID #:759312
- Added:177 day(s) ago
- Updated:September 17, 2026 at 03:52 PM
Rooms and interior
- Bedrooms:4
- Total bathrooms:2
- Full bathrooms:2
- Rooms Total:7
- Flooring:Tile, Vinyl
- Dining Description:Separate Formal Dining Room
- Kitchen Description:Dishwasher, Range, Refrigerator
- Living area:1,740 sq. ft.
Heating and cooling
- Cooling:Central Air, Electric
- Heating:Heat Pump
- Central air:Yes
Structure and exterior
- Year built:2001
- Building area:1,740 sq. ft.
- Lot Features:Partially Cleared
- Construction Materials:Brick Veneer
- Exterior Features:Fence, Patio, Porch
- Levels:1 Story
Schools
- High school:Seventy-First Senior High
- Middle school:Cumberland County Schools
Utilities
- Water:Public
- Sewer:Public Sewer
Finances and disclosures
- Price:$274,999
- Price per sq. ft.:$158.05
Features and amenities
- Appliances:Dishwasher, Range, Refrigerator
- Laundry features:Dryer Hookup, Washer Hookup
- Amenities:Blinds, Ceiling Fans, Smoke Detectors, Window Treatments
Parking
- Parking description:Attached, Garage
- Garage:Yes
- Garage spaces:2
New listings near 8813 Tin Lizza Drive
- Coming SoonOpen Sun, 12 to 2pm
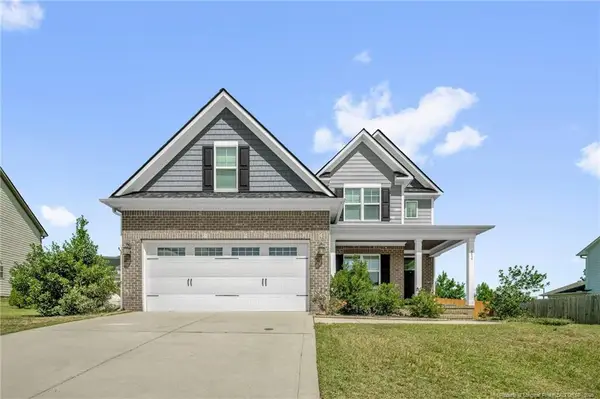 $479,900Coming Soon4 beds 4 baths2,777 sq. ft.
514 Coxwold Place, Fayetteville, NC 28311
MLS# LP769175Listed by: KELLER WILLIAMS REALTY (FAYETTEVILLE) - Coming Soon
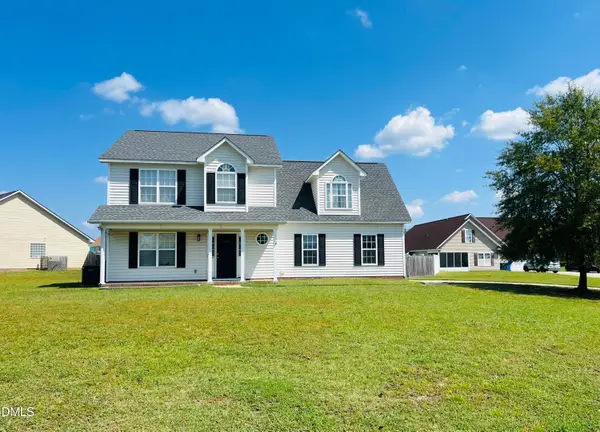 $315,000Coming Soon4 beds 3 baths2,032 sq. ft.
5838 Cornfield Avenue, Fayetteville, NC 28314
MLS# 10192644Listed by: BETTER HOMES & GARDENS REAL ES - Coming SoonOpen Sat, 1 to 3pm
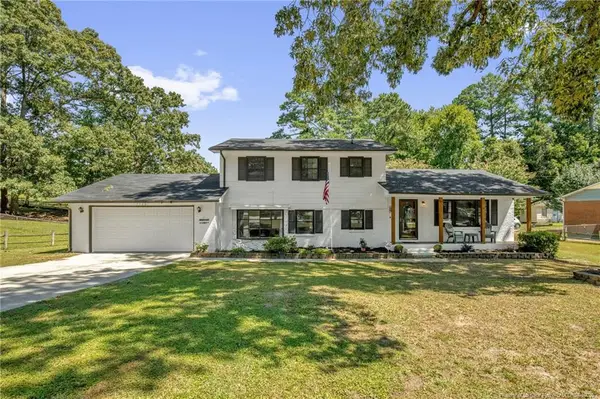 $325,000Coming Soon4 beds 3 baths2,040 sq. ft.
5508 Glenrock Drive, Fayetteville, NC 28303
MLS# LP768753Listed by: KELLER WILLIAMS REALTY (FAYETTEVILLE) - Coming Soon
 $229,000Coming Soon3 beds 2 baths1,250 sq. ft.
5748 Pepperbush Drive, Fayetteville, NC 28304
MLS# LP764779Listed by: SPOAT JACKSON & BROWNE LLC - Coming Soon
 $875,000Coming Soon5 beds 4 baths4,511 sq. ft.
3400 Canmorre Court, Fayetteville, NC 28306
MLS# LP740999Listed by: KELLER WILLIAMS REALTY (FAYETTEVILLE) - Coming Soon
 $187,500Coming Soon3 beds 2 baths1,050 sq. ft.
5721 Randleman Street, Fayetteville, NC 28304
MLS# LP725917Listed by: COLDWELL BANKER ADVANTAGE - FAYETTEVILLE - Coming Soon
 $375,000Coming Soon3 beds 3 baths2,320 sq. ft.
1321 Four Wood Drive, Fayetteville, NC 28312
MLS# LP725412Listed by: RE/MAX CHOICE - New
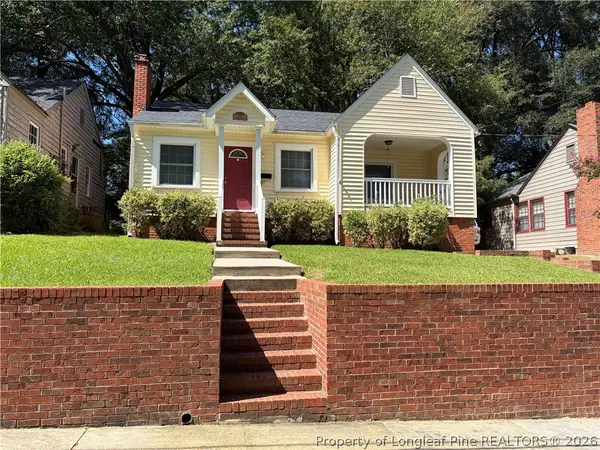 $192,500Active2 beds 1 baths1,152 sq. ft.
719 Greenland Drive, Fayetteville, NC 28305
MLS# 768687Listed by: FRANKLIN JOHNSON COMMERCIAL REAL ESTATE - New
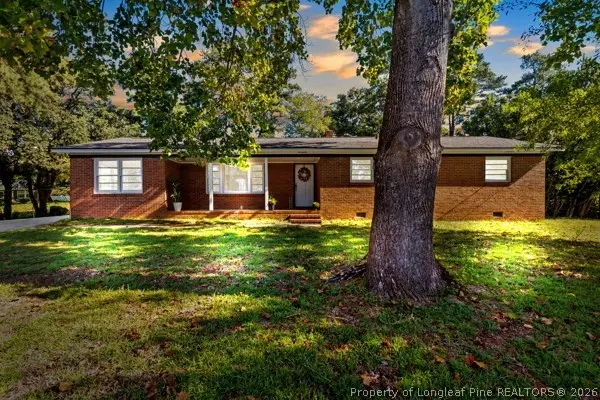 $329,000Active5 beds 2 baths2,141 sq. ft.
3216 Guy Circle, Fayetteville, NC 28303
MLS# 769451Listed by: LPT REALTY LLC - New
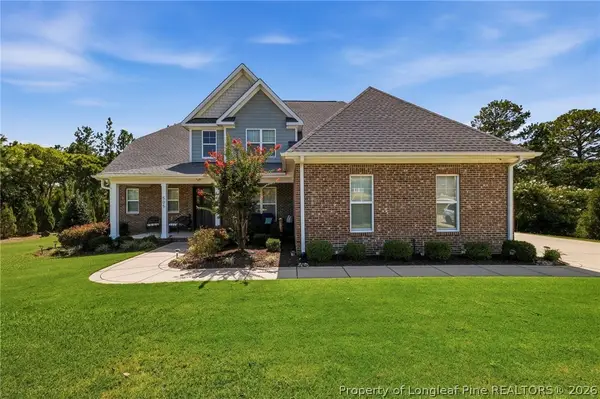 $628,000Active5 beds 4 baths3,796 sq. ft.
505 Swan Island Court, Fayetteville, NC 28311
MLS# 769484Listed by: KELLER WILLIAMS REALTY (PINEHURST)


Protect your home and budget from life's surprises with an Assurant Home Warranty, backed by a partner that supports you through every step of homeownership. Explore Plans.
©2026 Century 21 Real Estate LLC. All rights reserved. CENTURY 21®, the CENTURY 21 Logo and C21® are service marks owned by Century 21 Real Estate LLC. Century 21 Real Estate LLC fully supports the principles of the Fair Housing Act and the Equal Opportunity Act. Each office is independently owned and operated. Listing information is deemed reliable but not guaranteed accurate.