
101 Boyd Drive #2C, Flat Rock, NC 28731
Local realty services provided by:CENTURY 21 Mountain Lifestyles
Listed by: travardi davidson
Office: coldwell banker advantage
MLS#:4406535
Source:CH
101 Boyd Drive #2C,Flat Rock, NC 28731
$220,000
- 2 Beds
- 2 Baths
- 1,060 sq. ft.
- Condominium
- Active
Price summary
- Price:$220,000
- Price per sq. ft.:$207.55
- Monthly HOA dues:$321
About this home
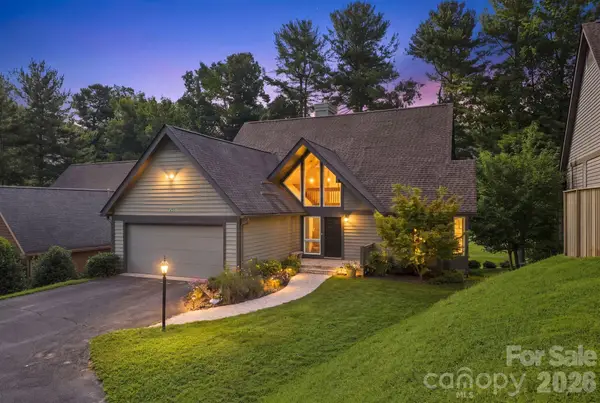
MOTIVATED SELLER! Bring us an offer. Move right into this beautifully updated, fully furnished 2-bedroom, 1.5-bath townhome in the heart of Flat Rock! Offering approximately 1,060 square feet of comfortable living space, this turnkey home is ideal as a primary residence, second home, or investment opportunity. Inside, youll find thoughtful updates throughout, including new subflooring and flooring, brand-new ceiling fans and light fixtures, and a remodeled kitchen featuring stone countertops, a new sink, disposal, and a stylish breakfast bar perfect for casual dining or entertaining. A brand-new washer and dryer, energy-efficient front door, lockable storm door, and optional keypad entry add convenience and peace of mind. Major exterior improvements include a brand-new roof and a recently encapsulated crawl space, providing added value and confidence for the next owner. Enjoy one of Flat Rocks most walkable locations, with sidewalks and walking paths leading to downtown Flat Rock, the Flat Rock Playhouse, Village Bakery, ShareWell Coffee, restaurants, the post office, and local shops. Nearby attractions include the Carl Sandburg Home National Historic Site, The Park at Flat Rock, Flat Rock Cinema, the Flat Rock Art Gallery, and the historic St. John in the Wilderness Church and Jerusalem Trail. Dont miss this rare opportunity to own a beautifully updated, fully furnished, move-in-ready townhome in one of Western North Carolinas most desirable communities....
Contact an agent
Home facts
- Year built:1970
- Subdivision & Development:Carriage House
- Listing ID #:4406535
- Updated:September 12, 2026 at 01:18 PM
Rooms and interior
- Bedrooms:2
- Total bathrooms:2
- Full bathrooms:1
- Half bathrooms:1
- Kitchen Description:Dishwasher, Disposal, Electric Range, Refrigerator
- Living area:1,060 sq. ft.
Heating and cooling
- Cooling:Central Air
Structure and exterior
- Year built:1970
- Building area:1,060 sq. ft.
- Lot Features:Cleared, End Unit, Green Area, Level, Wooded
- Architectural Style:Colonial
- Exterior Features:Lawn Maintenance, Storage
- Foundation Description:Crawl Space
Schools
- High school:East Henderson
- Elementary school:Hillandale
Utilities
- Sewer:Public Sewer
Finances and disclosures
- Price:$220,000
- Price per sq. ft.:$207.55
Features and amenities
- Laundry features:Dryer, Washer
Parking
- Parking description:Assigned
- Garage:Yes
 Listings courtesy of Canopy MLS as distributed by MLS GRID. Copyright 2021 Canopy MLS. All rights reserved. Canopy MLS, provides content displayed here (“provided content”) on an “as is” basis and makes no representations or warranties regarding the provided content, including, but not limited to those of non-infringement, timeliness, accuracy, or completeness. Individuals and companies using information presented are responsible for verification and validation of information they utilize and present to their customers and clients. Canopy MLS will not be liable for any damage or loss resulting from use of the provided content or the products available through Portals, IDX, VOW, and/or Syndication. Recipients of this information shall not resell, redistribute, reproduce, modify, or otherwise copy any portion thereof without the expressed written consent of Canopy MLS. CH Member Broker: Travis Alley
New listings near 101 Boyd Drive #2C
- New
 $299,000Active2 beds 2 baths1,016 sq. ft.
204 Cinnamon Way, Flat Rock, NC 28731
MLS# 4421453Listed by: MOSAIC COMMUNITY LIFESTYLE REALTY - New
 $780,000Active3 beds 4 baths3,330 sq. ft.
60 Beaumont Drive, Hendersonville, NC 28739
MLS# 4423408Listed by: HOWARD HANNA BEVERLY-HANKS - New
 $160,000Active1.97 Acres
315 Kenmure Drive #74, Flat Rock, NC 28731
MLS# 4409691Listed by: KELLER WILLIAMS GREAT SMOKIES - New
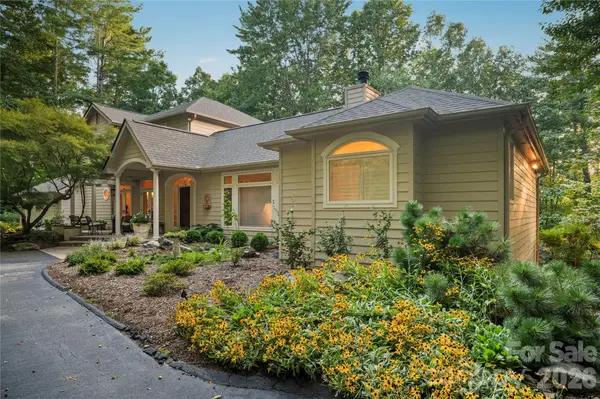 $1,300,000Active3 beds 3 baths4,582 sq. ft.
4 Citadel Lane, Hendersonville, NC 28739
MLS# 4416702Listed by: COLDWELL BANKER ADVANTAGE - New
 $1,275,000Active3 beds 5 baths4,464 sq. ft.
175 Overlook Drive, Flat Rock, NC 28731
MLS# 4422500Listed by: RE/MAX RESULTS - New
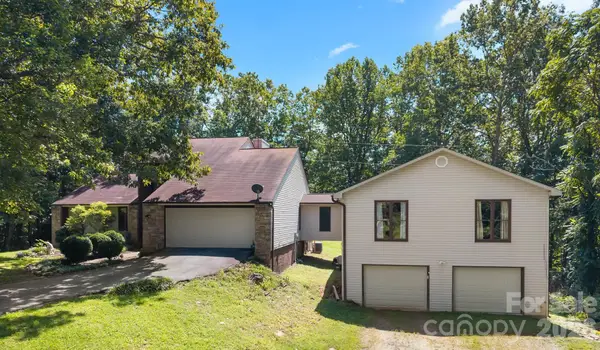 $649,900Active4 beds 3 baths1,882 sq. ft.
40 Country Bear Lane, Flat Rock, NC 28731
MLS# 4420837Listed by: RE/MAX RESULTS - New
 $425,000Active3 beds 2 baths1,357 sq. ft.
1371 Jackson Loop Road, Flat Rock, NC 28731
MLS# 4420119Listed by: KELLER WILLIAMS ELITE REALTY - New
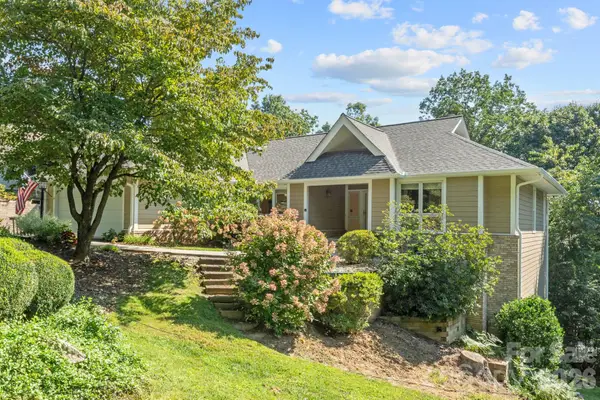 $679,000Active4 beds 3 baths2,951 sq. ft.
324 Dawnbrook Drive, Flat Rock, NC 28731
MLS# 4421615Listed by: KENMURE 12 BROKER LLC - New
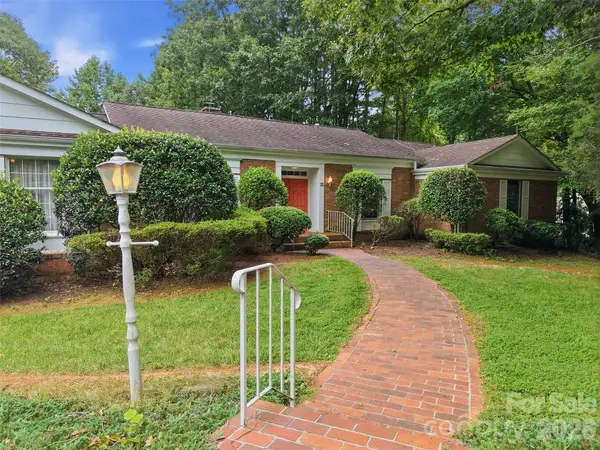 $600,000Active4 beds 3 baths2,470 sq. ft.
12 Legendary Road, Hendersonville, NC 28739
MLS# 4420469Listed by: HOWARD HANNA BEVERLY-HANKS - New
 $849,500Active2 beds 4 baths3,079 sq. ft.
155 Winding Meadows Drive, Flat Rock, NC 28731
MLS# 4418480Listed by: UNIQUE: A REAL ESTATE COLLECTIVE


Protect your home and budget from life's surprises with an Assurant Home Warranty, backed by a partner that supports you through every step of homeownership. Explore Plans.
©2026 Century 21 Real Estate LLC. All rights reserved. CENTURY 21®, the CENTURY 21 Logo and C21® are service marks owned by Century 21 Real Estate LLC. Century 21 Real Estate LLC fully supports the principles of the Fair Housing Act and the Equal Opportunity Act. Each office is independently owned and operated. Listing information is deemed reliable but not guaranteed accurate.