
257 Dalhousie Court, Flat Rock, NC 28731
Local realty services provided by:CENTURY 21 DiGioia Realty
Listed by: terri eisenhauer
Office: re/max results
MLS#:4426687
Source:CH
257 Dalhousie Court,Flat Rock, NC 28731
$1,575,000
- 3 Beds
- 5 Baths
- 5,361 sq. ft.
- Single family
- Active
Price summary
- Price:$1,575,000
- Price per sq. ft.:$293.79
- Monthly HOA dues:$148.58
About this home
Absolutely Stunning- this premier 5,300+ square-foot mountain residence offers breathtaking year-round views in Kenmure, a prestigious gated golf course community. Designed for the discerning buyer this exceptional home combines impressive architectural details, gracious entertaining spaces and a room for every need. The expansive 2,700+ square-foot main level showcases an open floor plan, cathedral ceilings and tall windows that fill the home with natural light while framing magnificent mountain vistas. The spectacular great room features a cathedral tongue-and-groove ceiling with exposed beams, a dramatic stone fireplace and a wall of windows overlooking the mountains. Doors open to an expansive deck effortlessly extending the living and entertaining spaces outdoors. The chef’s kitchen is beautifully appointed with high-end stainless-steel appliances, quartz countertops, a stone backsplash, abundant cabinetry and an oversized island with breakfast-bar seating. Generous prep space, a pantry and a butler’s area provide exceptional functionality. The kitchen opens seamlessly to a spacious breakfast area and an elegant dining room both offering inspiring mountain views. Retreat to the luxurious primary suite featuring a sitting area, a wall of windows and a large walk-in closet with custom built-ins. The spa-like bath offers dual vanities with a makeup station, a beautiful garden tub with tile surround and an impressive walk-in tiled shower with pebble-stone flooring. Two guest bedrooms, a view-filled office, an additional full bath with a beautifully tiled shower, a stylish powder room and a well-appointed laundry room with cabinetry and sink complete the main level. The finished, heated and cooled lower level is an entertainer’s dream and an exceptional retreat for family and guests. It features a spacious family room with built-in bookcases, entertainment cabinetry and a stone fireplace, plus a recreation and billiards room, dining area, fabulous bar, wine cellar and a charming bunk room perfect for grandchildren. Currently used as a guest suite, this remarkably versatile level also offers outstanding potential for separate living quarters or an in-law suite, with space for a kitchen and den, two guest rooms, a full bath and a half bath. Experience outdoor mountain living at its finest on the main-level open and covered decks enhanced by cable railing to preserve the incredible views. The lower-level covered deck offers another peaceful gathering space with a hot tub. Exterior stairs connect both levels and lead to the partially fenced backyard—ideal for furry family members. Conveniently located near Kenmure’s entry gate and community amenities, this truly one-of-a-kind mountain residence offers extraordinary views from nearly every room, flexible living spaces and exceptional luxury. Don’t miss the opportunity to experience this remarkable home....
Contact an agent
Home facts
- Year built:1993
- Subdivision & Development:Kenmure
- Listing ID #:4426687
- Updated:September 23, 2026 at 01:39 PM
Rooms and interior
- Bedrooms:3
- Total bathrooms:5
- Full bathrooms:3
- Half bathrooms:2
- Flooring:Carpet, Tile, Wood
- Kitchen Description:Dishwasher, Electric Cooktop, Exhaust Hood, Microwave, Refrigerator, Wall Oven
- Basement:Yes
- Living area:5,361 sq. ft.
Heating and cooling
- Heating:Forced Air
- Central air:Yes
Structure and exterior
- Year built:1993
- Building area:5,361 sq. ft.
- Lot area:1.59 Acres
- Lot Features:Cul-De-Sac, Level, Private, Sloped, Views
- Construction Materials:Stone, Wood
- Foundation Description:Basement
Schools
- High school:Unspecified
- Elementary school:Unspecified
Utilities
- Sewer:Septic (At Site)
Finances and disclosures
- Price:$1,575,000
- Price per sq. ft.:$293.79
Features and amenities
- Laundry features:Laundry Room, Main Level
- Amenities:Breakfast Bar, Garden Tub, Hot Tub, Open Floorplan, Walk-In Closet(s), Wet Bar
Parking
- Parking description:Attached Garage, Driveway
- Garage:Yes
- Garage spaces:2
 Listings courtesy of Canopy MLS as distributed by MLS GRID. Copyright 2021 Canopy MLS. All rights reserved. Canopy MLS, provides content displayed here (“provided content”) on an “as is” basis and makes no representations or warranties regarding the provided content, including, but not limited to those of non-infringement, timeliness, accuracy, or completeness. Individuals and companies using information presented are responsible for verification and validation of information they utilize and present to their customers and clients. Canopy MLS will not be liable for any damage or loss resulting from use of the provided content or the products available through Portals, IDX, VOW, and/or Syndication. Recipients of this information shall not resell, redistribute, reproduce, modify, or otherwise copy any portion thereof without the expressed written consent of Canopy MLS.
New listings near 257 Dalhousie Court
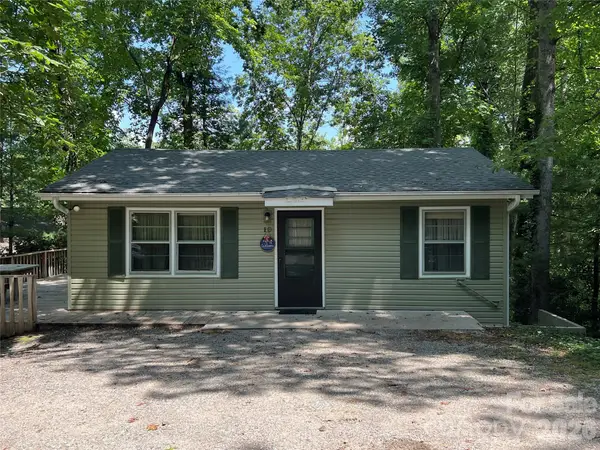 $275,000Pending3 beds 2 baths2,170 sq. ft.
10 Hopewell Lane, Flat Rock, NC 28731
MLS# 4426427Listed by: KELLER WILLIAMS MTN PARTNERS, LLC- New
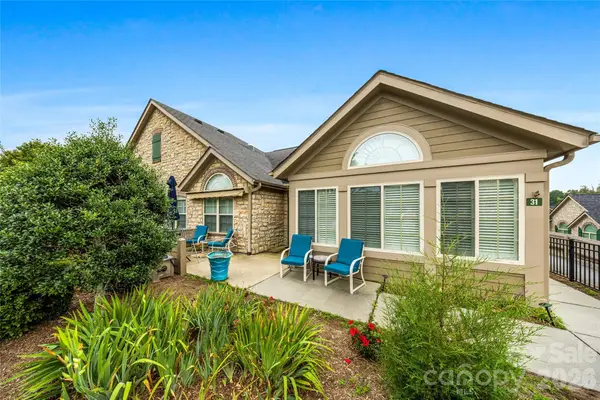 $489,900Active2 beds 2 baths1,895 sq. ft.
31 Braeburn Way, Flat Rock, NC 28731
MLS# 4424862Listed by: PREMIER SOTHEBYS INTERNATIONAL REALTY - New
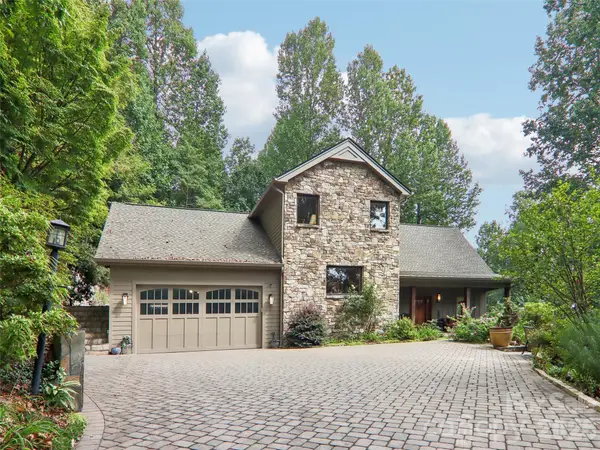 $1,000,045Active3 beds 3 baths3,548 sq. ft.
404 Southview Lane, Flat Rock, NC 28731
MLS# 4425880Listed by: HOWARD HANNA BEVERLY-HANKS - New
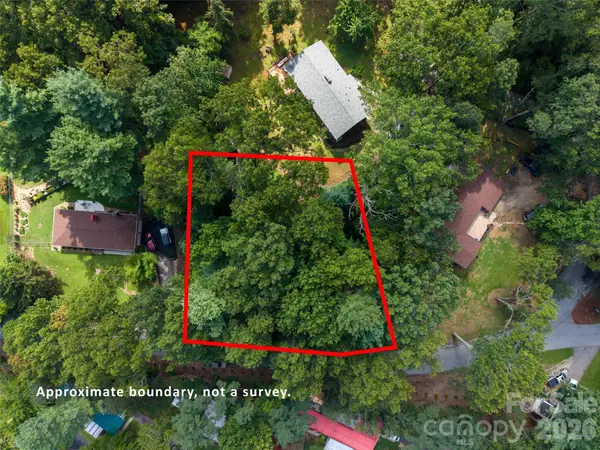 $62,000Active0.48 Acres
00 Marley Drive #5, Flat Rock, NC 28731
MLS# 4417786Listed by: KELLER WILLIAMS MTN PARTNERS, LLC  $210,000Pending2 beds 2 baths896 sq. ft.
102 Boyd Drive #2A, Flat Rock, NC 28731
MLS# 4424177Listed by: TOWN AND MOUNTAIN REALTY- Open Sat, 2 to 4pmNew
 $649,000Active3 beds 3 baths2,249 sq. ft.
114 Sunny View Lane, Flat Rock, NC 28731
MLS# 4424525Listed by: HOWARD HANNA BEVERLY-HANKS - New
 $335,000Active3 beds 2 baths1,148 sq. ft.
6 Kendrick Court, Flat Rock, NC 28731
MLS# 4414981Listed by: RIDGE VALLEY REALTY LLC  $299,000Pending2 beds 2 baths1,016 sq. ft.
204 Cinnamon Way, Flat Rock, NC 28731
MLS# 4421453Listed by: MOSAIC COMMUNITY LIFESTYLE REALTY $780,000Pending3 beds 4 baths3,330 sq. ft.
60 Beaumont Drive, Hendersonville, NC 28739
MLS# 4423408Listed by: HOWARD HANNA BEVERLY-HANKS


Protect your home and budget from life's surprises with an Assurant Home Warranty, backed by a partner that supports you through every step of homeownership. Explore Plans.
©2026 Century 21 Real Estate LLC. All rights reserved. CENTURY 21®, the CENTURY 21 Logo and C21® are service marks owned by Century 21 Real Estate LLC. Century 21 Real Estate LLC fully supports the principles of the Fair Housing Act and the Equal Opportunity Act. Each office is independently owned and operated. Listing information is deemed reliable but not guaranteed accurate.