60 Beaumont Drive, Hendersonville, NC 28739
Local realty services provided by:CENTURY 21 Towne & Country
Listed by: christopher battista, annie battista
Office: howard hanna beverly-hanks
MLS#:4423408
Source:CH
Price summary
- Price:$780,000
- Price per sq. ft.:$234.23
- Monthly HOA dues:$24.33
About this home
Located in Beaumont, one Flat Rock's most desirable neighborhoods, this traditional brick ranch offers an inviting blend of comfort, charm, and scenic beauty. Set on a beautifully landscaped lot with mountain views and a striking water feature, the property makes a memorable first impression from the moment you arrive. Inside,
the home opens to a vaulted great room that draws your eye through to the spacious screened porch, lush gardens, and the soothing sight and sound of flowing water beyond. Designed for easy main-level living, the thoughtfully arranged floor plan includes formal living and dining rooms, a comfortable great room, spacious kitchen with breakfast area, primary suite with a private sitting area and outdoor deck access, plus a guest bedroom or office. The screened porch is a peaceful retreat, perfect for relaxing to the sounds of the water feature while taking in the surrounding gardens and mountain views. The basement level of this home provides wonderful bonus spaces for both the owners and their guests, complete with a family room, full bath, bedroom, office, a heated craft/storage room, and a large workshop. Additional features include a see-through gas fireplace, vaulted and tray ceilings, a new roof and Leaf Filter gutter protection installed in 2025, a solar panel system, interior solar light tube, LED lighting for the water feature, central vacuum and more. Very conveniently located just 3 miles to downtown Hendersonville for shopping, dining, and medical care. Please be sure to check out the video virtual and then schedule your private tour today!...
Contact an agent
Home facts
- Year built:1990
- Subdivision & Development:Beaumont Estates
- Listing ID #:4423408
- Updated:September 10, 2026 at 09:07 PM
Rooms and interior
- Bedrooms:3
- Total bathrooms:4
- Full bathrooms:3
- Half bathrooms:1
- Flooring:Carpet, Laminate, Tile, Vinyl, Wood
- Kitchen Description:Dishwasher, Exhaust Fan, Gas Oven, Gas Range, Microwave, Refrigerator
- Basement:Yes
- Living area:3,330 sq. ft.
Heating and cooling
- Cooling:Central Air
- Heating:Baseboard, Natural Gas
- Central air:Yes
Structure and exterior
- Year built:1990
- Building area:3,330 sq. ft.
- Lot area:0.95 Acres
- Lot Features:Level, Open Lot, Rolling Slope, Views, Wooded
- Architectural Style:Traditional
Schools
- High school:East Henderson
- Elementary school:Atkinson
Utilities
- Sewer:Septic (At Site)
Finances and disclosures
- Price:$780,000
- Price per sq. ft.:$234.23
Features and amenities
- Laundry features:Dryer, Laundry Room, Main Level, Washer
- Amenities:Attic Stairs Pulldown, Breakfast Bar, Garden Tub, Walk-In Closet(s)
Parking
- Parking description:Attached Garage, Driveway, Garage Door Opener, Keypad Entry
- Garage:Yes
- Garage spaces:2
 Listings courtesy of Canopy MLS as distributed by MLS GRID. Copyright 2021 Canopy MLS. All rights reserved. Canopy MLS, provides content displayed here (“provided content”) on an “as is” basis and makes no representations or warranties regarding the provided content, including, but not limited to those of non-infringement, timeliness, accuracy, or completeness. Individuals and companies using information presented are responsible for verification and validation of information they utilize and present to their customers and clients. Canopy MLS will not be liable for any damage or loss resulting from use of the provided content or the products available through Portals, IDX, VOW, and/or Syndication. Recipients of this information shall not resell, redistribute, reproduce, modify, or otherwise copy any portion thereof without the expressed written consent of Canopy MLS. CH Member Broker: Dianne Y. Greene
New listings near 60 Beaumont Drive
- Coming Soon

 $415,000Coming Soon3 beds 2 baths1,250 sq. ft.
105 Creekwalk Lane, Hendersonville, NC 28792
MLS# 4422429Listed by: CENTURY 21 MOUNTAIN LIFESTYLES - New
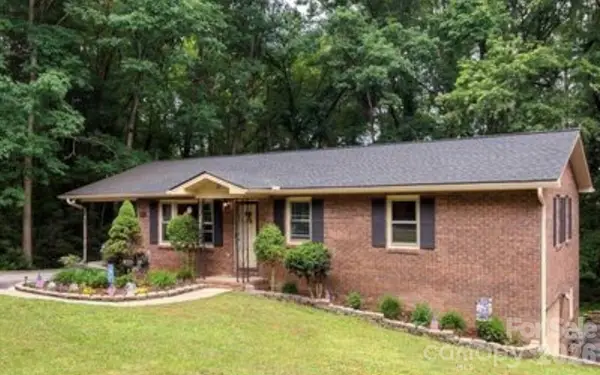 $280,000Active3 beds 2 baths2,208 sq. ft.
15 Horseshoe Drive, Hendersonville, NC 28791
MLS# 4418248Listed by: PRINCE HERITAGE PROPERTIES - New
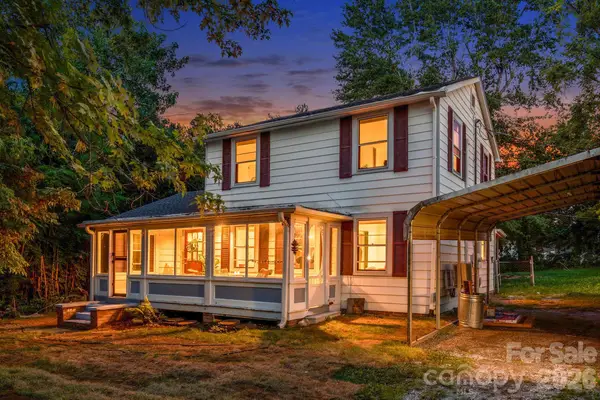 $350,000Active4 beds 2 baths1,660 sq. ft.
35 Blade Road, Hendersonville, NC 28791
MLS# 4423417Listed by: EXP REALTY LLC - New
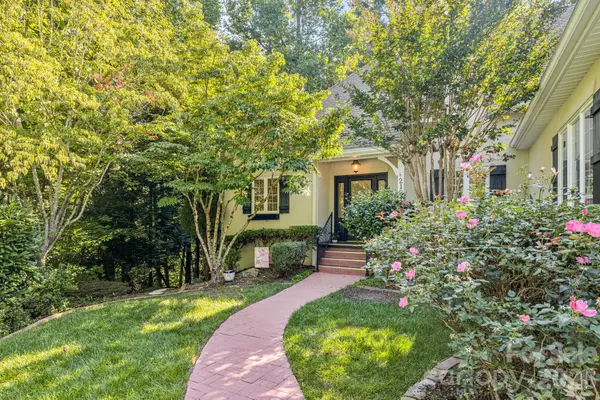 $589,000Active4 beds 3 baths2,473 sq. ft.
212 Carriage Springs Way, Hendersonville, NC 28791
MLS# 4420645Listed by: RE/MAX RESULTS - New
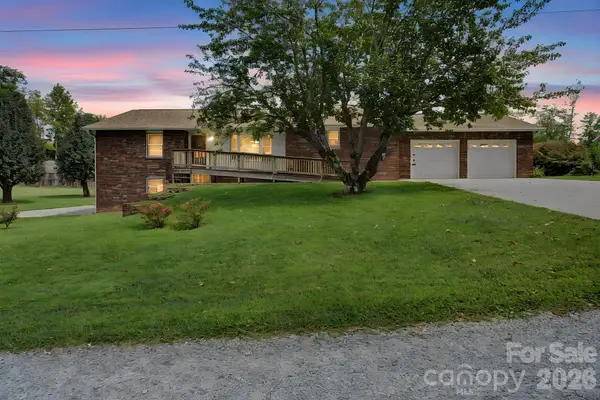 $480,000Active3 beds 3 baths2,274 sq. ft.
230 Blythewood Drive, Hendersonville, NC 28792
MLS# 4422676Listed by: RE/MAX EXECUTIVE - New
 $65,000Active0.99 Acres
215 Crossvine Trail #11, Hendersonville, NC 28739
MLS# 4422956Listed by: KELLER WILLIAMS MTN PARTNERS, LLC - New
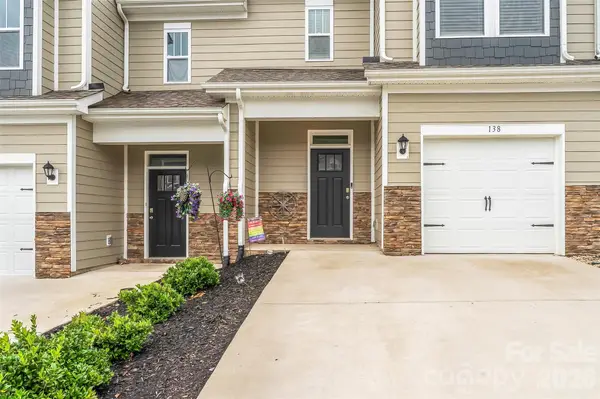 $330,000Active3 beds 3 baths1,675 sq. ft.
138 Creekview Road, Hendersonville, NC 28792
MLS# 4416209Listed by: KELLER WILLIAMS PROFESSIONALS - New
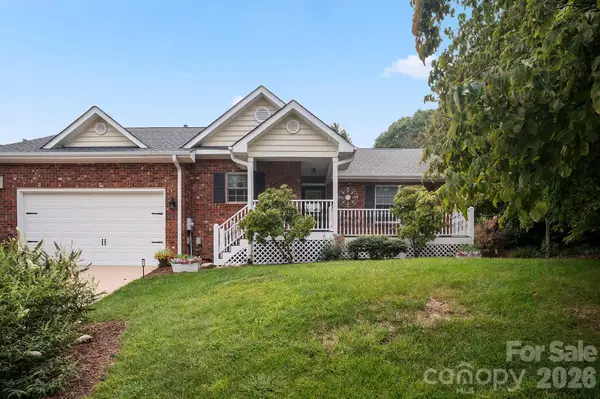 $410,000Active3 beds 2 baths1,612 sq. ft.
647 High Quarry Road, Hendersonville, NC 28791
MLS# 4416644Listed by: COLDWELL BANKER ADVANTAGE - New
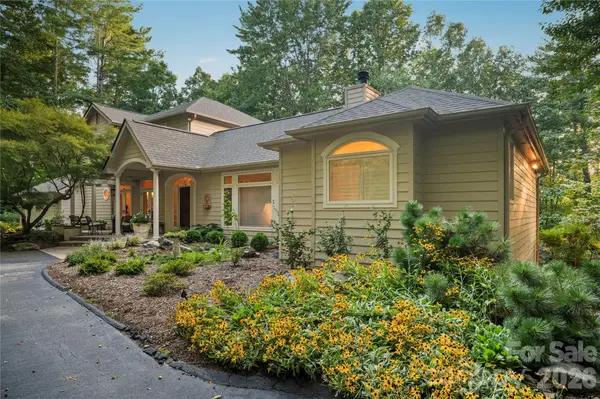 $1,300,000Active3 beds 3 baths4,582 sq. ft.
4 Citadel Lane, Hendersonville, NC 28739
MLS# 4416702Listed by: COLDWELL BANKER ADVANTAGE - New
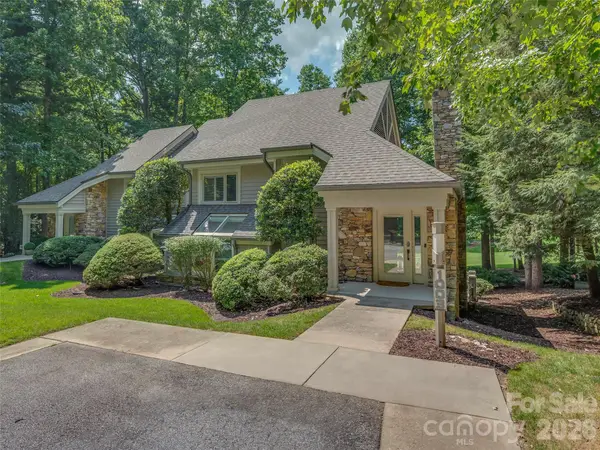 $560,000Active2 beds 2 baths1,874 sq. ft.
1003 Indian Cave Road, Hendersonville, NC 28739
MLS# 4422087Listed by: HOWARD HANNA BEVERLY-HANKS


Protect your home and budget from life's surprises with an Assurant Home Warranty, backed by a partner that supports you through every step of homeownership. Explore Plans.
©2026 Century 21 Real Estate LLC. All rights reserved. CENTURY 21®, the CENTURY 21 Logo and C21® are service marks owned by Century 21 Real Estate LLC. Century 21 Real Estate LLC fully supports the principles of the Fair Housing Act and the Equal Opportunity Act. Each office is independently owned and operated. Listing information is deemed reliable but not guaranteed accurate.