
404 Southview Lane, Flat Rock, NC 28731
Local realty services provided by:CENTURY 21 Town & Country Realty
Listed by: lynne sellers
Office: howard hanna beverly-hanks
MLS#:4425880
Source:CH
Price summary
- Price:$1,000,045
- Price per sq. ft.:$281.86
- Monthly HOA dues:$58.33
About this home
Elevated Luxury & Architectural Charm in Flat Rock, NC
Welcome to this exceptional home featuring an inviting open floor plan designed for effortless living and entertaining. At the heart of the home is a gourmet chef’s kitchen, beautifully crafted with custom Bremtown 500 Series cabinets and striking Labradorite granite perimeter countertops. The large center island features a natural soapstone countertop with bar seating for four, two integrated freezer drawers, and a microwave drawer. Premium appliances include a Wolf gas cooktop, dual Wolf wall ovens (steam and conventional), a Sub-Zero refrigerator, and an Asko dishwasher. The kitchen opens directly to the dining area and a light-filled great room anchored by soaring cathedral ceilings and a cozy gas log fireplace.
The main-level primary suite serves as a peaceful retreat, featuring a spa-inspired bath complete with a BainUltra therapy tub and a custom tile roll-in shower.
Upstairs, bathed in natural light from overhead skylights, a spacious loft overlooks the great room below and features a convenient wet bar for effortless upstairs entertaining. The upper level also offers two additional bedrooms, a full bath, a dedicated den/office space, and an extra flex room—perfect for hobbies, a media room, or extra guest space.
Outside, luxury seamlessly extends into nature. Premium Tigerwood decking graces the covered front porch and wraps around to stunning rock-terraced gardens and a tranquil pondless water feature. From the gardens, steps guide you up to a private upper terrace featuring a relaxing seating area, perfect for taking in the serene surroundings. Additional steps and stepping stone pathways lead down through the side yard to the parking area and attached two-car garage. Ideal for hobbyists, the garage includes a dedicated workshop space complete with its own separate garage door that opens directly out to a lovely stone patio.
Ideally situated in Flat Rock, this property offers unmatched convenience and lifestyle. You are just moments away from the historic Flat Rock Playhouse and the iconic Carl Sandburg Home National Historic Site, complete with its peaceful walking trails and famous goat farm. Enjoy the perfect blend of mountain tranquility and accessibility, with quick access to local dining, boutique shopping in Hendersonville, and major interstates....
Contact an agent
Home facts
- Year built:2003
- Subdivision & Development:Kingwood
- Listing ID #:4425880
- Updated:September 23, 2026 at 01:39 PM
Rooms and interior
- Bedrooms:3
- Total bathrooms:3
- Full bathrooms:2
- Half bathrooms:1
- Flooring:Carpet, Tile, Wood
- Kitchen Description:Dishwasher, Exhaust Hood, Gas Cooktop, Microwave, Refrigerator, Wall Oven
- Living area:3,548 sq. ft.
Heating and cooling
- Cooling:Heat Pump
- Heating:Forced Air, Heat Pump
- Central air:Yes
Structure and exterior
- Roof:Composition
- Year built:2003
- Building area:3,548 sq. ft.
- Lot area:1.09 Acres
- Construction Materials:Cedar Shake, Hardboard, Stone
- Foundation Description:Crawl Space
Schools
- High school:East Henderson
- Elementary school:Hillandale
Utilities
- Sewer:Septic (At Site)
Finances and disclosures
- Price:$1,000,045
- Price per sq. ft.:$281.86
Features and amenities
- Laundry features:Dryer, Laundry Room, Main Level, Washer
- Amenities:Breakfast Bar, Open Floorplan, Walk-In Closet(s), Wet Bar
Parking
- Parking description:Attached Garage, Garage Door Opener
- Garage:Yes
- Garage spaces:2
 Listings courtesy of Canopy MLS as distributed by MLS GRID. Copyright 2021 Canopy MLS. All rights reserved. Canopy MLS, provides content displayed here (“provided content”) on an “as is” basis and makes no representations or warranties regarding the provided content, including, but not limited to those of non-infringement, timeliness, accuracy, or completeness. Individuals and companies using information presented are responsible for verification and validation of information they utilize and present to their customers and clients. Canopy MLS will not be liable for any damage or loss resulting from use of the provided content or the products available through Portals, IDX, VOW, and/or Syndication. Recipients of this information shall not resell, redistribute, reproduce, modify, or otherwise copy any portion thereof without the expressed written consent of Canopy MLS. CH Member Broker: Janice Peeler
New listings near 404 Southview Lane
- New
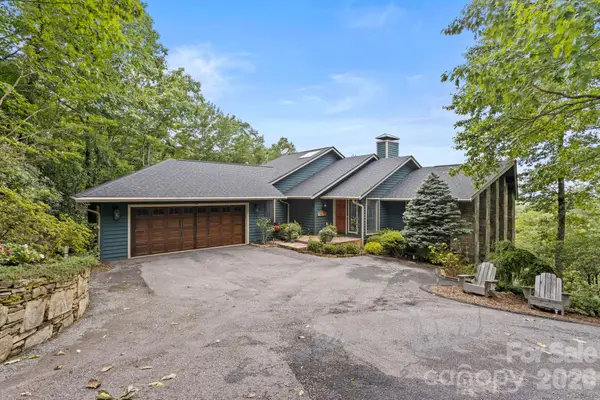 $1,575,000Active3 beds 5 baths5,361 sq. ft.
257 Dalhousie Court, Flat Rock, NC 28731
MLS# 4426687Listed by: RE/MAX RESULTS 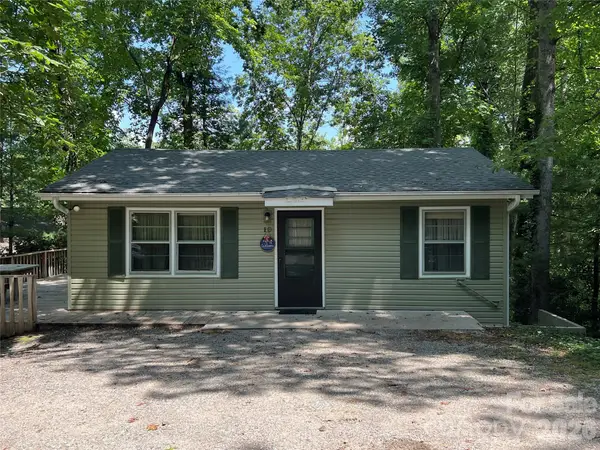 $275,000Pending3 beds 2 baths2,170 sq. ft.
10 Hopewell Lane, Flat Rock, NC 28731
MLS# 4426427Listed by: KELLER WILLIAMS MTN PARTNERS, LLC- New
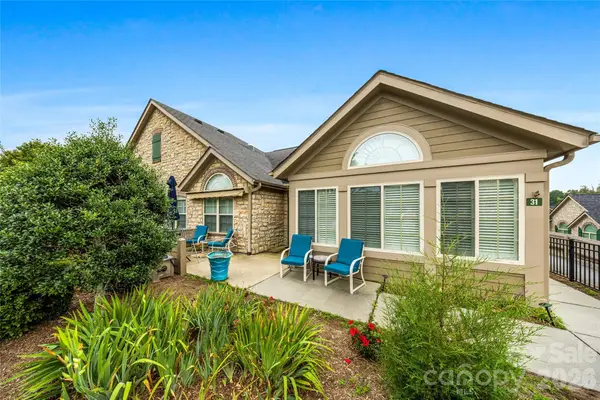 $489,900Active2 beds 2 baths1,895 sq. ft.
31 Braeburn Way, Flat Rock, NC 28731
MLS# 4424862Listed by: PREMIER SOTHEBYS INTERNATIONAL REALTY - New
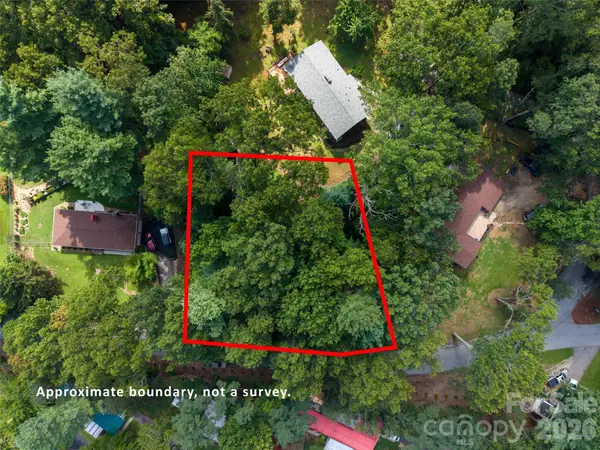 $62,000Active0.48 Acres
00 Marley Drive #5, Flat Rock, NC 28731
MLS# 4417786Listed by: KELLER WILLIAMS MTN PARTNERS, LLC  $210,000Pending2 beds 2 baths896 sq. ft.
102 Boyd Drive #2A, Flat Rock, NC 28731
MLS# 4424177Listed by: TOWN AND MOUNTAIN REALTY- Open Sat, 2 to 4pmNew
 $649,000Active3 beds 3 baths2,249 sq. ft.
114 Sunny View Lane, Flat Rock, NC 28731
MLS# 4424525Listed by: HOWARD HANNA BEVERLY-HANKS - New
 $335,000Active3 beds 2 baths1,148 sq. ft.
6 Kendrick Court, Flat Rock, NC 28731
MLS# 4414981Listed by: RIDGE VALLEY REALTY LLC  $299,000Pending2 beds 2 baths1,016 sq. ft.
204 Cinnamon Way, Flat Rock, NC 28731
MLS# 4421453Listed by: MOSAIC COMMUNITY LIFESTYLE REALTY $780,000Pending3 beds 4 baths3,330 sq. ft.
60 Beaumont Drive, Hendersonville, NC 28739
MLS# 4423408Listed by: HOWARD HANNA BEVERLY-HANKS


Protect your home and budget from life's surprises with an Assurant Home Warranty, backed by a partner that supports you through every step of homeownership. Explore Plans.
©2026 Century 21 Real Estate LLC. All rights reserved. CENTURY 21®, the CENTURY 21 Logo and C21® are service marks owned by Century 21 Real Estate LLC. Century 21 Real Estate LLC fully supports the principles of the Fair Housing Act and the Equal Opportunity Act. Each office is independently owned and operated. Listing information is deemed reliable but not guaranteed accurate.