
308 Beck Creek Circle, Flat Rock, NC 28731
Local realty services provided by:CENTURY 21 Town & Country Realty
Listed by: david lee
Office: keller williams mtn partners, llc.
MLS#:4428562
Source:CH
308 Beck Creek Circle,Flat Rock, NC 28731
$625,000
- 4 Beds
- 3 Baths
- 2,750 sq. ft.
- Single family
- Active
Price summary
- Price:$625,000
- Price per sq. ft.:$227.27
- Monthly HOA dues:$24.42
About this home
There’s more to this Flat Rock home than first meets the eye. Beyond its welcoming front porch, approximately 2,700 square feet unfold across two finished levels, offering 4 bedrooms, 3 full baths, and the extra rooms that make all the difference. Built in 2020 on 1.14 acres, the home pairs everyday convenience with space for gatherings, overnight guests, hobbies, and working from home. Vaulted ceilings enhance the open main level, where the living room’s gas-log fireplace creates a comfortable gathering spot. The kitchen features rich cabinetry, a generous island, breakfast bar, and ample counter space for everything from quick breakfasts to holiday meal preparation. The adjoining dining area keeps everyone connected and opens onto the rear deck for outdoor dining overlooking the trees. Three bedrooms occupy the main level, with a split-bedroom layout providing separation for the primary suite, complete with a walk-in closet and double vanity. Main-level laundry and an attached two-car garage add everyday practicality. Newly finished in 2026 with 9 foot ceilings, the walkout lower level is a standout, adding a fourth bedroom, full bath, family room, and multiple flexible spaces for a media room, office, gym, or creative pursuits. There’s room to host a movie night, tackle a project, or find a quiet place to work without taking over the main living area. Step outside to the covered sitting area beneath the deck for another spot to relax. With generous indoor space, outdoor areas on both levels, and convenient interstate access, this home offers room for your plans today and flexibility for whatever comes next....
Contact an agent
Home facts
- Year built:2020
- Subdivision & Development:Deer Meadow
- Listing ID #:4428562
- Updated:September 26, 2026 at 10:20 PM
Rooms and interior
- Bedrooms:4
- Total bathrooms:3
- Full bathrooms:3
- Flooring:Carpet, Laminate, Tile
- Kitchen Description:Dishwasher, Electric Range
- Basement:Yes
- Living area:2,750 sq. ft.
Heating and cooling
- Cooling:Central Air, Heat Pump
- Heating:Heat Pump
- Central air:Yes
Structure and exterior
- Year built:2020
- Building area:2,750 sq. ft.
- Lot area:1.16 Acres
- Lot Features:Green Area, Level, Wooded
- Architectural Style:Traditional
- Construction Materials:Vinyl
- Foundation Description:Basement
Schools
- High school:Unspecified
- Elementary school:Unspecified
Utilities
- Sewer:Septic (At Site)
Finances and disclosures
- Price:$625,000
- Price per sq. ft.:$227.27
Features and amenities
- Laundry features:Laundry Room, Main Level
- Amenities:Breakfast Bar, Open Floorplan, Walk-In Closet(s)
Parking
- Parking description:Attached Garage, Driveway, Garage Door Opener
- Garage:Yes
- Garage spaces:2
 Listings courtesy of Canopy MLS as distributed by MLS GRID. Copyright 2021 Canopy MLS. All rights reserved. Canopy MLS, provides content displayed here (“provided content”) on an “as is” basis and makes no representations or warranties regarding the provided content, including, but not limited to those of non-infringement, timeliness, accuracy, or completeness. Individuals and companies using information presented are responsible for verification and validation of information they utilize and present to their customers and clients. Canopy MLS will not be liable for any damage or loss resulting from use of the provided content or the products available through Portals, IDX, VOW, and/or Syndication. Recipients of this information shall not resell, redistribute, reproduce, modify, or otherwise copy any portion thereof without the expressed written consent of Canopy MLS. CH Member Broker: Janice Peeler
New listings near 308 Beck Creek Circle
- New
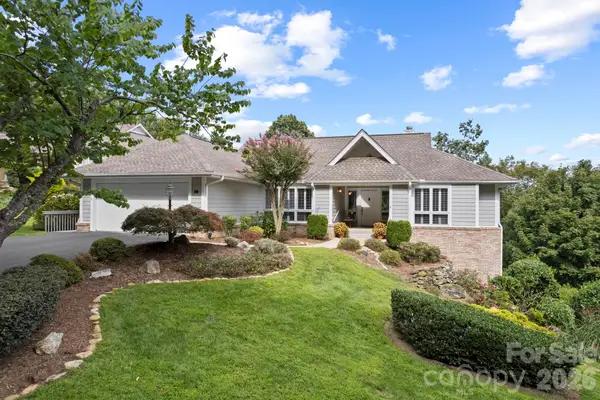 $615,000Active4 beds 3 baths2,786 sq. ft.
414 Ledgemont Court, Flat Rock, NC 28731
MLS# 4424303Listed by: RE/MAX RESULTS - New
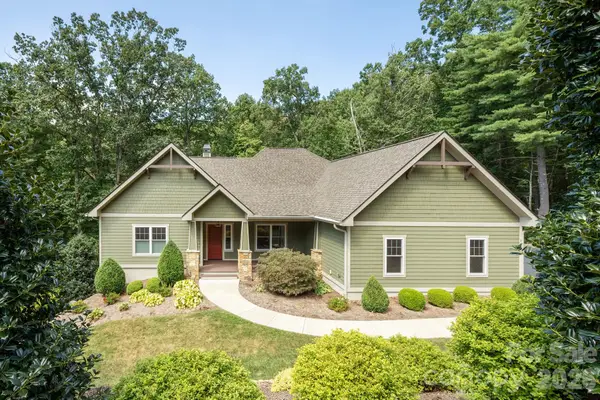 $989,900Active3 beds 2 baths2,574 sq. ft.
8 Manorwood Court, Flat Rock, NC 28731
MLS# 4428068Listed by: KENMURE 12 BROKER LLC - New
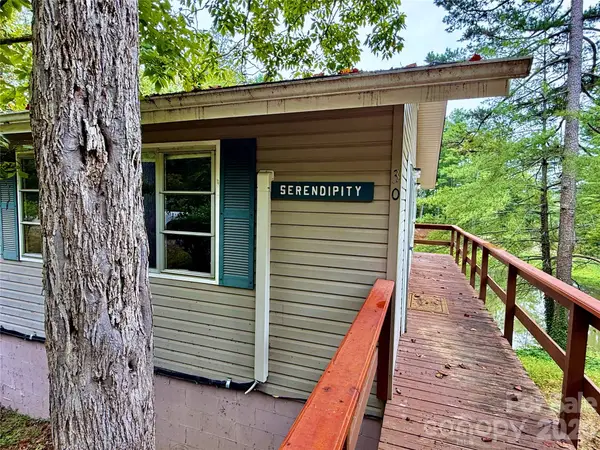 $199,900Active1 beds 1 baths640 sq. ft.
30 Lakemont Cottage Trail, Flat Rock, NC 28731
MLS# 4426976Listed by: SCOTT BARFIELD REALTY AND LAND COMPANY - New
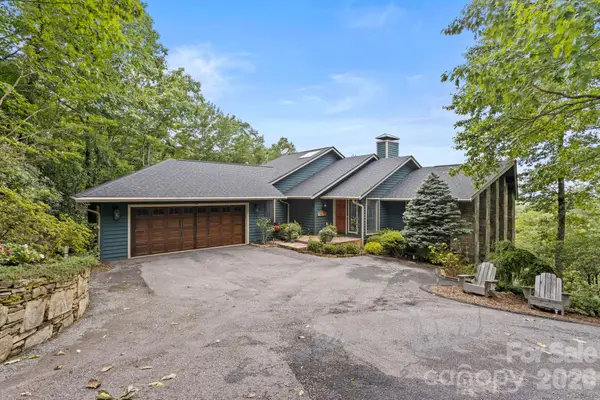 $1,575,000Active3 beds 5 baths5,361 sq. ft.
257 Dalhousie Court, Flat Rock, NC 28731
MLS# 4426687Listed by: RE/MAX RESULTS 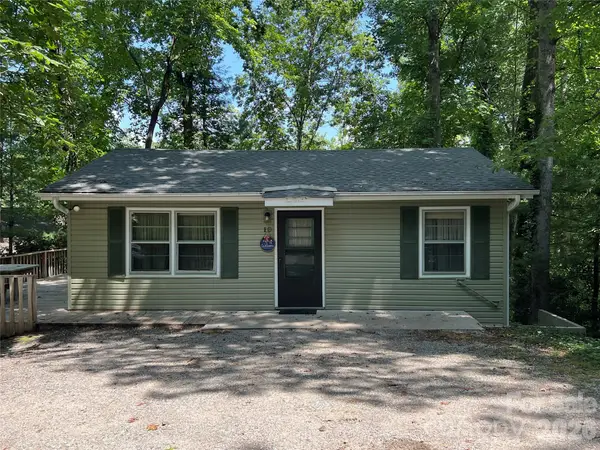 $275,000Pending3 beds 2 baths2,170 sq. ft.
10 Hopewell Lane, Flat Rock, NC 28731
MLS# 4426427Listed by: KELLER WILLIAMS MTN PARTNERS, LLC- New
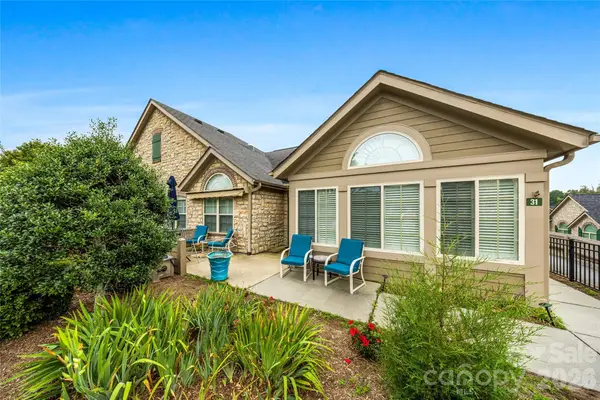 $489,900Active2 beds 2 baths1,895 sq. ft.
31 Braeburn Way, Flat Rock, NC 28731
MLS# 4424862Listed by: PREMIER SOTHEBYS INTERNATIONAL REALTY - New
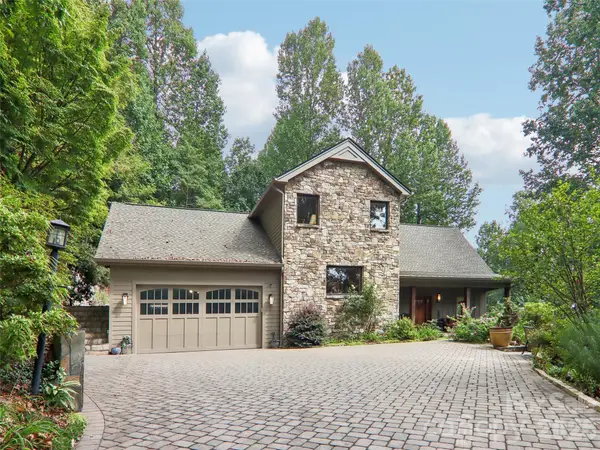 $1,000,045Active3 beds 3 baths3,548 sq. ft.
404 Southview Lane, Flat Rock, NC 28731
MLS# 4425880Listed by: HOWARD HANNA BEVERLY-HANKS - New
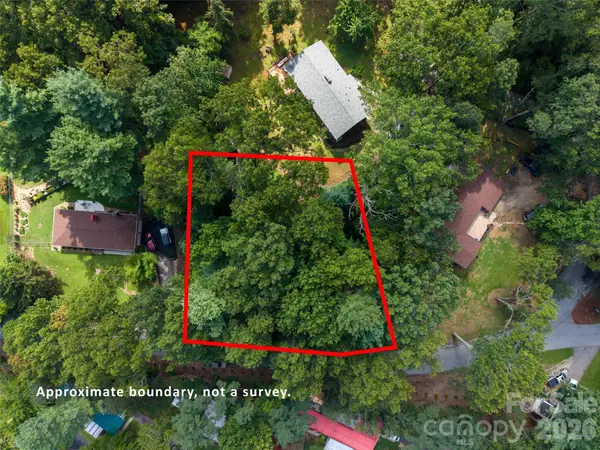 $62,000Active0.48 Acres
00 Marley Drive #5, Flat Rock, NC 28731
MLS# 4417786Listed by: KELLER WILLIAMS MTN PARTNERS, LLC  $210,000Pending2 beds 2 baths896 sq. ft.
102 Boyd Drive #2A, Flat Rock, NC 28731
MLS# 4424177Listed by: TOWN AND MOUNTAIN REALTY


Protect your home and budget from life's surprises with an Assurant Home Warranty, backed by a partner that supports you through every step of homeownership. Explore Plans.
©2026 Century 21 Real Estate LLC. All rights reserved. CENTURY 21®, the CENTURY 21 Logo and C21® are service marks owned by Century 21 Real Estate LLC. Century 21 Real Estate LLC fully supports the principles of the Fair Housing Act and the Equal Opportunity Act. Each office is independently owned and operated. Listing information is deemed reliable but not guaranteed accurate.