5 Summer Savory Court, Flat Rock, NC 28731
Local realty services provided by:CENTURY 21 Towne & Country
Listed by: thomas anastasia
Office: nexus realty llc.
MLS#:4405791
Source:CH
Price summary
- Price:$449,500
- Price per sq. ft.:$242.58
- Monthly HOA dues:$39
About this home
This charming two-level, stick-built home that sits on.61 acres is nestled at the end of a peaceful cul-de-sac, offering both privacy and a sense of community. With three spacious bedrooms and two and a half bathroom, it's perfect for a growing family or anyone seeking comfortable living.
Key Features:
Enjoy the views off the large front deck and enjoy all of what living in the Cinnamon Woods Community entails.
The home features three well-appointed bedrooms provide ample space for rest and relaxation.
Two full bathrooms and additional half bathroom ensure convenience for family and guests.
A versatile bonus room at the end of the home can serve as an office, playroom, or additional living space, catering to various lifestyle needs.
A spacious kitchen for cooking, along with a separate dining area and living room will make special occasions even more special.
The home comes with an adjacent 1.86-acre lot, that has a separate HOA fee could be used as an investment or even building a new building subject to zoning and regulations or kept for personal recreation and enjoyment.
This home is a perfect blend of comfort and potential, ready for new memories to be created....
Contact an agent
Home facts
- Year built:1994
- Listing ID #:4405791
- Updated:July 25, 2026 at 05:24 PM
Rooms and interior
- Bedrooms:3
- Total bathrooms:3
- Full bathrooms:2
- Half bathrooms:1
- Kitchen Description:Bar Fridge, Dishwasher, ENERGY STAR Qualified Dishwasher, Electric Range, Refrigerator
- Basement:Yes
- Living area:1,853 sq. ft.
Heating and cooling
- Cooling:Heat Pump
- Heating:Heat Pump
- Central air:Yes
Structure and exterior
- Year built:1994
- Building area:1,853 sq. ft.
- Lot area:0.61 Acres
- Construction Materials:Vinyl
- Foundation Description:Basement
Schools
- High school:East Henderson
- Elementary school:Hillandale
Utilities
- Sewer:Septic (At Site)
Finances and disclosures
- Price:$449,500
- Price per sq. ft.:$242.58
Parking
- Garage:Yes
- Garage spaces:1
 Listings courtesy of Canopy MLS as distributed by MLS GRID. Copyright 2021 Canopy MLS. All rights reserved. Canopy MLS, provides content displayed here (“provided content”) on an “as is” basis and makes no representations or warranties regarding the provided content, including, but not limited to those of non-infringement, timeliness, accuracy, or completeness. Individuals and companies using information presented are responsible for verification and validation of information they utilize and present to their customers and clients. Canopy MLS will not be liable for any damage or loss resulting from use of the provided content or the products available through Portals, IDX, VOW, and/or Syndication. Recipients of this information shall not resell, redistribute, reproduce, modify, or otherwise copy any portion thereof without the expressed written consent of Canopy MLS. CH Member Broker: Dianne Y. Greene
New listings near 5 Summer Savory Court
- Coming Soon
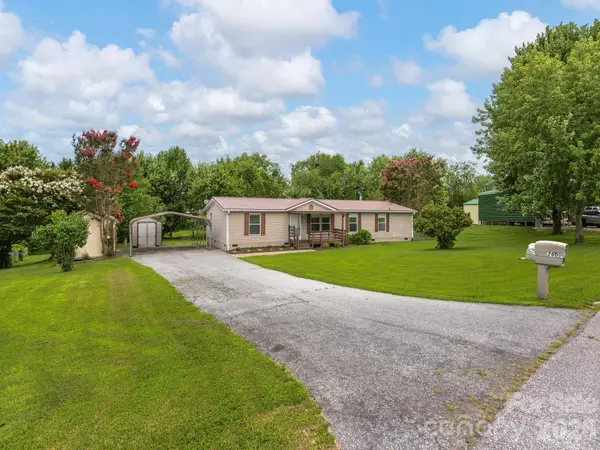 $325,000Coming Soon3 beds 2 baths
260 Divide Loop, Flat Rock, NC 28731
MLS# 4394698Listed by: RE/MAX RESULTS - Open Sat, 12 to 2pmNew
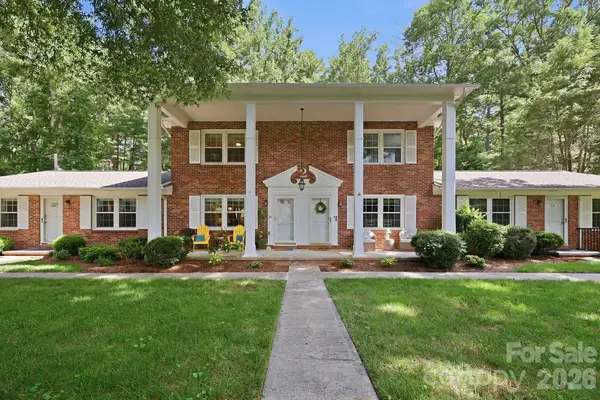 $229,000Active2 beds 2 baths1,060 sq. ft.
101 Boyd Drive #2C, Flat Rock, NC 28731
MLS# 4406535Listed by: COLDWELL BANKER ADVANTAGE 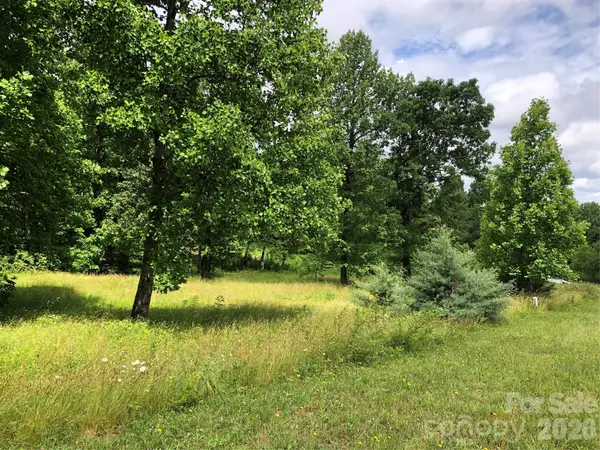 $192,000Pending2 Acres
4 Ambrose Court #155, Flat Rock, NC 28731
MLS# 4406533Listed by: KENMURE 12 BROKER LLC- New
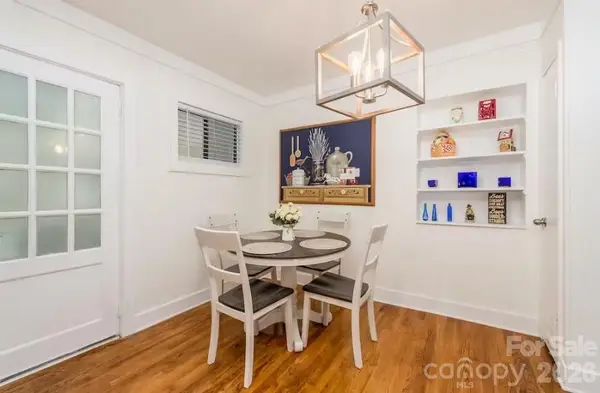 $175,000Active1 beds 1 baths567 sq. ft.
1150 W Blue Ridge Road, Flat Rock, NC 28731
MLS# 4405912Listed by: KELLER WILLIAMS MTN PARTNERS, LLC - Open Sun, 2 to 4pmNew
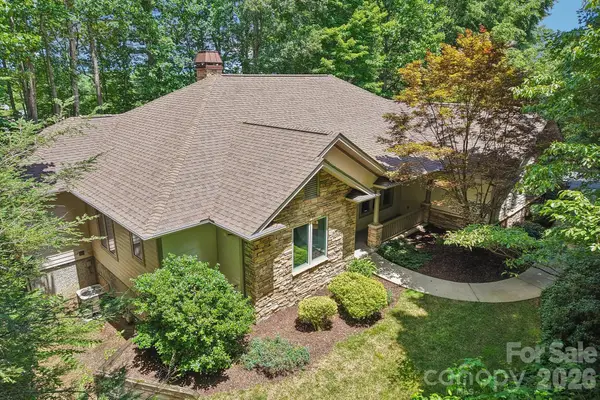 $1,000,000Active4 beds 4 baths3,481 sq. ft.
24 Turkey Roost Court, Flat Rock, NC 28739
MLS# 4402164Listed by: GEORGE REAL ESTATE GROUP INC - New
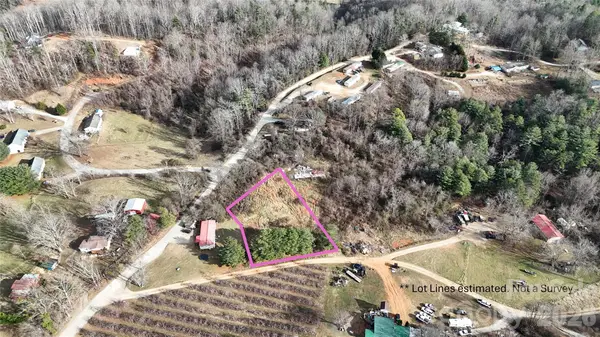
 $49,999Active0.53 Acres
0 Benson Hollow Road, Flat Rock, NC 28731
MLS# 4405373Listed by: CENTURY 21 MOUNTAIN LIFESTYLES - New
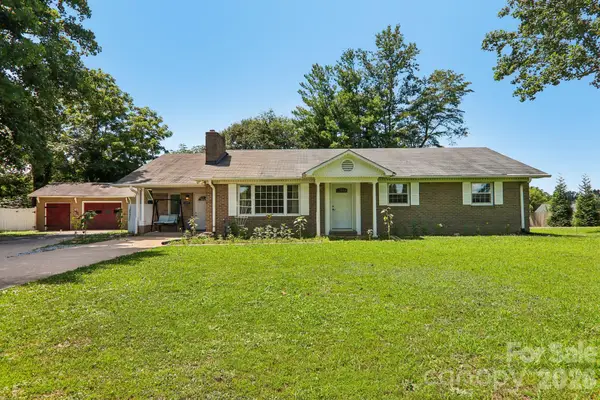 $435,000Active3 beds 2 baths1,958 sq. ft.
1153 Airport Road, Flat Rock, NC 28731
MLS# 4399497Listed by: KELLER WILLIAMS MTN PARTNERS, LLC 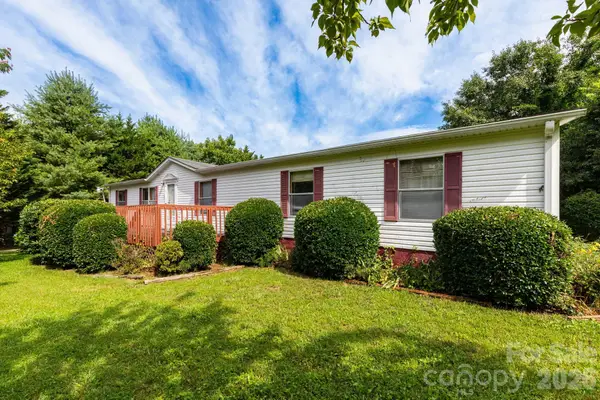 $225,000Active3 beds 3 baths1,831 sq. ft.
44 Double D Drive, Flat Rock, NC 28731
MLS# 4403427Listed by: CENTURY 21 FOLEY REALTY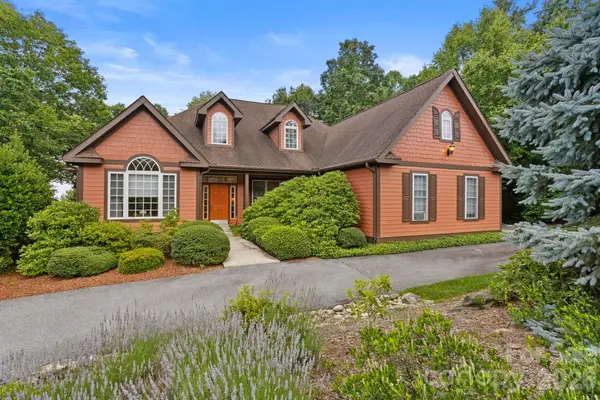 $925,000Active4 beds 4 baths2,930 sq. ft.
100 Crestgrove Drive, Flat Rock, NC 28731
MLS# 4403519Listed by: RE/MAX RESULTS


Protect your home and budget from life's surprises with an Assurant Home Warranty, backed by a partner that supports you through every step of homeownership. Explore Plans.
©2026 Century 21 Real Estate LLC. All rights reserved. CENTURY 21®, the CENTURY 21 Logo and C21® are service marks owned by Century 21 Real Estate LLC. Century 21 Real Estate LLC fully supports the principles of the Fair Housing Act and the Equal Opportunity Act. Each office is independently owned and operated. Listing information is deemed reliable but not guaranteed accurate.