
55 Pheasant Branch Court, Flat Rock, NC 28731
Local realty services provided by:CENTURY 21 Triangle Group
Listed by: brent crowell, meredith crowell
Office: keller williams mtn partners, llc.
MLS#:4406624
Source:CH
55 Pheasant Branch Court,Flat Rock, NC 28731
$1,400,000
- 4 Beds
- 3 Baths
- 3,190 sq. ft.
- Single family
- Active
Price summary
- Price:$1,400,000
- Price per sq. ft.:$438.87
About this home
Luxury, location and accessibility coexist at this home in highly desirable Dunroy on Rutledge. This custom contemporary home with Frank Lloyd Wright prairie accents offers high end touches throughout. Main level includes primary suite as well as two additional bedrooms and one full bathroom. Open kitchen with Thermador appliances, Bosch dishwasher, a large island with cabinets that are European style plywood with Austrian-engineered Blum hardware. Great room features 10-12ft ceilings with antique pine beams, Velux skylights, floating shelves and a gas fireplace. Main flooring is rift and quartered 5 inch solid white oak and the bathrooms have porcelain tile. The lower level has one bedroom and one full bathroom, a living room, an office, and a second garage perfectly tailored for any car enthusiast. Back screened porch has a second kitchen and ample space for entertaining. Back yard has aluminum fencing, a firepit made of natural rock, and a peaceful creek. Anderson windows and large ceiling fans throughout. Abundant storage. With the Savaria elevator, this home was built with accessibility in mind. Full house generator. This is the only manor home in Dunroy that has both personally owned property (back yard) as well as property owned and maintained by the HOA (front yard). It is also the only home that owns a portion of the creek. Located only two miles to Historic downtown Hendersonville and three miles to the charming Village of Flat Rock. Please see our “Features List” attachment as there are too many to list here....
Contact an agent
Home facts
- Year built:2019
- Subdivision & Development:Dunroy On Rutledge
- Listing ID #:4406624
- Updated:August 02, 2026 at 01:19 PM
Rooms and interior
- Bedrooms:4
- Total bathrooms:3
- Full bathrooms:3
- Flooring:Tile, Wood
- Kitchen Description:Dishwasher, Disposal, Microwave, Refrigerator, Wall Oven
- Basement:Yes
- Basement Description:Garage Door
- Living area:3,190 sq. ft.
Heating and cooling
- Heating:Natural Gas
- Central air:Yes
Structure and exterior
- Year built:2019
- Building area:3,190 sq. ft.
- Lot area:0.64 Acres
- Lot Features:Cul-De-Sac
- Architectural Style:Contemporary
- Construction Materials:Hardboard, Stone Veneer
- Exterior Features:Lawn Maintenance, Outdoor Kitchen
- Foundation Description:Basement
Schools
- High school:East
- Elementary school:Hillandale
Utilities
- Sewer:Public Sewer
Finances and disclosures
- Price:$1,400,000
- Price per sq. ft.:$438.87
Features and amenities
- Laundry features:Dryer, Laundry Room, Main Level, Washer
- Amenities:Elevator, Walk-In Closet(s)
Parking
- Parking description:Attached Garage
- Garage:Yes
- Garage spaces:4
 Listings courtesy of Canopy MLS as distributed by MLS GRID. Copyright 2021 Canopy MLS. All rights reserved. Canopy MLS, provides content displayed here (“provided content”) on an “as is” basis and makes no representations or warranties regarding the provided content, including, but not limited to those of non-infringement, timeliness, accuracy, or completeness. Individuals and companies using information presented are responsible for verification and validation of information they utilize and present to their customers and clients. Canopy MLS will not be liable for any damage or loss resulting from use of the provided content or the products available through Portals, IDX, VOW, and/or Syndication. Recipients of this information shall not resell, redistribute, reproduce, modify, or otherwise copy any portion thereof without the expressed written consent of Canopy MLS. CH Member Broker: Pat Flanagan
New listings near 55 Pheasant Branch Court
- New
 $325,000Active2 beds 3 baths1,312 sq. ft.
1150 W Blue Ridge Road #220, Flat Rock, NC 28731
MLS# 4408723Listed by: KELLER WILLIAMS MTN PARTNERS, LLC - New
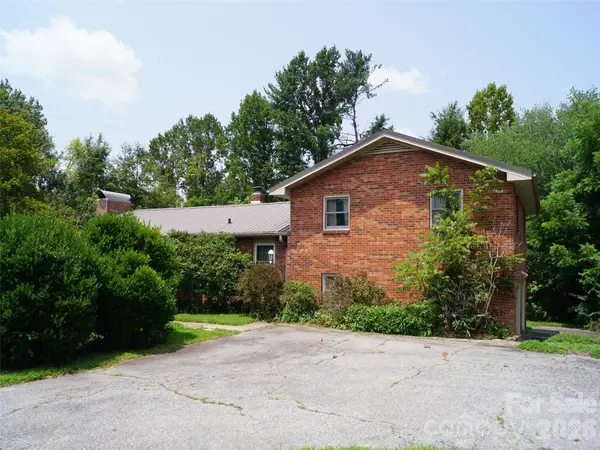 $379,300Active4 beds 2 baths1,715 sq. ft.
887 Upward Road, Flat Rock, NC 28731
MLS# 4408229Listed by: HOWARD HANNA BEVERLY-HANKS - New
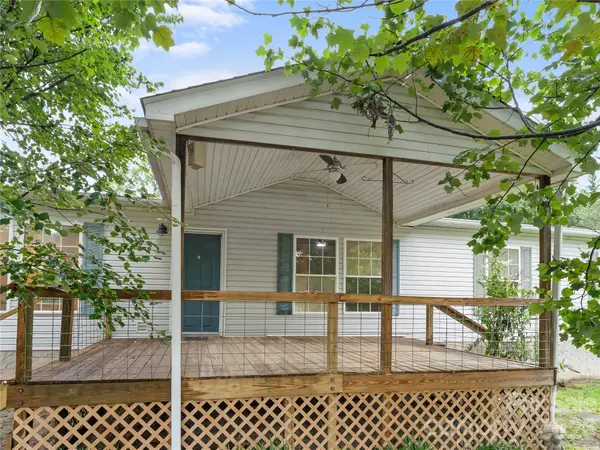 $320,000Active3 beds 3 baths2,100 sq. ft.
398 Staton Road, Flat Rock, NC 28731
MLS# 4404515Listed by: ECLAT REALTY + CO - New
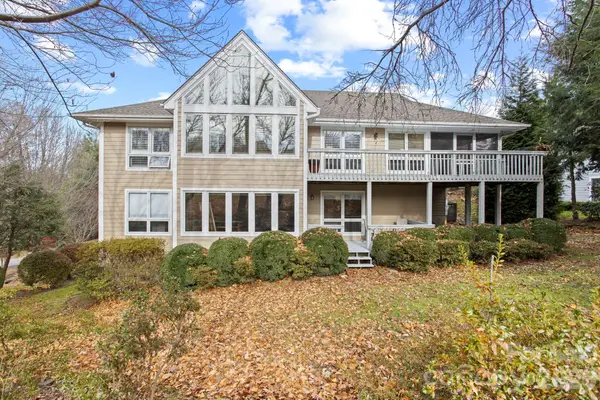 $649,000Active4 beds 3 baths2,741 sq. ft.
122 Broadmoor Drive, Flat Rock, NC 28731
MLS# 4408079Listed by: RE/MAX RESULTS - New
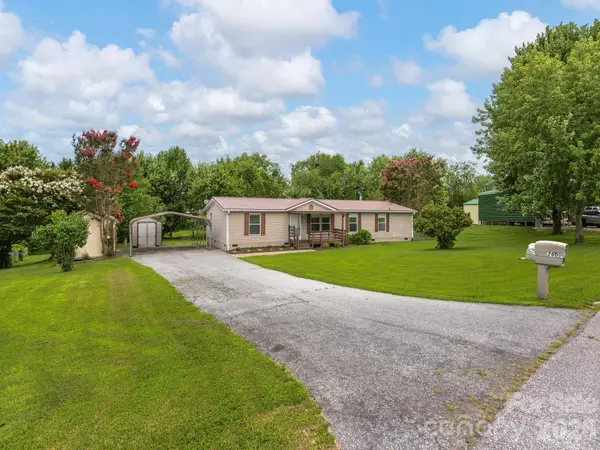 $325,000Active3 beds 2 baths1,830 sq. ft.
260 Divide Loop, Flat Rock, NC 28731
MLS# 4394698Listed by: RE/MAX RESULTS - New
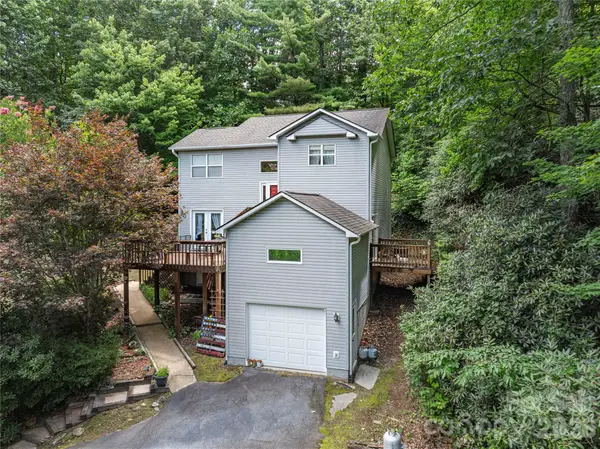 $449,500Active3 beds 3 baths1,853 sq. ft.
5 Summer Savory Court, Flat Rock, NC 28731
MLS# 4405791Listed by: NEXUS REALTY LLC - New
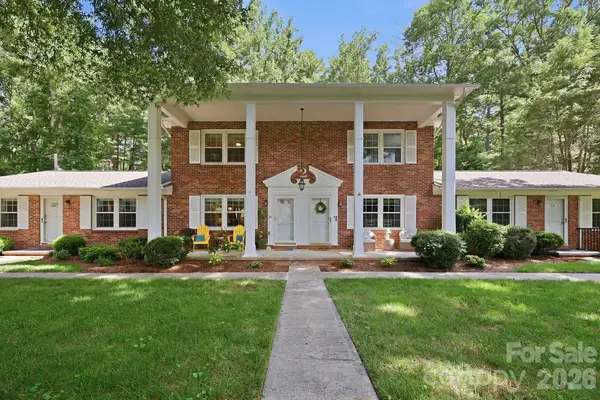 $229,000Active2 beds 2 baths1,060 sq. ft.
101 Boyd Drive #2C, Flat Rock, NC 28731
MLS# 4406535Listed by: COLDWELL BANKER ADVANTAGE 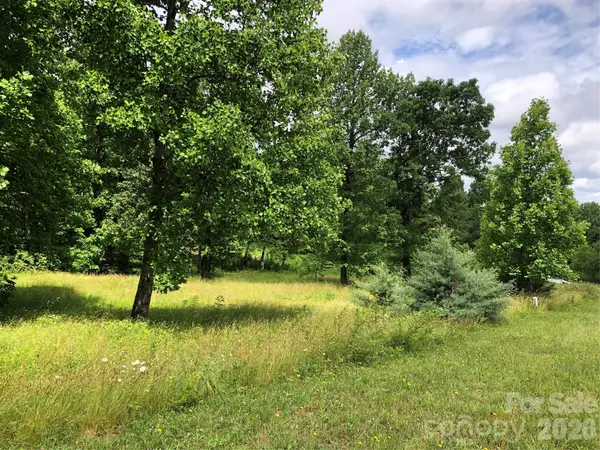 $192,000Pending2 Acres
4 Ambrose Court #155, Flat Rock, NC 28731
MLS# 4406533Listed by: KENMURE 12 BROKER LLC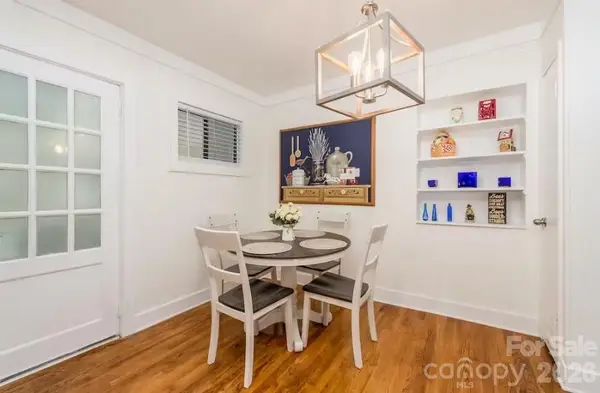 $175,000Active1 beds 1 baths567 sq. ft.
1150 W Blue Ridge Road, Flat Rock, NC 28731
MLS# 4405912Listed by: KELLER WILLIAMS MTN PARTNERS, LLC


Protect your home and budget from life's surprises with an Assurant Home Warranty, backed by a partner that supports you through every step of homeownership. Explore Plans.
©2026 Century 21 Real Estate LLC. All rights reserved. CENTURY 21®, the CENTURY 21 Logo and C21® are service marks owned by Century 21 Real Estate LLC. Century 21 Real Estate LLC fully supports the principles of the Fair Housing Act and the Equal Opportunity Act. Each office is independently owned and operated. Listing information is deemed reliable but not guaranteed accurate.