
64 Eagle Pointe Way, Flat Rock, NC 28731
Local realty services provided by:CENTURY 21 Town & Country Realty
Listed by: marilyn wright
Office: premier sothebys international realty
MLS#:4408139
Source:CH
64 Eagle Pointe Way,Flat Rock, NC 28731
$595,000
- 5 Beds
- 3 Baths
- 2,680 sq. ft.
- Single family
- Active
Price summary
- Price:$595,000
- Price per sq. ft.:$222.01
- Monthly HOA dues:$139.92
About this home
Discover easy, gracious living in Eagle Pointe, a desirable community ideally between Flat Rock and Hendersonville. This beautifully crafted Arts and Crafts cottage combines timeless character with a wonderfully flexible floor plan, including the rare convenience of four bedrooms on the main level. Inside, tray ceilings, crown molding and skylights add architectural interest and abundant natural light. The welcoming living room, anchored by a gas fireplace, flows seamlessly into the kitchen and dining areas, creating an inviting setting for everyday living and entertaining. The spacious primary suite features a generous walk-in closet and well-appointed en-suite bath, while three additional main-level bedrooms offer flexibility for family, guests or a home office. Above the garage, a private fifth bedroom or bonus room provides even more possibilities. Outdoor spaces are equally appealing, enjoy morning coffee on the covered front porch, relax year-round in the enclosed sunroom or entertain on the rear deck, with both overlooking the beautifully maintained community park. On a professionally landscaped corner lot, the home enjoys a peaceful sense of openness with an easy-to-maintain setting. With city water and sewer, natural gas and underground utilities, Eagle Pointe offers exceptional convenience just minutes from shopping, dining, healthcare, historic Flat Rock and vibrant downtown Hendersonville....
Contact an agent
Home facts
- Year built:2016
- Subdivision & Development:Eagle Pointe
- Listing ID #:4408139
- Updated:September 17, 2026 at 01:21 PM
Rooms and interior
- Bedrooms:5
- Total bathrooms:3
- Full bathrooms:2
- Half bathrooms:1
- Flooring:Carpet, Tile, Wood
- Kitchen Description:Dishwasher, Electric Cooktop, Electric Oven, Microwave, Refrigerator
- Living area:2,680 sq. ft.
Heating and cooling
- Cooling:Central Air
- Heating:Forced Air
- Central air:Yes
Structure and exterior
- Roof:Composition
- Year built:2016
- Building area:2,680 sq. ft.
- Lot area:0.14 Acres
- Lot Features:Corner Lot, Level, Wooded
- Architectural Style:Cottage
- Construction Materials:Stone, Vinyl
- Foundation Description:Slab
Schools
- High school:East
- Elementary school:Upward
Utilities
- Sewer:Public Sewer
Finances and disclosures
- Price:$595,000
- Price per sq. ft.:$222.01
Features and amenities
- Laundry features:Main Level
- Amenities:Breakfast Bar, Open Floorplan, Walk-In Closet(s)
Parking
- Parking description:Attached Garage
- Garage:Yes
- Garage spaces:2
 Listings courtesy of Canopy MLS as distributed by MLS GRID. Copyright 2021 Canopy MLS. All rights reserved. Canopy MLS, provides content displayed here (“provided content”) on an “as is” basis and makes no representations or warranties regarding the provided content, including, but not limited to those of non-infringement, timeliness, accuracy, or completeness. Individuals and companies using information presented are responsible for verification and validation of information they utilize and present to their customers and clients. Canopy MLS will not be liable for any damage or loss resulting from use of the provided content or the products available through Portals, IDX, VOW, and/or Syndication. Recipients of this information shall not resell, redistribute, reproduce, modify, or otherwise copy any portion thereof without the expressed written consent of Canopy MLS. CH Member Broker: Janice Peeler
New listings near 64 Eagle Pointe Way
- New
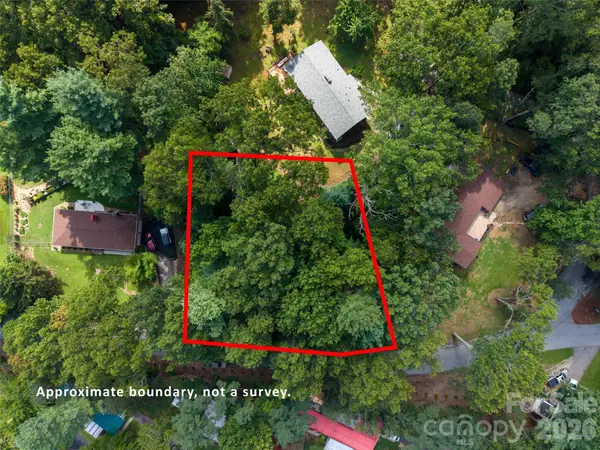 $62,000Active0.48 Acres
00 Marley Drive #5, Flat Rock, NC 28731
MLS# 4417786Listed by: KELLER WILLIAMS MTN PARTNERS, LLC - Open Sun, 12 to 2pmNew
 $210,000Active2 beds 2 baths896 sq. ft.
102 Boyd Drive #2A, Flat Rock, NC 28731
MLS# 4424177Listed by: TOWN AND MOUNTAIN REALTY - New
 $649,000Active3 beds 3 baths2,249 sq. ft.
114 Sunny View Lane, Flat Rock, NC 28731
MLS# 4424525Listed by: HOWARD HANNA BEVERLY-HANKS - New
 $335,000Active3 beds 2 baths1,148 sq. ft.
6 Kendrick Court, Flat Rock, NC 28731
MLS# 4414981Listed by: RIDGE VALLEY REALTY LLC  $299,000Pending2 beds 2 baths1,016 sq. ft.
204 Cinnamon Way, Flat Rock, NC 28731
MLS# 4421453Listed by: MOSAIC COMMUNITY LIFESTYLE REALTY- Open Sun, 2 to 4pm
 $780,000Pending3 beds 4 baths3,330 sq. ft.
60 Beaumont Drive, Hendersonville, NC 28739
MLS# 4423408Listed by: HOWARD HANNA BEVERLY-HANKS - New
 $160,000Active1.97 Acres
315 Kenmure Drive #74, Flat Rock, NC 28731
MLS# 4409691Listed by: KELLER WILLIAMS GREAT SMOKIES - New
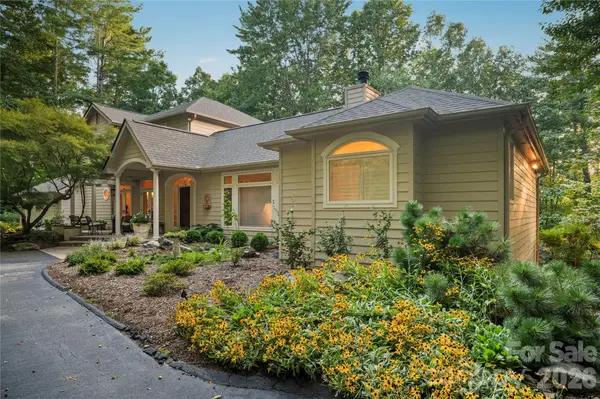 $1,300,000Active3 beds 3 baths4,582 sq. ft.
4 Citadel Lane, Hendersonville, NC 28739
MLS# 4416702Listed by: COLDWELL BANKER ADVANTAGE - New
 $1,275,000Active3 beds 5 baths4,464 sq. ft.
175 Overlook Drive, Flat Rock, NC 28731
MLS# 4422500Listed by: RE/MAX RESULTS - New
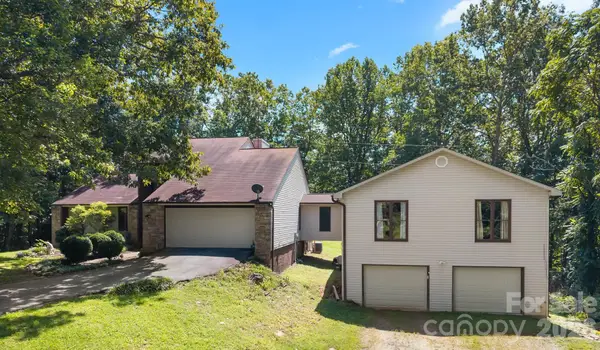 $649,900Active4 beds 3 baths1,882 sq. ft.
40 Country Bear Lane, Flat Rock, NC 28731
MLS# 4420837Listed by: RE/MAX RESULTS


Protect your home and budget from life's surprises with an Assurant Home Warranty, backed by a partner that supports you through every step of homeownership. Explore Plans.
©2026 Century 21 Real Estate LLC. All rights reserved. CENTURY 21®, the CENTURY 21 Logo and C21® are service marks owned by Century 21 Real Estate LLC. Century 21 Real Estate LLC fully supports the principles of the Fair Housing Act and the Equal Opportunity Act. Each office is independently owned and operated. Listing information is deemed reliable but not guaranteed accurate.