
130 Lanceford Circle, Fletcher, NC 28732
Local realty services provided by:CENTURY 21 Triangle Group
Listed by: max morrison
Office: carolina realty solutions
MLS#:4375501
Source:CH
130 Lanceford Circle,Fletcher, NC 28732
$270,000
- 3 Beds
- 3 Baths
- 1,336 sq. ft.
- Condominium
- Active
Price summary
- Price:$270,000
- Price per sq. ft.:$202.1
- Monthly HOA dues:$211
About this home
A comfortable 3-bedroom, 2.5-bath townhome that offers real living space — 1,336 square feet — without the price tag or upkeep of a larger house. The open kitchen, dining, and living area centered around a cozy fireplace, makes it an easy spot to settle in after a long day. The attached one-car garage is a nice perk for North Carolina winters, and with HOA covering exterior maintenance and lawn care at just $211/month, your weekends are yours..
The location is amazing: a few minutes from Asheville Regional Airport, and quick I-26 access to both downtown Asheville and downtown Hendersonville. It offers easy access for errands and everyday shopping and dining along Airport Road, while still being quietly tucked away. Families will appreciate the school zoning — Glen Marlow Elementary, Rugby Middle, and West Henderson High.
Stafford Hills is a friendly, pet-welcoming neighborhood where homes like this one tend to hold steady appeal — this unit has a documented rental history of $2,100/month, for anyone weighing it as a long-term investment alongside a place to live.
$275,000 — a solid option for first-time buyers, downsizers, or anyone ready to stop paying someone else's mortgage....
Contact an agent
Home facts
- Year built:2007
- Listing ID #:4375501
- Updated:July 22, 2026 at 01:25 PM
Rooms and interior
- Bedrooms:3
- Total bathrooms:3
- Full bathrooms:2
- Half bathrooms:1
- Flooring:Laminate, Tile
- Kitchen Description:Dishwasher, Disposal, Electric Range, Microwave, Refrigerator
- Living area:1,336 sq. ft.
Heating and cooling
- Heating:Forced Air
- Central air:Yes
Structure and exterior
- Year built:2007
- Building area:1,336 sq. ft.
- Construction Materials:Vinyl
- Foundation Description:Slab
Schools
- High school:West Henderson
- Elementary school:Glen Marlow
Utilities
- Sewer:Public Sewer
Finances and disclosures
- Price:$270,000
- Price per sq. ft.:$202.1
Features and amenities
- Laundry features:Dryer, Main Level, Washer
- Amenities:Attic Stairs Pulldown
Parking
- Parking description:Attached Garage
- Garage:Yes
- Garage spaces:1
 Listings courtesy of Canopy MLS as distributed by MLS GRID. Copyright 2021 Canopy MLS. All rights reserved. Canopy MLS, provides content displayed here (“provided content”) on an “as is” basis and makes no representations or warranties regarding the provided content, including, but not limited to those of non-infringement, timeliness, accuracy, or completeness. Individuals and companies using information presented are responsible for verification and validation of information they utilize and present to their customers and clients. Canopy MLS will not be liable for any damage or loss resulting from use of the provided content or the products available through Portals, IDX, VOW, and/or Syndication. Recipients of this information shall not resell, redistribute, reproduce, modify, or otherwise copy any portion thereof without the expressed written consent of Canopy MLS. CH Member Broker: Pat Flanagan
New listings near 130 Lanceford Circle
- Coming Soon
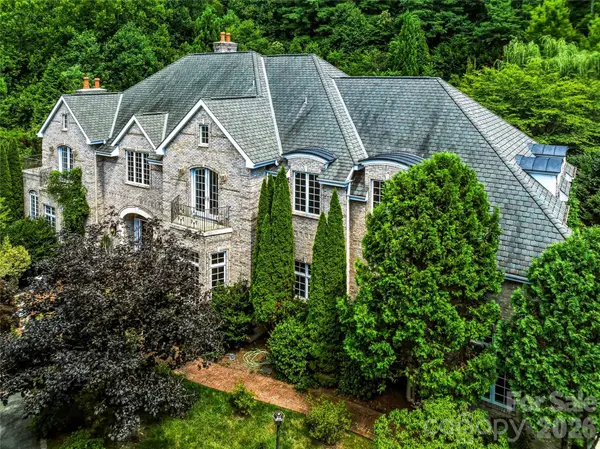 $3,950,000Coming Soon4 beds 7 baths
150 Rainbow View Drive, Fletcher, NC 28732
MLS# 4399161Listed by: UNIQUE: A REAL ESTATE COLLECTIVE 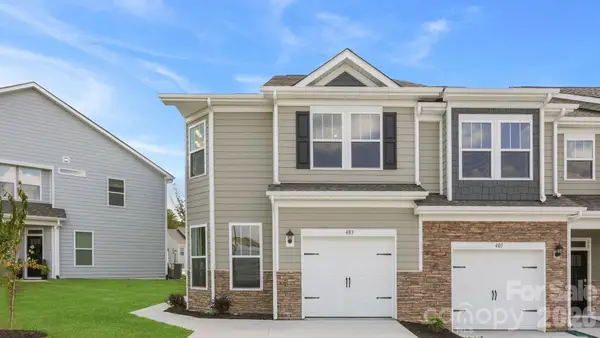 $367,520Pending3 beds 3 baths1,774 sq. ft.
185 Valley Breeze Road, Fletcher, NC 28732
MLS# 4405874Listed by: DR HORTON INC- Coming SoonOpen Sat, 2 to 4pm
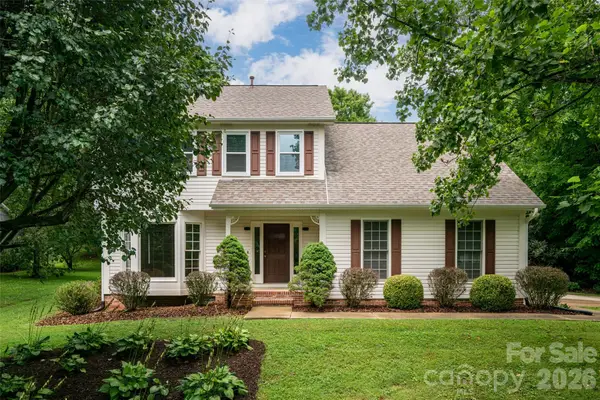 $550,000Coming Soon3 beds 3 baths
204 Windsor Forest Circle, Fletcher, NC 28732
MLS# 4396269Listed by: UNIQUE: A REAL ESTATE COLLECTIVE - New
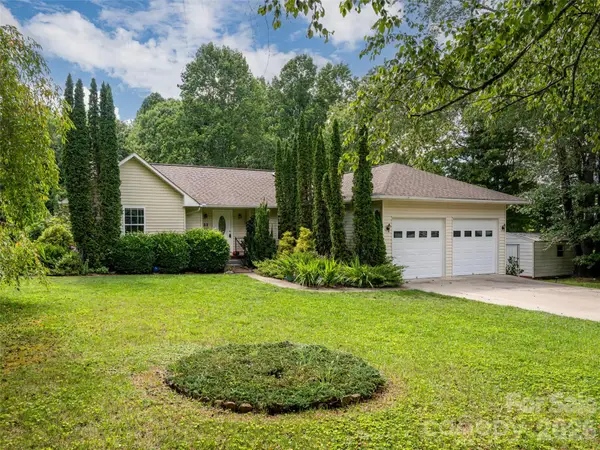 $420,000Active3 beds 2 baths1,515 sq. ft.
69 Mountain Ridge Lane, Fletcher, NC 28732
MLS# 4405126Listed by: HOWARD HANNA BEVERLY-HANKS FLETCHER - Open Sat, 12 to 2pmNew
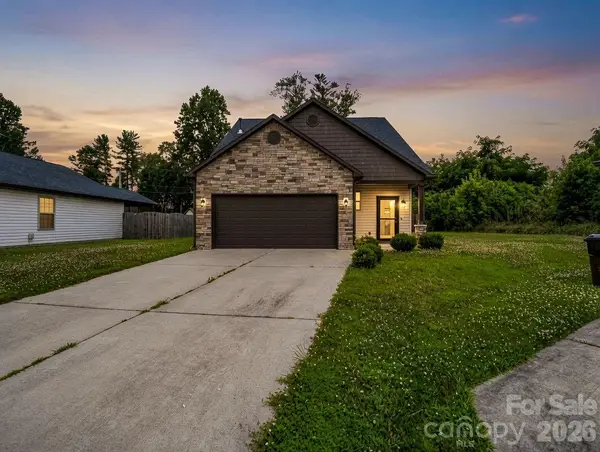 $450,000Active3 beds 3 baths1,698 sq. ft.
198 N River Road, Fletcher, NC 28732
MLS# 4404977Listed by: BLUAXIS REALTY - Coming Soon
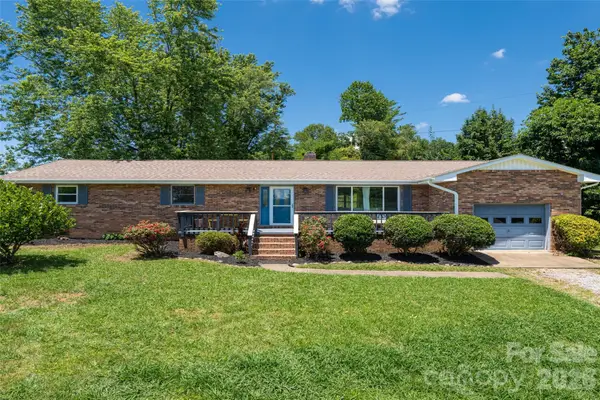 $435,000Coming Soon3 beds 2 baths
187 Sheehan Road, Fletcher, NC 28732
MLS# 4404622Listed by: THE HINTON REALTY GROUP - New
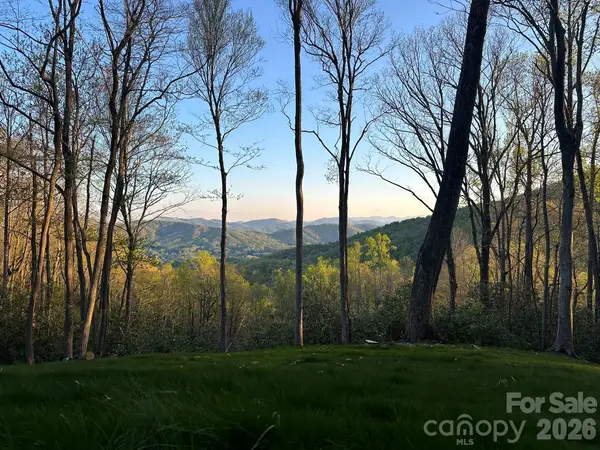 $334,000Active3.46 Acres
000 Hemlock Grove Trail #51, Fletcher, NC 28732
MLS# 4401443Listed by: RE/MAX RESULTS - New
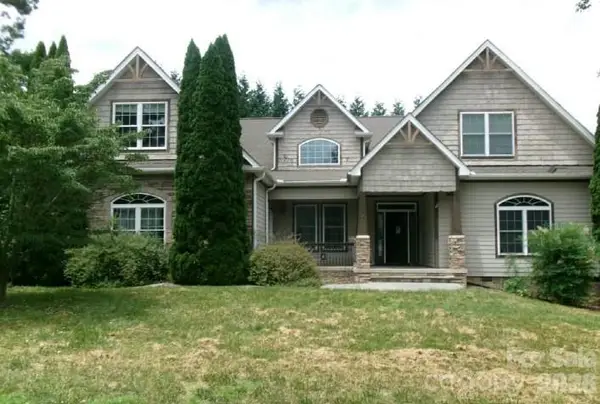 $1,300,000Active4 beds 5 baths4,694 sq. ft.
4 Sterling Oaks Drive, Fletcher, NC 28732
MLS# 4405277Listed by: REALHOME SERVICES AND SOLUTIONS 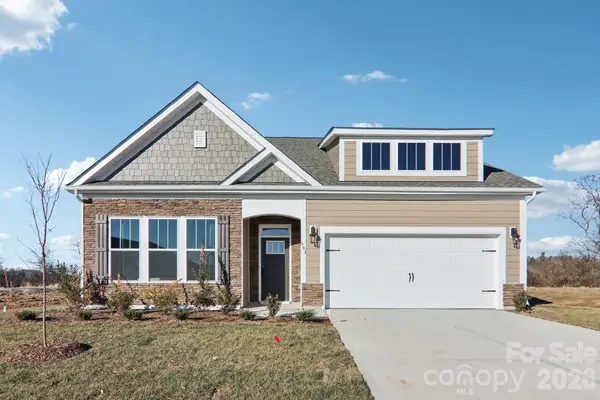 $527,945Pending3 beds 2 baths1,902 sq. ft.
570 River Bottom Road, Fletcher, NC 28732
MLS# 4405178Listed by: DR HORTON INC- New
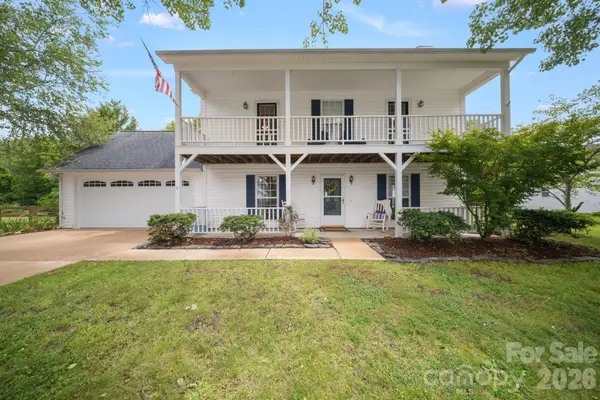 $474,900Active4 beds 3 baths2,152 sq. ft.
1040 Thorncrest Drive, Fletcher, NC 28732
MLS# 4399278Listed by: COLDWELL BANKER ADVANTAGE


Protect your home and budget from life's surprises with an Assurant Home Warranty, backed by a partner that supports you through every step of homeownership. Explore Plans.
©2026 Century 21 Real Estate LLC. All rights reserved. CENTURY 21®, the CENTURY 21 Logo and C21® are service marks owned by Century 21 Real Estate LLC. Century 21 Real Estate LLC fully supports the principles of the Fair Housing Act and the Equal Opportunity Act. Each office is independently owned and operated. Listing information is deemed reliable but not guaranteed accurate.