297 Bates Drive, Forest City, NC 28043
Local realty services provided by:CENTURY 21 First Choice Realty
Listed by: thomas worley
Office: asheworth group wnc real estate llc.
MLS#:4439710
Source:CH
297 Bates Drive,Forest City, NC 28043
$349,999
- 3 Beds
- 2 Baths
- 1,858 sq. ft.
- Single family
- Coming Soon
Price summary
- Price:$349,999
- Price per sq. ft.:$188.37
About this home
Welcome to 297 Bates Drive, where space, versatility, and outdoor entertainment come together to create something truly special! Situated on approximately 1.31 acres in Forest City, this property offers a lifestyle that's anything but ordinary. From the moment you arrive, you'll discover features that set this home apart!
Imagine spending summer afternoons enjoying your very own **fenced-in inground swimming pool**, complete with a waterslide and canopy-covered area, creating the perfect setting for poolside relaxation, weekend gatherings, and unforgettable memories. Whether you're hosting friends and family or simply unwinding after a long day, this backyard is ready to become your favorite destination.
One of the property's most impressive features is the massive **32' x 60' metal dome-style building**, offering an incredible 1,920 square feet of space! Whether you're a car enthusiast, collector, hobbyist, or simply someone who appreciates having room for equipment, projects, and storage, this exceptional structure opens the door to countless possibilities.
Inside, the home welcomes you with a spacious, inviting layout designed for everyday comfort and entertaining. The **large kitchen with a center island** serves as the heart of the home, offering plenty of room to prepare meals, gather with loved ones, and enjoy everyday living. The generous living spaces provide a comfortable atmosphere with room to make the home your own.
With approximately 1.28 acres, an incredible outdoor entertaining area, a substantial multipurpose building, and a home designed for comfortable living, 297 Bates Drive offers a combination of features that can be hard to find in one property. **This isn't just a place to call home. It's a place to enjoy, create, entertain, and make your own!**...
Contact an agent
Home facts
- Year built:1998
- Subdivision & Development:None
- Listing ID #:4439710
- Updated:November 02, 2026 at 03:15 AM
Rooms and interior
- Bedrooms:3
- Total bathrooms:2
- Full bathrooms:2
- Kitchen Description:Dishwasher, Microwave, Oven, Refrigerator
- Living area:1,858 sq. ft.
Heating and cooling
- Cooling:Central Air
- Central air:Yes
Structure and exterior
- Roof:Metal
- Year built:1998
- Building area:1,858 sq. ft.
- Lot area:1.31 Acres
- Lot Features:Cleared
- Construction Materials:Vinyl
- Exterior Features:Storage
- Foundation Description:Crawl Space
Schools
- High school:Unspecified
- Elementary school:Unspecified
Utilities
- Water:Well
- Sewer:Septic (At Site)
Finances and disclosures
- Price:$349,999
- Price per sq. ft.:$188.37
Features and amenities
- Laundry features:Laundry Room
- Amenities:Open Floorplan, Walk-In Closet(s)
Parking
- Parking description:Driveway
- Garage:Yes
- Garage spaces:2
 Listings courtesy of Canopy MLS as distributed by MLS GRID. Copyright 2021 Canopy MLS. All rights reserved. Canopy MLS, provides content displayed here (“provided content”) on an “as is” basis and makes no representations or warranties regarding the provided content, including, but not limited to those of non-infringement, timeliness, accuracy, or completeness. Individuals and companies using information presented are responsible for verification and validation of information they utilize and present to their customers and clients. Canopy MLS will not be liable for any damage or loss resulting from use of the provided content or the products available through Portals, IDX, VOW, and/or Syndication. Recipients of this information shall not resell, redistribute, reproduce, modify, or otherwise copy any portion thereof without the expressed written consent of Canopy MLS.
New listings near 297 Bates Drive
- New
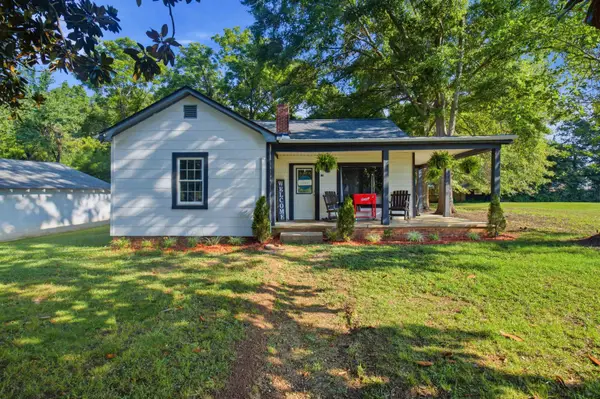
 $179,900Active2 beds 1 baths898 sq. ft.
126 Phillips Drive, Forest City, NC 28043
MLS# 343320Listed by: CENTURY 21 BLACKWELL & CO - New
 $225,000Active3 beds 2 baths1,836 sq. ft.
5025 Us 221s Highway, Forest City, NC 28043
MLS# 4439197Listed by: THE AVALON REALTY GROUP LLC - New
 $240,000Active3 beds 2 baths1,383 sq. ft.
188 Ferry Road, Forest City, NC 28043
MLS# 4438203Listed by: REAL BROKER, LLC - New
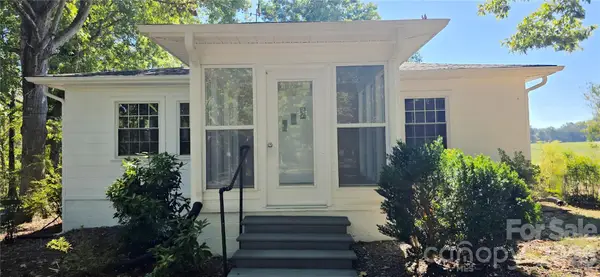 $309,000Active4 beds 2 baths1,294 sq. ft.
1107/1111 Chase High Road, Forest City, NC 28043
MLS# 4438038Listed by: AIKEN REALTY - New
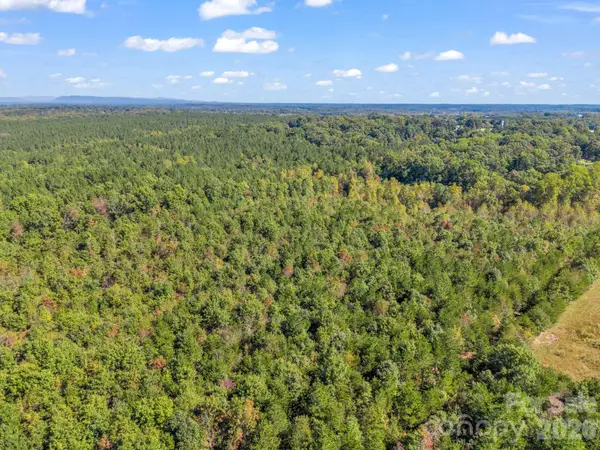 $285,000Active37.89 Acres
0 Chase High Road, Forest City, NC 28043
MLS# 4433544Listed by: COLFAX HOME & LAND, CO - New
 $250,000Active3 beds 2 baths1,426 sq. ft.
292 Bridges Drive, Forest City, NC 28043
MLS# 4437409Listed by: COLFAX HOME & LAND, CO  $250,000Active3 beds 1 baths1,972 sq. ft.
237 New Bethel Church Road #57, Forest City, NC 28043
MLS# 4436090Listed by: COLDWELL BANKER CAINE/WILLIAMS $350,000Active3 beds 3 baths2,041 sq. ft.
301 Knollwood Drive, Forest City, NC 28043
MLS# 4431541Listed by: COLFAX HOME & LAND, CO $229,500Active3 beds 2 baths1,378 sq. ft.
194 Crescent Drive, Forest City, NC 28043
MLS# 4434498Listed by: ANGELA WEST REALTY


Protect your home and budget from life's surprises with an Assurant Home Warranty, backed by a partner that supports you through every step of homeownership. Explore Plans.
©2026 Century 21 Real Estate LLC. All rights reserved. CENTURY 21®, the CENTURY 21 Logo and C21® are service marks owned by Century 21 Real Estate LLC. Century 21 Real Estate LLC fully supports the principles of the Fair Housing Act and the Equal Opportunity Act. Each office is independently owned and operated. Listing information is deemed reliable but not guaranteed accurate.