
117 Thompson Pond Way, Franklinton, NC 27525
Local realty services provided by:CENTURY 21 Triangle Group
117 Thompson Pond Way,Franklinton, NC 27525
$485,242
- 5 Beds
- 5 Baths
- 3,318 sq. ft.
- Single family
- Active
Upcoming open houses
- Sat, Sep 1912:00 pm - 02:00 pm
- Sun, Sep 2001:30 pm - 03:30 pm
Listed by: lindsey allison powell
Office: drb group north carolina llc.
MLS#:10166610
Source:RD
Price summary
- Price:$485,242
- Price per sq. ft.:$146.25
- Monthly HOA dues:$70
About this home
Brier Creek - This home has IT ALL!! - Large Entry Foyer, Open to Flex Space, as you Transition to Kitchen, Family and Cafe, this Space is Great for Gathering at your 10' Long Central Island, Gourmet Gas Kitchen, Fireplace Family w/Loads of Natural Sun Light. 1st Floor Private Guest Suite w/Full Bath. Large Walk-in Pantry, Quartz Countertops Kit/Baths, White Spindles at Oak Staircase, 2nd floor Offers, Loft, 3 Additional Secondary Bedrooms, Primary Suite w/ Large Roman Shower, Trey Ceiling, Large Covered Porch w/Exterior Fire Place, Extra Patio for your Grill. Great for Entertainment. Must Master Planned Community w/ Pool, pickle ball courts, playground, dog park, walking trails, fire pit, cornhole and MORE! Enjoy the charm of Franklinton with the convenience of nearby shopping, dining, & daily essentials! **Pictures are NOT of actual home and are for representation purposes only; actual home may vary in finishes and features. Home is To Be Built.
Contact an agent
Home facts
- Year built:2026
- Subdivision & Development:Mason Glenn
- Listing ID #:10166610
- Added:128 day(s) ago
- Updated:September 19, 2026 at 12:06 AM
Rooms and interior
- Bedrooms:5
- Total bathrooms:5
- Full bathrooms:4
- Rooms Total:10
- Flooring:Luxury Vinyl
- Dining Description:Eat-in Kitchen
- Bathrooms Description:Bathtub/Shower Combination, Double Vanity, Separate Shower, Shower Only, Soaking Tub, Walk-In Shower
- Kitchen Description:Built-In Electric Oven, Dishwasher, Disposal, Gas Cooktop, Microwave
- Living area:3,318 sq. ft.
Heating and cooling
- Cooling:Dual
- Heating:Forced Air
Structure and exterior
- Roof:Architectural Shingle
- Year built:2026
- Building area:3,318 sq. ft.
- Lot area:0.17 Acres
- Lot Features:Back Yard, Front Yard, Landscaped
- Architectural Style:Traditional
- Construction Materials:Board & Batten Siding, Brick
- Exterior Features:Covered, Front Porch, Patio, Porch, Rain Gutters, Rear Porch
- Foundation Description:Slab
- Levels:Two
Schools
- High school:Franklin - Franklinton High
- Middle school:Franklin - Franklinton Middle School
- Elementary school:Franklin - Franklinton Elementary
Utilities
- Water:Public
- Sewer:Public Sewer
Finances and disclosures
- Price:$485,242
- Price per sq. ft.:$146.25
Features and amenities
- Laundry features:Laundry Room, Upper Level
- Amenities:Screens
Parking
- Parking description:Attached, Garage, Garage Door Opener
- Garage:Yes
- Garage spaces:2
 Listings marked with a Doorify MLS icon are provided courtesy of the Doorify MLS, of North Carolina, Internet Data Exchange Database. Brokers make an effort to deliver accurate information, but buyers should independently verify any information on which they will rely in a transaction. The listing broker shall not be responsible for any typographical errors, misinformation, or misprints, and they shall be held totally harmless from any damages arising from reliance upon this data. This data is provided exclusively for consumers’ personal, non-commercial use. Copyright 2026 Doorify MLS of North Carolina. All rights reserved.
New listings near 117 Thompson Pond Way
- Coming Soon
 $629,900Coming Soon4 beds 3 baths2,618 sq. ft.
3710 Noah Mill Trace, Franklinton, NC 27525
MLS# 10193381Listed by: JULIE WRIGHT REALTY GROUP LLC - New
 $274,900Active3 beds 2 baths1,518 sq. ft.
577 Ballard Pruitt Road, Franklinton, NC 27525
MLS# 10193714Listed by: FATHOM REALTY NC - New
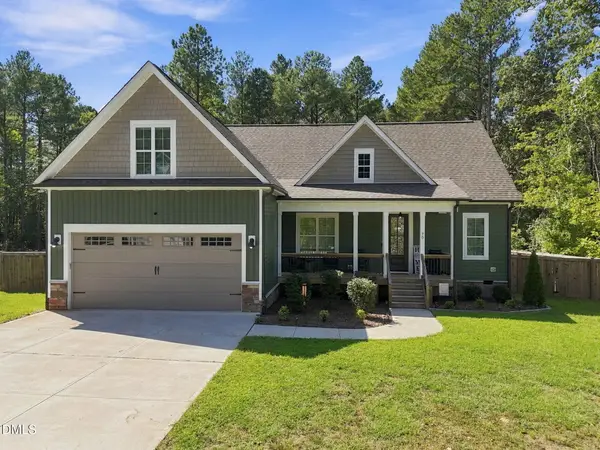 $475,000Active3 beds 2 baths2,432 sq. ft.
70 Lilac Drive, Franklinton, NC 27525
MLS# 10193730Listed by: EXP REALTY, LLC - C - New
 $485,000Active3 beds 3 baths2,229 sq. ft.
85 Lilac Drive, Franklinton, NC 27525
MLS# 10193649Listed by: EXP REALTY, LLC - C - Open Sat, 12 to 4pmNew
 $258,420Active3 beds 3 baths1,573 sq. ft.
214 Carnaby Lane, Franklinton, NC 27525
MLS# 10193402Listed by: DRB GROUP NORTH CAROLINA LLC - Open Sat, 11am to 1pmNew
 $415,000Active4 beds 4 baths2,274 sq. ft.
50 Silent Brook Trail, Franklinton, NC 27525
MLS# 10193140Listed by: COLDWELL BANKER HPW - Open Sat, 1 to 4pmNew
 $487,500Active4 beds 3 baths2,579 sq. ft.
75 Venture Court, Franklinton, NC 27525
MLS# 10193128Listed by: EXP REALTY, LLC - C - New
 $650,000Active3 beds 3 baths2,690 sq. ft.
2778 Grove Hill Road, Franklinton, NC 27525
MLS# 10193065Listed by: CHUCK GRISWOLD REAL ESTATE LLC - Open Sat, 2 to 5pmNew
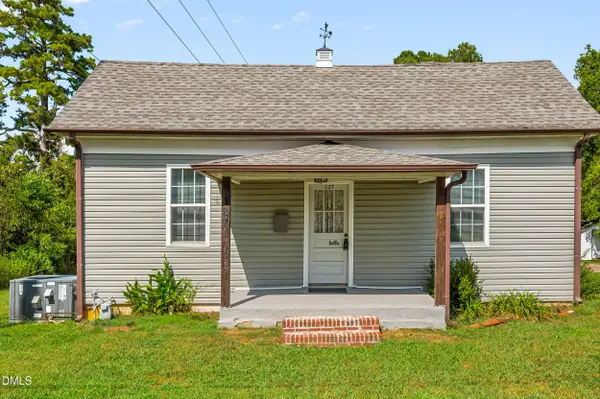 $169,000Active1 beds 1 baths755 sq. ft.
127 E College Street, Franklinton, NC 27525
MLS# 10192959Listed by: BLUE SKY PROPERTIES - Open Sat, 12 to 2pmNew
 $625,000Active4 beds 3 baths3,140 sq. ft.
35 River Rock Way, Franklinton, NC 27525
MLS# 10192745Listed by: PATE REALTY GROUP


Protect your home and budget from life's surprises with an Assurant Home Warranty, backed by a partner that supports you through every step of homeownership. Explore Plans.
©2026 Century 21 Real Estate LLC. All rights reserved. CENTURY 21®, the CENTURY 21 Logo and C21® are service marks owned by Century 21 Real Estate LLC. Century 21 Real Estate LLC fully supports the principles of the Fair Housing Act and the Equal Opportunity Act. Each office is independently owned and operated. Listing information is deemed reliable but not guaranteed accurate.