
3710 Noah Mill Trace, Franklinton, NC 27525
Local realty services provided by:CENTURY 21 New Beginnings
3710 Noah Mill Trace,Franklinton, NC 27525
$629,900
- 4 Beds
- 3 Baths
- 2,618 sq. ft.
- Single family
- Coming Soon
Listed by: janice coleman
Office: julie wright realty group llc.
MLS#:10193381
Source:RD
Price summary
- Price:$629,900
- Price per sq. ft.:$240.6
About this home
2026 Parade of Homes Entry-Seller offering $5000 Buyer incentive during Parade of Homes! Welcome home to The Rylee, a thoughtfully designed plan offering 4 bedrooms and 3 full baths across two levels. The main floor features 3 bedrooms and 2 full baths, plus an expansive open-concept layout anchored by an island kitchen, walk-in pantry, spacious family room, and generous dining area. A great first-floor study/office with custom built-ins offers the perfect space to work from home, and a large, sunny laundry room adds everyday convenience. Upstairs you'll find a private 4th bedroom, full bath, and an enormous walk-in storage room — ideal for guests, in-laws, or a home office retreat. Step outside to a large, airy screened porch for bug-free outdoor living, and enjoy the convenience of a side-entry 2-car garage with pedestrian door. Set on a sprawling 1.2-acre homesite, there's plenty of room to add a future pool and/or outbuilding. Easy covenants welcome backyard chickens and allow you to park your camper, boat, or other recreational vehicles right on your property. Enjoy a beautiful country setting near the Tar River, with easy access to I-85 and just a short drive to Creedmoor, Oxford, Franklinton, and Durham....
Contact an agent
Home facts
- Year built:2026
- Subdivision & Development:Not in a Subdivision
- Listing ID #:10193381
- Updated:September 18, 2026 at 03:49 PM
Rooms and interior
- Bedrooms:4
- Total bathrooms:3
- Full bathrooms:3
- Rooms Total:1
- Flooring:Carpet, Ceramic Tile, Luxury Vinyl
- Bathrooms Description:Bathtub/Shower Combination, Double Vanity, Water Closet
- Kitchen Description:Dishwasher, Electric Range, Electric Water Heater, Microwave, Plumbed For Ice Maker, Stainless Steel Appliance(s)
- Living area:2,618 sq. ft.
Heating and cooling
- Cooling:Ceiling Fan(s), Central Air, Dual, Heat Pump
- Heating:Central, Electric, Fireplace(s)
- Central air:Yes
Structure and exterior
- Roof:Architectural Shingle
- Year built:2026
- Building area:2,618 sq. ft.
- Lot area:1.2 Acres
- Lot Features:Back Yard, Front Yard, Level, Open Lot, Rectangular Lot
- Architectural Style:Traditional
- Construction Materials:Batts Insulation, Stone Veneer, Vinyl Siding
- Exterior Features:Front Porch, Patio, Rain Gutters, Rear Porch, Screened
- Foundation Description:Block
- Levels:One and One Half
Schools
- High school:Granville County Schools
- Middle school:Granville County Schools
- Elementary school:Granville County Schools
Utilities
- Water:Private, Well
- Sewer:Septic Tank
Finances and disclosures
- Price:$629,900
- Price per sq. ft.:$240.6
Features and amenities
- Laundry features:Electric Dryer Hookup, Laundry Room, Main Level, Washer Hookup
Parking
- Parking description:Attached, Garage Door Opener, Garage Faces Side
- Garage:Yes
- Garage spaces:2
 Listings marked with a Doorify MLS icon are provided courtesy of the Doorify MLS, of North Carolina, Internet Data Exchange Database. Brokers make an effort to deliver accurate information, but buyers should independently verify any information on which they will rely in a transaction. The listing broker shall not be responsible for any typographical errors, misinformation, or misprints, and they shall be held totally harmless from any damages arising from reliance upon this data. This data is provided exclusively for consumers’ personal, non-commercial use. Copyright 2026 Doorify MLS of North Carolina. All rights reserved. RD Member Broker: Ellisha Mayers
New listings near 3710 Noah Mill Trace
- New
 $258,420Active3 beds 3 baths1,573 sq. ft.
214 Carnaby Lane, Franklinton, NC 27525
MLS# 10193402Listed by: DRB GROUP NORTH CAROLINA LLC - Open Sat, 11am to 1pmNew
 $415,000Active4 beds 4 baths2,274 sq. ft.
50 Silent Brook Trail, Franklinton, NC 27525
MLS# 10193140Listed by: COLDWELL BANKER HPW - Open Sat, 1 to 4pmNew
 $487,500Active4 beds 3 baths2,579 sq. ft.
75 Venture Court, Franklinton, NC 27525
MLS# 10193128Listed by: EXP REALTY, LLC - C - New
 $650,000Active3 beds 3 baths2,690 sq. ft.
2778 Grove Hill Road, Franklinton, NC 27525
MLS# 10193065Listed by: CHUCK GRISWOLD REAL ESTATE LLC - Open Sat, 2 to 5pmNew
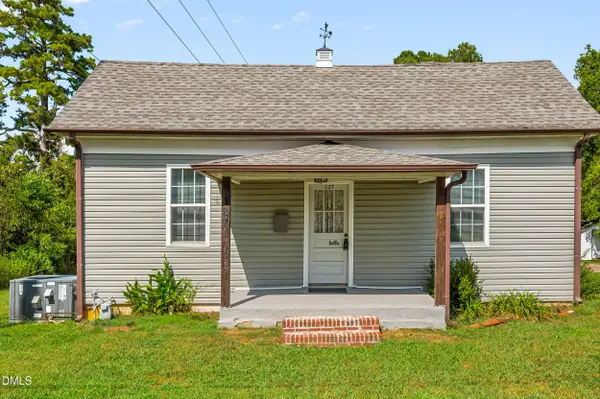 $169,000Active1 beds 1 baths755 sq. ft.
127 E College Street, Franklinton, NC 27525
MLS# 10192959Listed by: BLUE SKY PROPERTIES - Open Sat, 12 to 2pmNew
 $625,000Active4 beds 3 baths3,140 sq. ft.
35 River Rock Way, Franklinton, NC 27525
MLS# 10192745Listed by: PATE REALTY GROUP - New
 $355,000Active3 beds 3 baths2,079 sq. ft.
70 Somerset Drive, Franklinton, NC 27525
MLS# 10192661Listed by: KEYSTONE BROKERAGE & ASSOCIATE - New
 $385,000Active4 beds 3 baths2,233 sq. ft.
255 Forest Meadow Lane, Franklinton, NC 27525
MLS# 10192421Listed by: DASH CAROLINA - New
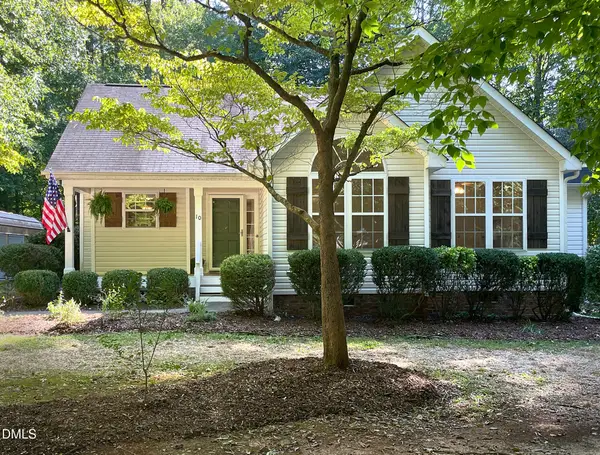 $319,900Active3 beds 2 baths1,391 sq. ft.
10 Beechnut Court, Franklinton, NC 27525
MLS# 10192369Listed by: COLDWELL BANKER HPW


Protect your home and budget from life's surprises with an Assurant Home Warranty, backed by a partner that supports you through every step of homeownership. Explore Plans.
©2026 Century 21 Real Estate LLC. All rights reserved. CENTURY 21®, the CENTURY 21 Logo and C21® are service marks owned by Century 21 Real Estate LLC. Century 21 Real Estate LLC fully supports the principles of the Fair Housing Act and the Equal Opportunity Act. Each office is independently owned and operated. Listing information is deemed reliable but not guaranteed accurate.