
55 Nobleman Court, Franklinton, NC 27525
Local realty services provided by:CENTURY 21 Triangle Group
55 Nobleman Court,Franklinton, NC 27525
$350,500
- 5 Beds
- 3 Baths
- 2,081 sq. ft.
- Single family
- Active
Listed by: melvin ray rogers
Office: fathom realty nc, llc.
MLS#:10179059
Source:RD
Price summary
- Price:$350,500
- Price per sq. ft.:$168.43
- Monthly HOA dues:$40
About this home
Beautiful home in Olde Liberty! Open floor plan with LVP flooring downstairs and a office/in-law suite for convenience. Kitchen features modern white cabinets, granite counters, SS appliances and a nice island in the center. Upstairs you will find plush carpet, the master bedroom, and three additional bedrooms. Private club amenities include community clubhouse, golf course, fitness center, Jr Olympic pool, family style pool, and a covered picnic area! Minutes from Historical Wake Forest, convenient to US-1 and downtown Raleigh! Loan is not Assumable. Seller has received multiple offers and will be making a decision this weekend! We're officially requesting highest and best offers through 09/11/2026 at 5:00 pm.
Contact an agent
Home facts
- Year built:2016
- Subdivision & Development:Olde Liberty
- Listing ID #:10179059
- Added:65 day(s) ago
- Updated:September 13, 2026 at 03:37 PM
Rooms and interior
- Bedrooms:5
- Total bathrooms:3
- Full bathrooms:3
- Rooms Total:5
- Flooring:Luxury Vinyl
- Dining Description:Kitchen/Dining Room Combination
- Bathrooms Description:Whirlpool Tub
- Kitchen Description:Electric Cooktop, Electric Oven, Microwave, Refrigerator, Stainless Steel Appliance(s), Washer/Dryer, Water Heater
- Living area:2,081 sq. ft.
Heating and cooling
- Cooling:Central Air
- Heating:Electric, Natural Gas
- Central air:Yes
Structure and exterior
- Roof:Architectural Shingle
- Year built:2016
- Building area:2,081 sq. ft.
- Lot area:0.39 Acres
- Architectural Style:Craftsman
- Construction Materials:Brick Veneer, Vinyl Siding
- Exterior Features:Patio
- Foundation Description:Slab
- Levels:Two
Schools
- High school:Franklin - Franklinton High
- Middle school:Franklin - Franklinton Middle School
- Elementary school:Franklin - Long Mill Elementary
Utilities
- Water:Public
- Sewer:Public Sewer
Finances and disclosures
- Price:$350,500
- Price per sq. ft.:$168.43
- Tax amount:$2,239
Features and amenities
- Laundry features:Main Level
Parking
- Total parking spaces:6
- Parking description:Attached, Driveway, Garage Door Opener, Paved
- Garage:Yes
- Garage spaces:2
 Listings marked with a Doorify MLS icon are provided courtesy of the Doorify MLS, of North Carolina, Internet Data Exchange Database. Brokers make an effort to deliver accurate information, but buyers should independently verify any information on which they will rely in a transaction. The listing broker shall not be responsible for any typographical errors, misinformation, or misprints, and they shall be held totally harmless from any damages arising from reliance upon this data. This data is provided exclusively for consumers’ personal, non-commercial use. Copyright 2026 Doorify MLS of North Carolina. All rights reserved.
New listings near 55 Nobleman Court
- Coming Soon
 $424,900Coming Soon3 beds 3 baths2,228 sq. ft.
20 Riders Court, Franklinton, NC 27525
MLS# 10192296Listed by: NAVIGATE REALTY - Coming SoonOpen Sat, 12 to 3pm
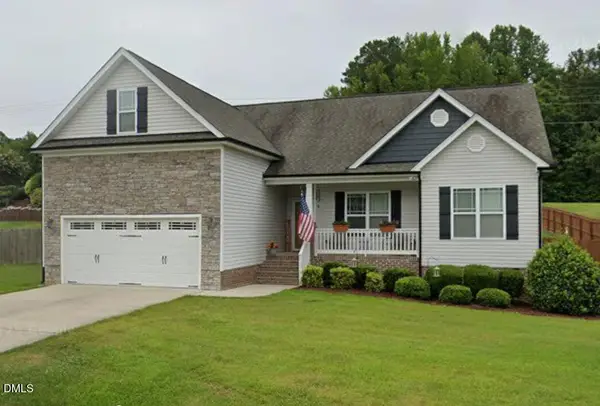 $405,000Coming Soon3 beds 2 baths2,001 sq. ft.
35 Cranbrooke Drive, Franklinton, NC 27525
MLS# 10191365Listed by: LPT REALTY, LLC - Coming Soon
 $410,000Coming Soon5 beds 3 baths2,714 sq. ft.
285 Carolina Maple Drive, Franklinton, NC 27525
MLS# 10190402Listed by: REAL BROKER, LLC - New
 $385,000Active4 beds 3 baths2,233 sq. ft.
255 Forest Meadow Lane, Franklinton, NC 27525
MLS# 10192421Listed by: DASH CAROLINA - New
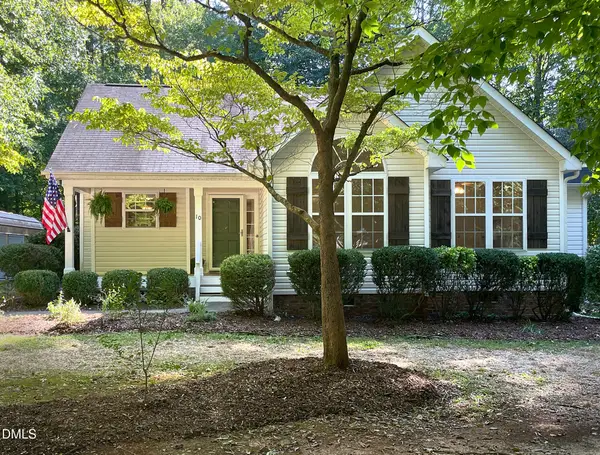 $319,900Active3 beds 2 baths1,391 sq. ft.
10 Beechnut Court, Franklinton, NC 27525
MLS# 10192369Listed by: COLDWELL BANKER HPW 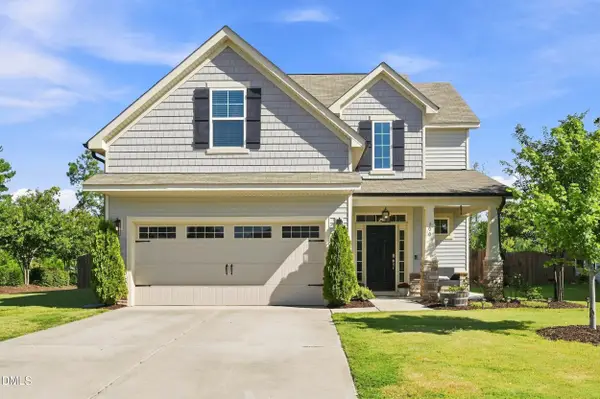 $334,000Pending4 beds 3 baths1,834 sq. ft.
300 Hickory Run Lane, Franklinton, NC 27525
MLS# 10191723Listed by: REAL BROKER, LLC- New
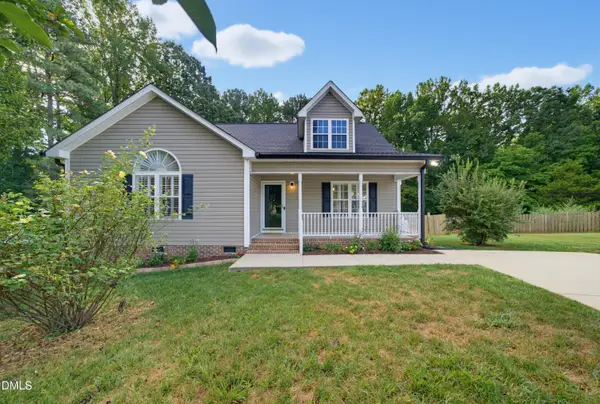 $339,900Active3 beds 2 baths1,417 sq. ft.
3819 Ridgewood Drive, Franklinton, NC 27525
MLS# 10191683Listed by: DAVIS & MAIN REAL ESTATE - New
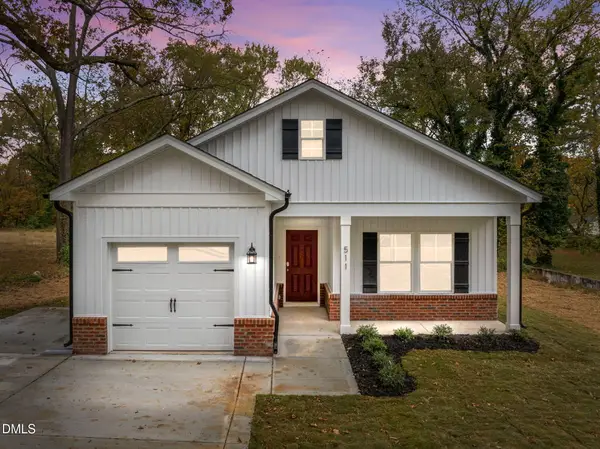 $289,900Active3 beds 2 baths1,210 sq. ft.
707 E Green Street, Franklinton, NC 27525
MLS# 10191620Listed by: HOMETOWNE REALTY - New
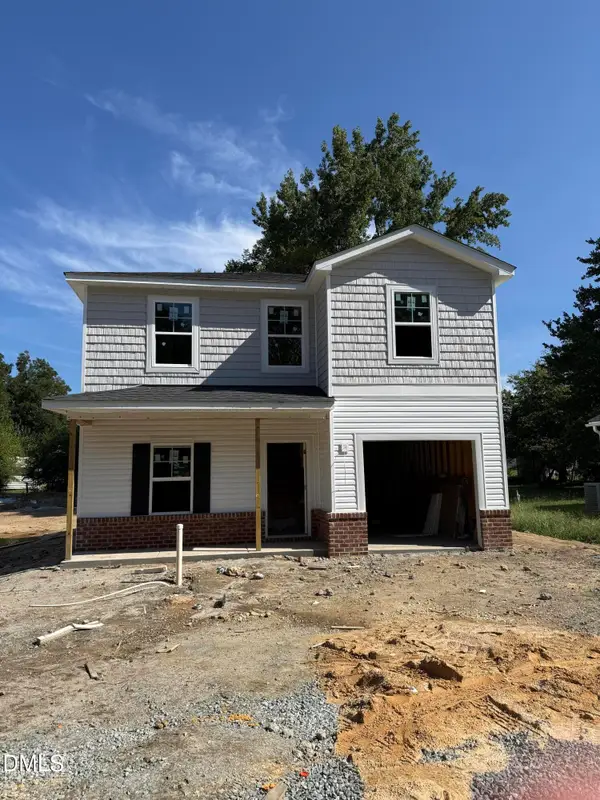 $299,900Active3 beds 3 baths1,410 sq. ft.
709 E Green Street, Franklinton, NC 27525
MLS# 10191625Listed by: HOMETOWNE REALTY - New
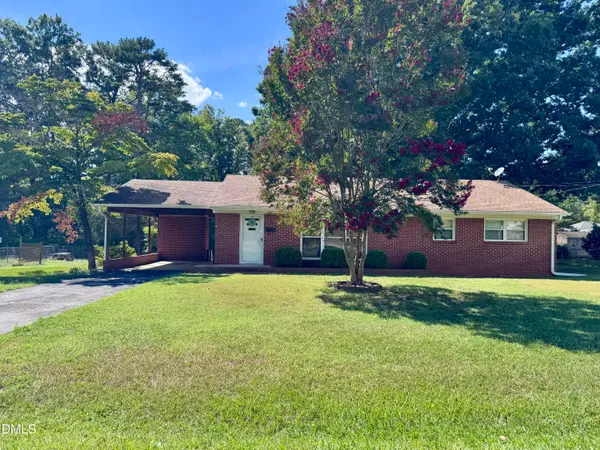 $190,000Active2 beds 2 baths1,363 sq. ft.
402 Mitchell Avenue, Franklinton, NC 27525
MLS# 10191555Listed by: COMPASS -- RALEIGH


Protect your home and budget from life's surprises with an Assurant Home Warranty, backed by a partner that supports you through every step of homeownership. Explore Plans.
©2026 Century 21 Real Estate LLC. All rights reserved. CENTURY 21®, the CENTURY 21 Logo and C21® are service marks owned by Century 21 Real Estate LLC. Century 21 Real Estate LLC fully supports the principles of the Fair Housing Act and the Equal Opportunity Act. Each office is independently owned and operated. Listing information is deemed reliable but not guaranteed accurate.