
70 Somerset Drive, Franklinton, NC 27525
Local realty services provided by:CENTURY 21 New Beginnings
70 Somerset Drive,Franklinton, NC 27525
$355,000
- 3 Beds
- 3 Baths
- 2,079 sq. ft.
- Single family
- Active
Listed by: a'jah watts
Office: keystone brokerage & associate
MLS#:10192661
Source:RD
Price summary
- Price:$355,000
- Price per sq. ft.:$170.76
- Monthly HOA dues:$12.08
About this home
Come see this spacious move-in ready 3-bedroom, 2.5-bath sitting on over half an acre in growing Franklinton! This home offers plenty of space and flexibility, including a bonus room perfect for a home office, playroom, media room, or additional living space. The primary bedroom features beautiful tray ceilings, adding a touch of character and an elevated feel to the space. Recent updates include fresh interior paint, new carpet, and LVP flooring, while the kitchen features stainless steel appliances for a clean, modern look. Outside, enjoy more than half an acre of land, offering plenty of room to relax, entertain, or simply enjoy a little extra space and privacy. With low HOA fees and a location in the growing Franklinton area, this home offers a great combination of space, updates, and value.
Contact an agent
Home facts
- Year built:2017
- Subdivision & Development:Kendal Forest
- Listing ID #:10192661
- Added:1 day(s) ago
- Updated:September 15, 2026 at 04:04 AM
Rooms and interior
- Bedrooms:3
- Total bathrooms:3
- Full bathrooms:2
- Rooms Total:4
- Flooring:Carpet, Linoleum, Luxury Vinyl
- Bathrooms Description:Bathtub/Shower Combination, Double Vanity
- Kitchen Description:Dishwasher, Electric Oven, Electric Range, Ice Maker, Microwave, Refrigerator, Washer/Dryer
- Living area:2,079 sq. ft.
Heating and cooling
- Cooling:Ceiling Fan(s), Central Air, Heat Pump
- Heating:Central, Electric, Fireplace(s), Forced Air, Heat Pump
- Central air:Yes
Structure and exterior
- Roof:Shingle
- Year built:2017
- Building area:2,079 sq. ft.
- Lot area:0.69 Acres
- Lot Features:Gentle Sloping
- Architectural Style:Traditional, Transitional
- Construction Materials:Vertical Siding, Vinyl Siding
- Exterior Features:Covered, Deck, Front Porch, Porch, Rain Gutters, Storage
- Foundation Description:Slab
- Levels:Two
Schools
- High school:Franklin - Franklinton High
- Middle school:Franklin - Franklinton Middle School
- Elementary school:Franklin - Franklinton Elementary
Utilities
- Water:Public
- Sewer:Septic Tank
Finances and disclosures
- Price:$355,000
- Price per sq. ft.:$170.76
- Tax amount:$2,360
Features and amenities
- Laundry features:Electric Dryer Hookup, Laundry Closet, Washer Hookup
Parking
- Parking description:Attached, Driveway, Garage, Garage Door Opener
- Garage:Yes
- Garage spaces:2
 Listings marked with a Doorify MLS icon are provided courtesy of the Doorify MLS, of North Carolina, Internet Data Exchange Database. Brokers make an effort to deliver accurate information, but buyers should independently verify any information on which they will rely in a transaction. The listing broker shall not be responsible for any typographical errors, misinformation, or misprints, and they shall be held totally harmless from any damages arising from reliance upon this data. This data is provided exclusively for consumers’ personal, non-commercial use. Copyright 2026 Doorify MLS of North Carolina. All rights reserved. RD Member Broker: Ellisha Mayers
New listings near 70 Somerset Drive
- Coming Soon
 $424,900Coming Soon3 beds 3 baths2,228 sq. ft.
20 Riders Court, Franklinton, NC 27525
MLS# 10192296Listed by: NAVIGATE REALTY - Coming SoonOpen Sat, 12 to 3pm
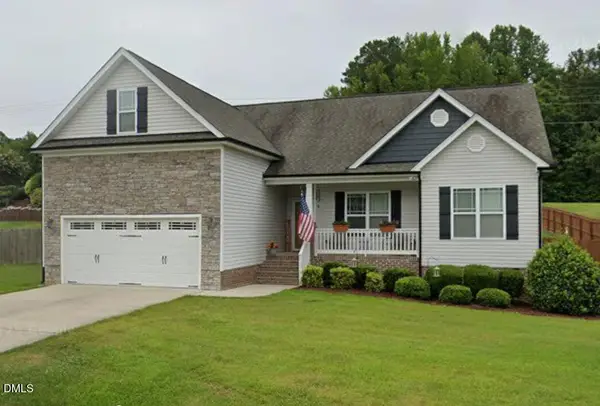 $405,000Coming Soon3 beds 2 baths2,001 sq. ft.
35 Cranbrooke Drive, Franklinton, NC 27525
MLS# 10191365Listed by: LPT REALTY, LLC - Coming Soon
 $410,000Coming Soon5 beds 3 baths2,714 sq. ft.
285 Carolina Maple Drive, Franklinton, NC 27525
MLS# 10190402Listed by: REAL BROKER, LLC - New
 $385,000Active4 beds 3 baths2,233 sq. ft.
255 Forest Meadow Lane, Franklinton, NC 27525
MLS# 10192421Listed by: DASH CAROLINA - New
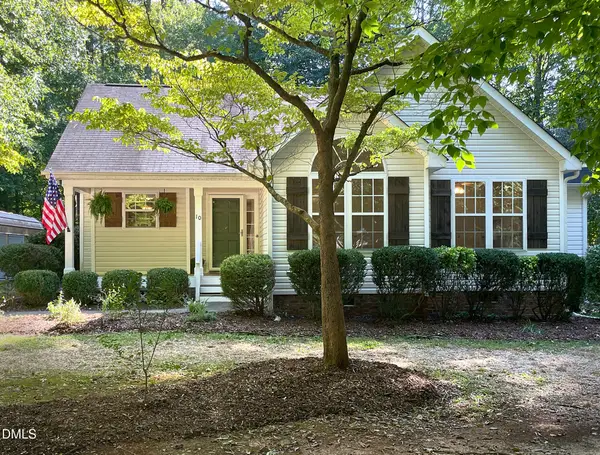 $319,900Active3 beds 2 baths1,391 sq. ft.
10 Beechnut Court, Franklinton, NC 27525
MLS# 10192369Listed by: COLDWELL BANKER HPW 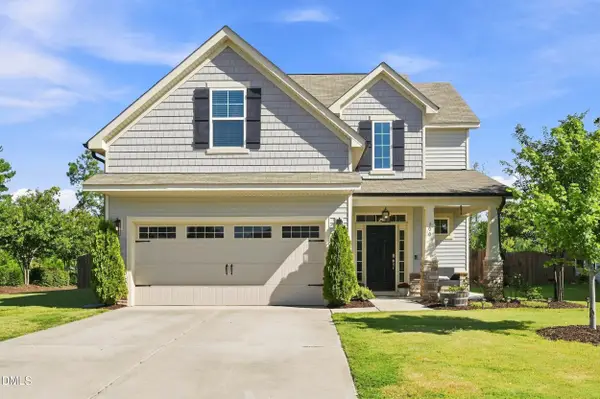 $334,000Pending4 beds 3 baths1,834 sq. ft.
300 Hickory Run Lane, Franklinton, NC 27525
MLS# 10191723Listed by: REAL BROKER, LLC- New
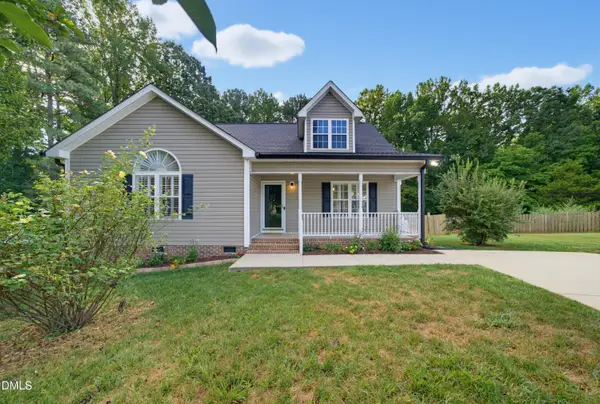 $339,900Active3 beds 2 baths1,417 sq. ft.
3819 Ridgewood Drive, Franklinton, NC 27525
MLS# 10191683Listed by: DAVIS & MAIN REAL ESTATE - New
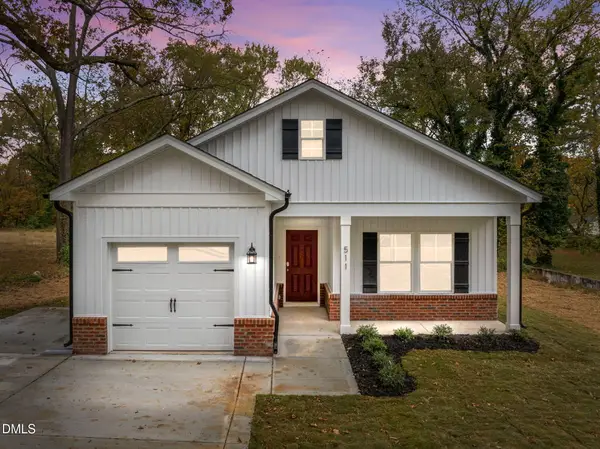 $289,900Active3 beds 2 baths1,210 sq. ft.
707 E Green Street, Franklinton, NC 27525
MLS# 10191620Listed by: HOMETOWNE REALTY - New
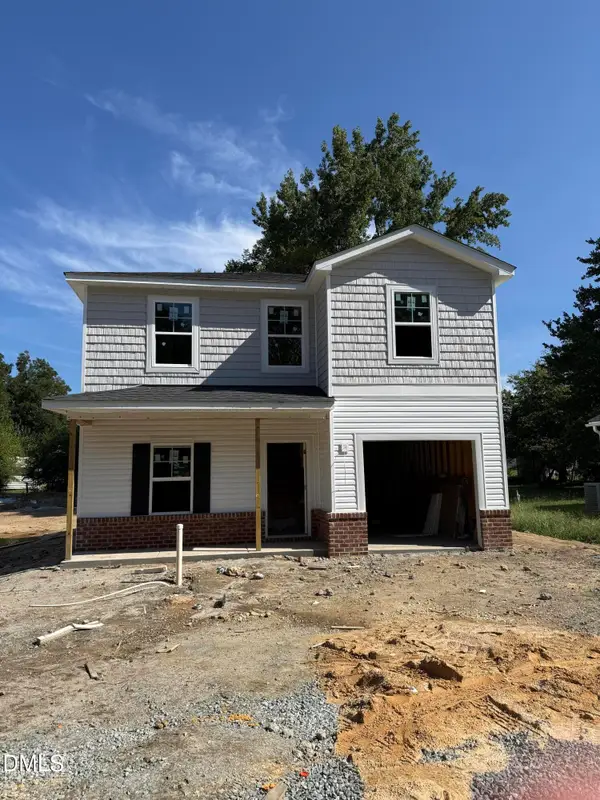 $299,900Active3 beds 3 baths1,410 sq. ft.
709 E Green Street, Franklinton, NC 27525
MLS# 10191625Listed by: HOMETOWNE REALTY


Protect your home and budget from life's surprises with an Assurant Home Warranty, backed by a partner that supports you through every step of homeownership. Explore Plans.
©2026 Century 21 Real Estate LLC. All rights reserved. CENTURY 21®, the CENTURY 21 Logo and C21® are service marks owned by Century 21 Real Estate LLC. Century 21 Real Estate LLC fully supports the principles of the Fair Housing Act and the Equal Opportunity Act. Each office is independently owned and operated. Listing information is deemed reliable but not guaranteed accurate.