
75 Venture Court, Franklinton, NC 27525
Local realty services provided by:CENTURY 21 New Beginnings
75 Venture Court,Franklinton, NC 27525
$487,500
- 4 Beds
- 3 Baths
- 2,579 sq. ft.
- Single family
- Active
Upcoming open houses
- Sat, Sep 1901:00 pm - 04:00 pm
Listed by: melissa rocamora
Office: exp realty, llc. - c
MLS#:10193128
Source:RD
Price summary
- Price:$487,500
- Price per sq. ft.:$189.03
- Monthly HOA dues:$24.67
About this home
Welcome to this beautifully upgraded meticulously maintained home offering thoughtful design, and attractive outdoor enhancements. This inviting home combines modern functionality with stylish finishes, an upgraded garage, and exceptional outdoor living spaces. Property Highlights • Open and Functional layout • Spacious living area ideal for relaxing and entertaining including media wall upgrade • Bright gourmet kitchen with backsplash and convenient flow to the dining and living spaces • First floor guest room suite with full bathroom on first floor • Comfortable and spacious bedrooms with ample closet space with a spacious primary bedroom with dual sinks in a large bathroom • Upgraded garage offering improved functionality and additional convenience • Extra parking pad providing additional space for vehicles, guests, or recreational equipment with an extended walkway on the side • Screened porch at the rear of the home for enjoying the outdoors with added privacy and protection from the elements • Cemented patio offering an excellent space for grilling, outdoor dining, or gatherings • Attractive backyard designed for low-maintenance enjoyment with a view of the golf course • Electric vehicle charger ready for added convenience Enjoy seamless indoor-outdoor living with the screened rear porch and cemented patio, creating a comfortable extension of the home for morning coffee, entertaining, or relaxing at the end of the day. This home offers the perfect combination of comfort, practicality, and outdoor appeal in a well-planned community. With its thoughtful upgrades and versatile spaces in an Excellent Location, Welcome Home!...
Contact an agent
Home facts
- Year built:2025
- Subdivision & Development:Sutherland Station at Olde Liberty
- Listing ID #:10193128
- Added:1 day(s) ago
- Updated:September 18, 2026 at 04:45 PM
Rooms and interior
- Bedrooms:4
- Total bathrooms:3
- Full bathrooms:3
- Rooms Total:9
- Flooring:Carpet, Hardwood, Tile, Wood
- Bathrooms Description:Walk-In Shower
- Kitchen Description:Convection Oven, Cooktop, Dishwasher, Disposal, Dryer, Exhaust Fan, Free-Standing Refrigerator, Gas Cooktop, Ice Maker, Microwave, Range Hood, Refrigerator, Self Cleaning Oven, Tankless Water Heater, Washer, Washer/Dryer, Water Heater
- Living area:2,579 sq. ft.
Heating and cooling
- Cooling:Ceiling Fan(s), Central Air
- Heating:Fireplace(s), Forced Air
- Central air:Yes
Structure and exterior
- Roof:Shingle
- Year built:2025
- Building area:2,579 sq. ft.
- Lot area:0.33 Acres
- Architectural Style:Craftsman, Traditional
- Construction Materials:Board & Batten Siding, Fiber Cement, Stone, Vertical Siding
- Exterior Features:Covered, Enclosed, Front Porch, Patio, Porch, Rain Gutters, Screened
- Foundation Description:Slab
- Levels:Two
Schools
- High school:Granville - South Granville High
- Middle school:Granville - G C Hawley
- Elementary school:Franklin - Long Mill Elementary
Utilities
- Water:Public
- Sewer:Public Sewer
Finances and disclosures
- Price:$487,500
- Price per sq. ft.:$189.03
- Tax amount:$2,658
Features and amenities
- Laundry features:Inside, Laundry Room, Sink
Parking
- Parking description:Attached, Driveway, Garage, Parking Pad
- Garage:Yes
- Garage spaces:2
 Listings marked with a Doorify MLS icon are provided courtesy of the Doorify MLS, of North Carolina, Internet Data Exchange Database. Brokers make an effort to deliver accurate information, but buyers should independently verify any information on which they will rely in a transaction. The listing broker shall not be responsible for any typographical errors, misinformation, or misprints, and they shall be held totally harmless from any damages arising from reliance upon this data. This data is provided exclusively for consumers’ personal, non-commercial use. Copyright 2026 Doorify MLS of North Carolina. All rights reserved. RD Member Broker: Ellisha Mayers
New listings near 75 Venture Court
- Coming Soon
 $629,900Coming Soon4 beds 3 baths2,618 sq. ft.
3710 Noah Mill Trace, Franklinton, NC 27525
MLS# 10193381Listed by: JULIE WRIGHT REALTY GROUP LLC - New
 $485,000Active3 beds 3 baths2,229 sq. ft.
85 Lilac Drive, Franklinton, NC 27525
MLS# 10193649Listed by: EXP REALTY, LLC - C - New
 $258,420Active3 beds 3 baths1,573 sq. ft.
214 Carnaby Lane, Franklinton, NC 27525
MLS# 10193402Listed by: DRB GROUP NORTH CAROLINA LLC - Open Sat, 11am to 1pmNew
 $415,000Active4 beds 4 baths2,274 sq. ft.
50 Silent Brook Trail, Franklinton, NC 27525
MLS# 10193140Listed by: COLDWELL BANKER HPW - New
 $650,000Active3 beds 3 baths2,690 sq. ft.
2778 Grove Hill Road, Franklinton, NC 27525
MLS# 10193065Listed by: CHUCK GRISWOLD REAL ESTATE LLC - Open Sat, 2 to 5pmNew
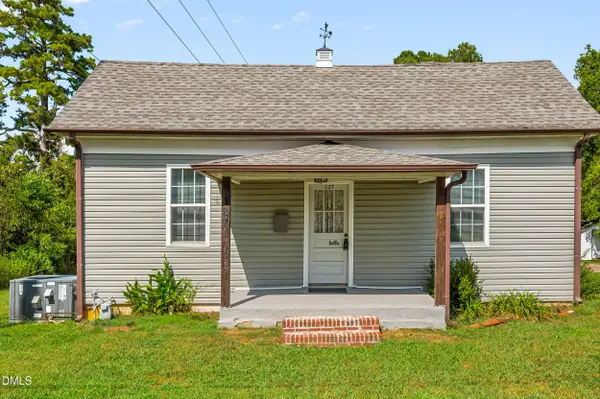 $169,000Active1 beds 1 baths755 sq. ft.
127 E College Street, Franklinton, NC 27525
MLS# 10192959Listed by: BLUE SKY PROPERTIES - Open Sat, 12 to 2pmNew
 $625,000Active4 beds 3 baths3,140 sq. ft.
35 River Rock Way, Franklinton, NC 27525
MLS# 10192745Listed by: PATE REALTY GROUP - New
 $355,000Active3 beds 3 baths2,079 sq. ft.
70 Somerset Drive, Franklinton, NC 27525
MLS# 10192661Listed by: KEYSTONE BROKERAGE & ASSOCIATE - New
 $385,000Active4 beds 3 baths2,233 sq. ft.
255 Forest Meadow Lane, Franklinton, NC 27525
MLS# 10192421Listed by: DASH CAROLINA


Protect your home and budget from life's surprises with an Assurant Home Warranty, backed by a partner that supports you through every step of homeownership. Explore Plans.
©2026 Century 21 Real Estate LLC. All rights reserved. CENTURY 21®, the CENTURY 21 Logo and C21® are service marks owned by Century 21 Real Estate LLC. Century 21 Real Estate LLC fully supports the principles of the Fair Housing Act and the Equal Opportunity Act. Each office is independently owned and operated. Listing information is deemed reliable but not guaranteed accurate.